West Manheim Township ranch-style home on nearly half an acre with a fantastic oversized 2 car garage!! You'll certainly enjoy the spacious 2,326 +/-sq. ft of total finished living space with three generously sized bedrooms, one and a half bathrooms, living room, dining room, sunroom and more! Inside, your greeted by a comfortable living room with ample natural light from the front bay window. Next, a formal dining room that overlooks a bright four-season sunroom with a vaulted ceiling. The updated kitchen makes cooking a pleasure with modern appliances, a tile backsplash, hard-surface countertops, a built-in microwave, a dishwasher, and an electric oven. You'll also find a refreshed hall bath, and primary bedroom with an updated attached "half" bathroom. The finished lower level offers plenty of room for movie night, hobbies, or simply unwinding. Outdoors, the 0.47-acre lot provides ample space for recreation or gardening and includes a working firepit. An oversized attached two-car garage makes parking easy, with extra room for a workshop and more. Tucked into a quiet neighborhood yet close to everyday amenities and major travel routes, this delightful home offers the ideal balance of comfort, space, and convenience—and it's ready to welcome you.
For sale
$299,900
7 Heritage Dr, Hanover, PA 17331
3beds
2,326sqft
Single Family Residence
Built in 1978
0.47 Acres Lot
$326,400 Zestimate®
$129/sqft
$-- HOA
What's special
Nearly half an acreRefreshed hall bathElectric ovenTile backsplashHard-surface countertopsFormal dining roomBuilt-in microwave
- --
- on Zillow
- 107
- views
- 20
- saves
Zillow last checked:
Listing updated:
Listed by:
JASON PETRONIS 717-514-2085,
Coldwell Banker Realty 7177614800
Source: Bright MLS,MLS#: PAYK2113620
Facts & features
Interior
Bedrooms & bathrooms
- Bedrooms: 3
- Bathrooms: 2
- Full bathrooms: 1
- 1/2 bathrooms: 1
- Main level bathrooms: 2
- Main level bedrooms: 3
Rooms
- Room types: Living Room, Dining Room, Bedroom 2, Bedroom 3, Kitchen, Bedroom 1, Sun/Florida Room, Great Room, Bathroom 1, Bathroom 2, Hobby Room
Bedroom 1
- Features: Attached Bathroom, Flooring - HardWood
- Level: Main
Bedroom 2
- Features: Flooring - Carpet
- Level: Main
Bedroom 3
- Features: Flooring - Carpet
- Level: Main
Bathroom 1
- Level: Main
Bathroom 2
- Level: Main
Dining room
- Features: Flooring - HardWood
- Level: Main
Great room
- Features: Flooring - Luxury Vinyl Plank
- Level: Lower
Other
- Features: Flooring - Luxury Vinyl Plank
- Level: Lower
Kitchen
- Level: Main
Living room
- Features: Flooring - HardWood
- Level: Main
Other
- Features: Flooring - Vinyl
- Level: Main
Heating
- Forced Air, Electric
Cooling
- Central Air, Electric
Appliances
- Included: Microwave, Dishwasher, Dryer, Oven/Range - Electric, Oven, Refrigerator, Washer, Water Heater, Electric Water Heater
- Laundry: In Basement
Features
- Bathroom - Tub Shower, Formal/Separate Dining Room
- Basement: Full
- Has fireplace: No
Interior area
- Total structure area: 2,652
- Total interior livable area: 2,326 sqft
- Finished area above ground: 1,326
- Finished area below ground: 1,000
Property
Parking
- Total spaces: 2
- Parking features: Garage Faces Front, Garage Faces Side, Inside Entrance, Oversized, Driveway, Attached
- Attached garage spaces: 2
- Has uncovered spaces: Yes
- Details: Garage Sqft: 525
Accessibility
- Accessibility features: None
Features
- Levels: One
- Stories: 1
- Patio & porch: Deck
- Exterior features: Lighting
- Pool features: None
Lot
- Size: 0.47 Acres
- Features: Suburban
Details
- Additional structures: Above Grade, Below Grade
- Parcel number: 520001000010000000
- Zoning: RESIDENTIAL
- Zoning description: Residential
- Special conditions: Standard
Construction
Type & style
- Home type: SingleFamily
- Architectural style: Ranch/Rambler
- Property subtype: Single Family Residence
Materials
- Frame
- Foundation: Block
- Roof: Architectural Shingle
Condition
- New construction: No
- Year built: 1978
Utilities & green energy
- Electric: 200+ Amp Service
- Sewer: Mound System
- Water: Public
Community & HOA
Community
- Subdivision: None Available
HOA
- Has HOA: No
Location
- Region: Hanover
- Municipality: WEST MANHEIM TWP
Financial & listing details
- Price per square foot: $129/sqft
- Tax assessed value: $137,820
- Annual tax amount: $4,969
- Date on market: 11/12/2026
- Listing agreement: Exclusive Right To Sell
- Listing terms: FHA,VA Loan,Cash,Conventional
- Ownership: Fee Simple
Estimated market value
$326,400
$310,000 - $343,000
$2,071/mo
Price history
| Date | Event | Price |
|---|---|---|
| 8/30/2021 | Sold | $255,500+2.2%$110/sqft |
Source:  Bright MLS #PAYK2001612 Report a problem | ||
| 7/24/2021 | Pending sale | $249,999$107/sqft |
Source: Bright MLS #PAYK2001612 Report a problem | ||
| 7/21/2021 | Price change | $249,999-3.8%$107/sqft |
Source: Bright MLS #PAYK2001612 Report a problem | ||
| 7/9/2021 | Listed for sale | $260,000+46.9%$112/sqft |
Source: Bright MLS #PAYK2001612 Report a problem | ||
| 5/27/2021 | Sold | $177,000-19.5%$76/sqft |
Source: Public Record Report a problem | ||
| 12/29/2020 | Listing removed | $220,000$95/sqft |
Source: All Ameridream Real Estate LLC #PAYK146340 Report a problem | ||
| 11/6/2020 | Price change | $220,000-4.3%$95/sqft |
Source: All Ameridream Real Estate LLC #PAYK146340 Report a problem | ||
| 9/29/2020 | Listed for sale | $230,000$99/sqft |
Source: All Ameridream Real Estate LLC #PAYK146340 Report a problem | ||
Public tax history
| Year | Property taxes | Tax assessment |
|---|---|---|
| 2026 | $4,733 +1.6% | $137,820 |
| 2025 | $4,656 | $137,820 |
| 2024 | $4,656 | $137,820 |
| 2023 | $4,656 +8.3% | $137,820 |
| 2022 | $4,301 -1.2% | $137,820 |
| 2021 | $4,354 +2.5% | $137,820 |
| 2020 | $4,248 +2% | $137,820 |
| 2019 | $4,166 +1.7% | $137,820 |
| 2018 | $4,097 +234.9% | $137,820 |
| 2017 | $1,224 | $137,820 |
| 2016 | -- | $137,820 |
| 2015 | -- | $137,820 |
| 2014 | -- | $137,820 |
| 2013 | -- | $137,820 |
| 2012 | -- | $137,820 |
| 2011 | -- | $137,820 |
| 2010 | -- | $137,820 |
| 2009 | -- | $137,820 |
| 2008 | -- | $137,820 |
| 2007 | -- | $137,820 |
| 2006 | -- | $137,820 +38.2% |
| 2005 | -- | $99,700 |
| 2004 | -- | $99,700 |
| 2003 | -- | $99,700 |
| 2002 | -- | $99,700 |
| 2000 | -- | $99,700 |
| 1999 | -- | $99,700 |
Find assessor info on the county website
Monthly payment
Est. payment
Payment breakdown
Explore the cost of this home by adjusting the details. Changes won't be saved.Climate risks
Neighborhood: 17331
Nearby schools
Schools provided by the listing agent
- High: South Western
- District: South Western
Source: Bright MLS. This data may not be complete. We recommend contacting the local school district to confirm school assignments for this home.

Similar homes
- $310,0003 bd2 ba2.1k sqft205 Park Heights Blvd, Hanover, PA 17331For Sale
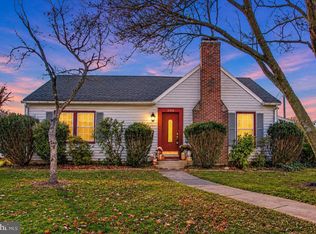
 MLS ID #PAYK2114106, Amanda Houck, Iron Valley Real Estate of Central MD. Bright MLS
- $--4 bd2 ba2.6k sqft13 Frock Dr, Hanover, PA 17331Auction
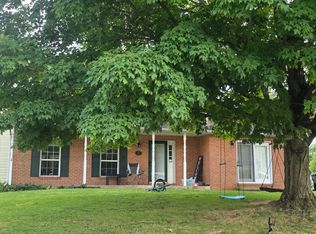 ServiceLink Auction
- $274,9004 bd2 ba1.5k sqft55 Baugher Dr, Hanover, PA 17331For Sale
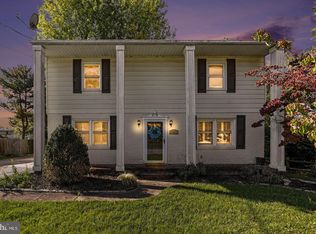 MLS ID #PAYK2115064, Austin Will, Keller Williams Elite. Bright MLS
- $299,9003 bd4 ba2.3k sqft1420 Wanda Dr, Hanover, PA 17331For Sale
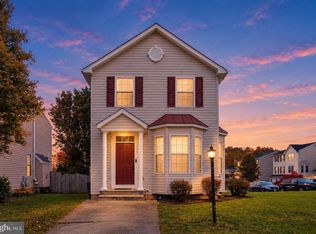 MLS ID #PAYK2114534, Zoe Nahum, Inch & Co. Real Estate, LLC. Bright MLS
- $349,9004 bd4 ba2.6k sqft5 Dunmore Dr, Hanover, PA 17331For SaleMLS ID #PAYK2114752, Lori Hockensmith, Iron Valley Real Estate Hanover. Bright MLS
- $315,0003 bd2 ba2.2k sqft10 Gardenia Dr, Hanover, PA 17331For SaleMLS ID #PAYK2112258, Jessica Kureth, Iron Valley Real Estate Hanover. Bright MLS
- $320,0003 bd2 ba2.3k sqft20 Cardinal Dr, Hanover, PA 17331For SaleMLS ID #PAYK2111384, Morgan Muse, Corner House Realty. Bright MLS
- $274,9004 bd3 ba2k sqft3 Forest View Ter, Hanover, PA 17331For SaleMLS ID #PAYK2114714, Porsher Howard, Corner House Realty. Bright MLS
- $325,0003 bd3 ba2k sqft150 Holstein Dr, Hanover, PA 17331For SaleMLS ID #PAYK2115080, Ali Haghgoo, EXP Realty, LLC. Bright MLS
- $299,9993 bd3 ba1.6k sqft120 Peter St, Hanover, PA 17331For SaleMLS ID #PAYK2112592, Brian Baca, Sites Realty, Inc.. Bright MLS
- $349,9002 bd1 ba1.7k sqft45 Shorbs Hill Rd, Hanover, PA 17331For SaleMLS ID #PAYK2111350, David Sites, Sites Realty, Inc.. Bright MLS
- $324,9003 bd3 ba2.2k sqft51 Wilmar Ave #12, Hanover, PA 17331New ConstructionMLS ID #PAYK2092514, TIM FORBES, Berkshire Hathaway HomeServices Homesale Realty. Bright MLS
- $350,0003 bd3 ba2.2k sqft326 Manor St, Hanover, PA 17331For SaleMLS ID #PAYK2113446, Nathan Barshinger, Real of Pennsylvania. Bright MLS
- $274,9003 bd2 ba1.3k sqft65 Lexington Dr, Hanover, PA 17331For SaleMLS ID #PAYK2114236, Randy Hilker, RE/MAX Quality Service, Inc.. Bright MLS
- $335,0004 bd2 ba1.8k sqft108 Hirtland Ave, Hanover, PA 17331For SaleMLS ID #PAYK2109656, Brittany Tawney, Corner House Realty. Bright MLS
- $325,0002 bd3 ba2.4k sqft200 George St, Hanover, PA 17331For SaleMLS ID #PAYK2114676, Gail Schuchart, Cummings & Co. Realtors. Bright MLS
- $325,0003 bd3 ba1.5k sqft426 Pumping Station Rd, Hanover, PA 17331For SaleMLS ID #PAYK2107078, Carmen E. Lennartsson, Keller Williams Flagship. Bright MLS
- $369,9003 bd2 ba2k sqft440 Sunset Dr, Hanover, PA 17331For SaleMLS ID #PAYK2112232, Sandy Jenkins-Blackburn, EXP Realty, LLC. Bright MLS
- $299,9003 bd2 ba2.9k sqft119 Baltimore St, Hanover, PA 17331For SaleMLS ID #PAYK2098566, Bill Mundorff, Berkshire Hathaway HomeServices Homesale Realty. Bright MLS
