Open House Saturday October 3rd, 1pm-3pm. This cute and charming Rancher offers a perfect blend of comfort and functionality. With 2000+ square feet of thoughtfully designed living space, this home features 3 spacious bedrooms and 2 full bathrooms. The inviting interior boasts two cozy gas fireplaces, perfect for gathering on chilly evenings. It has vaulted ceilings and large bay and Palladian windows that fill the home with natural light. The heart of the home is the well-appointed kitchen with breakfast bar and it's equipped with modern appliances including a built-in microwave, gas stove, dishwasher, and refrigerator, making meal preparation a delight. The main floor laundry adds convenience to your daily routine. Step outside from either the kitchen or master bedroom to enjoy the covered patio in the large fenced in back yard where's there's a shed for additional storage. The attached oversized garage ensures easy access and the driveway is so large it could easily park 8 cars. Located in a vibrant community, this home is surrounded by excellent schools, beautiful parks, and convenient public services, making it an ideal place to settle down. Relax on the front porch or enjoy leisurely strolls in nearby green spaces or take advantage of local amenities just a short drive away. This property is not just a house; it's a place to create lasting memories. Experience the warmth and charm of this delightful home where comfort meets community.
For sale
Price cut: $7.5K (10/1)
$380,000
440 Sunset Dr, Hanover, PA 17331
3beds
2,012sqft
Single Family Residence
Built in 2006
0.52 Acres Lot
$378,200 Zestimate®
$189/sqft
$-- HOA
What's special
Shed for additional storageMain floor laundryAttached oversized garageTwo cozy gas fireplacesVaulted ceilingsCovered patio
- 16 days
- 1,925
- 115
Likely to sell faster than
Zillow last checked:
Listing updated:
Listed by:
Sandy Jenkins-Blackburn 443-375-6505,
EXP Realty, LLC 8888607369
Source: Bright MLS,MLS#: PAYK2112232
Facts & features
Interior
Bedrooms & bathrooms
- Bedrooms: 3
- Bathrooms: 2
- Full bathrooms: 2
- Main level bathrooms: 2
- Main level bedrooms: 3
Basement
- Area: 890
Heating
- Forced Air, Natural Gas
Cooling
- Central Air, Electric
Appliances
- Included: Microwave, Dishwasher, Oven/Range - Gas, Refrigerator, Gas Water Heater
- Laundry: Main Level
Features
- Primary Bath(s)
- Windows: Bay/Bow, Palladian
- Basement: Partial,Finished,Heated,Exterior Entry,Side Entrance,Sump Pump,Walk-Out Access
- Number of fireplaces: 2
- Fireplace features: Gas/Propane, Stone
Interior area
- Total structure area: 2,212
- Total interior livable area: 2,012 sqft
- Finished area above ground: 1,322
- Finished area below ground: 690
Property
Parking
- Total spaces: 2
- Parking features: Garage Door Opener, Oversized, Attached
- Attached garage spaces: 2
Accessibility
- Accessibility features: None
Features
- Levels: One
- Stories: 1
- Patio & porch: Porch
- Exterior features: Other
- Pool features: None
- Fencing: Vinyl
Lot
- Size: 0.52 Acres
Details
- Additional structures: Above Grade, Below Grade
- Parcel number: 52000BD0052R000000
- Zoning: RESIDENTIAL
- Special conditions: Standard
Construction
Type & style
- Home type: SingleFamily
- Architectural style: Ranch/Rambler
- Property subtype: Single Family Residence
Materials
- Vinyl Siding
- Foundation: Concrete Perimeter
- Roof: Asphalt
Condition
- New construction: No
- Year built: 2006
Utilities & green energy
- Electric: 200+ Amp Service
- Sewer: On Site Septic
- Water: Public
- Utilities for property: Cable Connected, Natural Gas Available, Electricity Available, Cable
Community & HOA
Community
- Subdivision: Penn Twp
HOA
- Has HOA: No
Location
- Region: Hanover
- Municipality: WEST MANHEIM TWP
Financial & listing details
- Price per square foot: $189/sqft
- Tax assessed value: $205,020
- Annual tax amount: $7,393
- Date on market: 9/21/2026
- Listing agreement: Exclusive Right To Sell
- Listing terms: Conventional,FHA,VA Loan,USDA Loan
- Ownership: Fee Simple
Estimated market value
$378,200
$359,000 - $397,000
$2,465/mo
Price history
| Date | Event | Price |
|---|---|---|
| 10/1/2026 | Price change | $380,000-1.9%$189/sqft |
Source:  Bright MLS #PAYK2112232 Report a problem Bright MLS #PAYK2112232 Report a problem | ||
| 9/22/2026 | Listed for sale | $387,500+53.2%$193/sqft |
Source: Bright MLS #PAYK2112232 Report a problem | ||
| 2/3/2020 | Sold | $253,000$126/sqft |
Source: Public Record Report a problem | ||
| 12/12/2019 | Pending sale | $253,000$126/sqft |
Source: Berkshire Hathaway HomeServices Homesale Realty #PAYK123678 Report a problem | ||
| 10/2/2019 | Price change | $253,000-4.2%$126/sqft |
Source: Berkshire Hathaway HomeServices Homesale Realty #PAYK123678 Report a problem | ||
| 8/24/2019 | Price change | $264,000+7.8%$131/sqft |
Source: Berkshire Hathaway HomeServices Homesale Realty #PAYK123678 Report a problem | ||
| 8/22/2019 | Listed for sale | $245,000$122/sqft |
Source: Berkshire Hathaway HomeServices Homesale Realty #PAYK123678 Report a problem | ||
| 12/30/2018 | Listing removed | $245,000$122/sqft |
Source: Berkshire Hathaway HomeServices Homesale Realty #1002343670 Report a problem | ||
| 10/31/2018 | Price change | $245,000-2%$122/sqft |
Source: Berkshire Hathaway HomeServices Homesale Realty #1002343670 Report a problem | ||
| 10/9/2018 | Price change | $249,900-2.3%$124/sqft |
Source: Berkshire Hathaway HomeServices Homesale Realty #1002343670 Report a problem | ||
| 8/31/2018 | Price change | $255,900-1.5%$127/sqft |
Source: Berkshire Hathaway HomeServices Homesale Realty #1002343670 Report a problem | ||
| 8/13/2018 | Price change | $259,900-1.7%$129/sqft |
Source: Berkshire Hathaway HomeServices Homesale Realty #1002343670 Report a problem | ||
| 6/26/2018 | Price change | $264,500-7.8%$131/sqft |
Source: Berkshire Hathaway HomeServices Homesale Realty #1002343670 Report a problem | ||
| 5/14/2018 | Pending sale | $287,000$143/sqft |
Source: Berkshire Hathaway HomeServices Homesale Realty #1002343670 Report a problem | ||
| 5/2/2018 | Listed for sale | $287,000-1%$143/sqft |
Source: Berkshire Hathaway HomeServices Homesale Realty #1002343670 Report a problem | ||
| 10/17/2017 | Listed for sale | $289,900+190.2%$144/sqft |
Source: ERA Preferred Properties Real Estate, Inc. #21711787 Report a problem | ||
| 12/6/2005 | Sold | $99,900+33.2%$50/sqft |
Source: Public Record Report a problem | ||
| 5/3/2005 | Sold | $75,000$37/sqft |
Source: Public Record Report a problem | ||
Public tax history
| Year | Property taxes | Tax assessment |
|---|---|---|
| 2026 | $7,040 +2.5% | $205,020 |
| 2025 | $6,871 | $205,020 |
| 2024 | $6,871 | $205,020 |
| 2023 | $6,871 +8.3% | $205,020 |
| 2022 | $6,342 -2.1% | $205,020 |
| 2021 | $6,477 -18% | $205,020 -20% |
| 2020 | $7,897 +2% | $256,240 |
| 2019 | $7,746 +1.7% | $256,240 |
| 2018 | $7,618 +243.3% | $256,240 |
| 2017 | $2,219 | $256,240 |
| 2016 | -- | $256,240 |
| 2015 | -- | $256,240 |
| 2014 | -- | $256,240 |
| 2013 | -- | $256,240 |
| 2012 | -- | $256,240 |
| 2011 | -- | $256,240 |
| 2010 | -- | $256,240 |
| 2009 | -- | $256,240 |
| 2008 | -- | $256,240 |
| 2007 | -- | $256,240 +493.1% |
| 2006 | -- | $43,200 +63.7% |
| 2005 | -- | $26,390 |
| 2004 | -- | $26,390 |
| 2003 | -- | $26,390 |
| 2002 | -- | $26,390 |
| 2000 | -- | $26,390 |
| 1999 | -- | $26,390 |
Find assessor info on the county website
Monthly payment
Est. payment
Payment breakdown
Explore the cost of this home by adjusting the details. Changes won't be saved.Climate risks
Neighborhood: 17331
Nearby schools
Schools provided by the listing agent
- High: South Western
- District: South Western
Source: Bright MLS. This data may not be complete. We recommend contacting the local school district to confirm school assignments for this home.
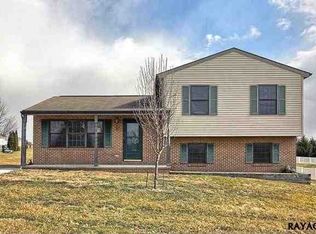
Similar homes
- $374,9003 bd3 ba1.6k sqft430 Ripple Dr #53, Hanover, PA 17331New Construction
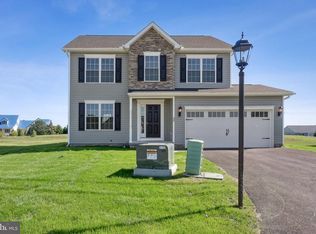
 MLS ID #PAYK2112772, Austin Waechter, Joseph A Myers Real Estate, Inc.. Bright MLS
 - $379,9002 bd4 ba2.4k sqft49 Hillside Rd, Hanover, PA 17331For Sale
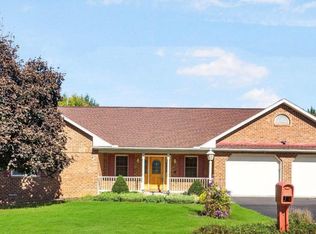 MLS ID #PAYK2113218, Randy Hilker, RE/MAX Quality Service, Inc.. Bright MLS
 - $398,3003 bd3 ba1.9k sqft141 Oak Hills Dr, Hanover, PA 17331For Sale
 MLS ID #PAYK2109406, Ellen Brown, RE/MAX Quality Service, Inc.. Bright MLS
 - $320,0003 bd3 ba2.3k sqft20 Cardinal Dr, Hanover, PA 17331For Sale
 MLS ID #PAYK2111384, Morgan Muse, Corner House Realty. Bright MLS
 - $400,0003 bd3 ba1.7k sqft20 Fox Run Rd, Hanover, PA 17331For SaleMLS ID #PAYK2110200, Patricia Gesswein, Houwzer, LLC. Bright MLS
- $325,0003 bd2 ba1.7k sqft321 Penn St, Hanover, PA 17331For SaleMLS ID #PAYK2112726, Chris Getto, Keller Williams Realty Advantage. Bright MLS
- $330,0003 bd2 ba2.2k sqft10 Gardenia Dr, Hanover, PA 17331For SaleMLS ID #PAYK2112258, Jessica Kureth, Iron Valley Real Estate Hanover. Bright MLS
- $369,9004 bd3 ba2.4k sqft19 Garden Ln, Hanover, PA 17331For SaleMLS ID #PAYK2109452, Missy Wise, LPT Realty, LLC. Bright MLS
- $425,0003 bd2 ba1.6k sqft61 Huntmaster Dr, Hanover, PA 17331For SaleMLS ID #PAYK2111200, David Stella, Corner House Realty. Bright MLS
- $365,0003 bd3 ba1.5k sqft63 Menlena Cir, Hanover, PA 17331For SaleMLS ID #PAYK2110990, Yaritza Salazar, Howard Hanna Real Estate Services-York. Bright MLS
- $315,0003 bd3 ba1.6k sqft120 Peter St, Hanover, PA 17331For SaleMLS ID #PAYK2112592, Brian Baca, Sites Realty, Inc.. Bright MLS
- $419,9004 bd4 ba2.6k sqft35 Fox Run Rd, Hanover, PA 17331For SaleMLS ID #PAYK2110922, Alexander Kane, Realty One Group Generations. Bright MLS
- $350,0003 bd2 ba2.1k sqft273 Frederick St, Hanover, PA 17331For SaleMLS ID #PAYK2112166, Sherri Rose, Iron Valley Real Estate Hanover. Bright MLS
- $364,0004 bd4 ba1.9k sqft1419 Wanda Dr, Hanover, PA 17331For SaleMLS ID #PAYK2110230, Gregory Jean, Keller Williams Keystone Realty. Bright MLS
- $349,9002 bd1 ba1.7k sqft45 Shorbs Hill Rd, Hanover, PA 17331For SaleMLS ID #PAYK2111350, David Sites, Sites Realty, Inc.. Bright MLS
- $399,9004 bd2 ba2k sqft3143 Baltimore Pike, Hanover, PA 17331For SaleMLS ID #PAYK2101414, Hunter Shank, Coldwell Banker Realty. Bright MLS
- $364,9003 bd2 ba2.4k sqft269 McKinley Ave, Hanover, PA 17331For SaleMLS ID #PAYK2107414, Randy Hilker, RE/MAX Quality Service, Inc.. Bright MLS
- $399,9004 bd3 ba1.8k sqft32 Eneface Crst, Hanover, PA 17331For SaleMLS ID #PAYK2110742, Dawn Kane, Redfin Corporation. Bright MLS
