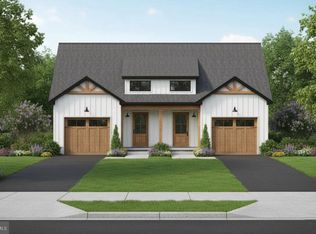
Welcome to 51 Wilmar Ave., Hanover Pa! Discover the charm and spaciousness of this beautiful 1/2 Duplex offering a generous 2,253 finished square feet of living space. With 3 bedrooms, 2.5 bathrooms, and a 1-car garage, this to be built home seamlessly blends comfort and style. Step inside the expansive foyer where you're greeted by a convenient half bath. Continue into the heart of the home: a stunning open-concept dining area, kitchen, and family room. This entire space is elevated by gorgeous exposed beams that add a touch of rustic elegance. The kitchen is a chef's dream, featuring an island for prep and seating, a separate pantry, and a first-floor laundry room for ultimate convenience. The open, large family room boasts impressive cathedral ceilings and more beams, centered around a cozy, maintenance-free fireplace—perfect for relaxing evenings. The primary bedroom is also conveniently located on the first floor, offering privacy and easy living. It includes direct access to the primary bath and a spacious walk-in closet. From the family room, step out onto a beautiful deck, ideal for enjoying your morning coffee or evening cocktails. Downstairs, you'll find two additional bedrooms, a full bath and an additional finished Rec Room, which leads directly out to a lovely outside patio—a fantastic spot for entertaining guests! Don't miss the opportunity to make this exquisite duplex your new home!
New construction
$311,900
51 Wilmar Ave #12, Hanover, PA 17331
3beds
2,253sqft
Single Family Residence
Built in ----
0.27 Acres Lot
$-- Zestimate®
$138/sqft
$-- HOA
What's special
- 344 days
- 428
- 45
Zillow last checked:
Listing updated:
Listed by:
TIM FORBES 717-680-2353,
Berkshire Hathaway HomeServices Homesale Realty 8003833535
Source: Bright MLS,MLS#: PAYK2092514
Facts & features
Interior
Bedrooms & bathrooms
- Bedrooms: 3
- Bathrooms: 3
- Full bathrooms: 2
- 1/2 bathrooms: 1
- Main level bathrooms: 2
- Main level bedrooms: 1
Rooms
- Room types: Dining Room, Primary Bedroom, Bedroom 2, Bedroom 3, Kitchen, Family Room, Foyer, Recreation Room, Bathroom 2, Primary Bathroom, Half Bath
Primary bedroom
- Level: Main
- Area: 120 Square Feet
- Dimensions: 12 X 10
Bedroom 2
- Level: Lower
- Area: 156 Square Feet
- Dimensions: 12 X 13
Bedroom 3
- Level: Lower
- Area: 144 Square Feet
- Dimensions: 12 X 12
Primary bathroom
- Level: Main
- Area: 42 Square Feet
- Dimensions: 6 X 7
Bathroom 2
- Level: Lower
- Area: 60 Square Feet
- Dimensions: 5 X 12
Dining room
- Level: Main
- Area: 120 Square Feet
- Dimensions: 10 X 12
Family room
- Level: Main
- Area: 280 Square Feet
- Dimensions: 14 X 20
Foyer
- Level: Main
- Area: 36 Square Feet
- Dimensions: 6 X 6
Half bath
- Level: Main
- Area: 21 Square Feet
- Dimensions: 3 X 7
Kitchen
- Level: Main
- Area: 120 Square Feet
- Dimensions: 12 X 10
Recreation room
- Level: Lower
- Area: 323 Square Feet
- Dimensions: 19 X 17
Heating
- Forced Air, Natural Gas
Cooling
- Central Air, Electric
Appliances
- Included: Dishwasher, Microwave, Oven/Range - Gas, Stainless Steel Appliance(s), Water Heater
- Laundry: Main Level, Washer/Dryer Hookups Only
Features
- Bathroom - Tub Shower, Ceiling Fan(s), Chair Railings, Dining Area, Exposed Beams, Kitchen Island, Primary Bath(s), Recessed Lighting, Upgraded Countertops, Walk-In Closet(s)
- Basement: Concrete,Walk-Out Access,Windows
- Has fireplace: No
Interior area
- Total structure area: 2,253
- Total interior livable area: 2,253 sqft
- Finished area above ground: 1,165
- Finished area below ground: 1,088
Property
Parking
- Total spaces: 3
- Parking features: Garage Door Opener, Garage Faces Front, Driveway, Attached, Off Street
- Attached garage spaces: 1
- Uncovered spaces: 2
Accessibility
- Accessibility features: Other
Features
- Levels: Two
- Stories: 2
- Exterior features: Flood Lights
- Pool features: None
Lot
- Size: 0.27 Acres
Details
- Additional structures: Above Grade, Below Grade
- Parcel number: 44000030015F000000
- Zoning: R-8 URBAN RESIDENTIAL
- Special conditions: Standard
Construction
Type & style
- Home type: SingleFamily
- Architectural style: Other
- Property subtype: Single Family Residence
- Attached to another structure: Yes
Materials
- Frame, Stick Built, Vinyl Siding
- Foundation: Concrete Perimeter
- Roof: Architectural Shingle
Condition
- Excellent
- New construction: Yes
Utilities & green energy
- Sewer: Public Sewer
- Water: Public
- Utilities for property: Sewer Available, Water Available, Natural Gas Available
Community & HOA
Community
- Subdivision: None Available
HOA
- Has HOA: No
Location
- Region: Hanover
- Municipality: PENN TWP
Financial & listing details
- Price per square foot: $138/sqft
- Tax assessed value: $4,420
- Annual tax amount: $153
- Date on market: 10/27/2025
- Listing agreement: Exclusive Right To Sell
- Listing terms: Cash,Conventional,VA Loan
- Inclusions: Stove, Microwave, Dishwasher
- Ownership: Fee Simple
Estimated market value
Not available
Estimated sales range
Not available
Not available
Price history
| Date | Event | Price |
|---|---|---|
| 4/9/2026 | Listed for sale | $311,900+4%$138/sqft |
Source:  Bright MLS #PAYK2092514 Report a problem Bright MLS #PAYK2092514 Report a problem | ||
| 3/21/2026 | Listing removed | $299,900$133/sqft |
Source: Bright MLS #PAYK2092514 Report a problem | ||
| 3/19/2026 | Listed for sale | $299,900$133/sqft |
Source: Bright MLS #PAYK2092514 Report a problem | ||
| 12/19/2025 | Pending sale | $299,900$133/sqft |
Source: Bright MLS #PAYK2092514 Report a problem | ||
| 11/12/2025 | Listing removed | $299,900$133/sqft |
Source: Bright MLS #PAYK2092514 Report a problem | ||
| 10/27/2025 | Listed for sale | $299,900$133/sqft |
Source: Bright MLS #PAYK2092514 Report a problem | ||
Public tax history
Tax history is unavailable.
Monthly payment
Est. payment
Payment breakdown
Explore the cost of this home by adjusting the details. Changes won't be saved.Climate risks
Neighborhood: Parkville
Nearby schools
Schools provided by the listing agent
- Middle: Emory H Markle
- High: South Western Senior
- District: South Western
Source: Bright MLS. This data may not be complete. We recommend contacting the local school district to confirm school assignments for this home.
Similar homes
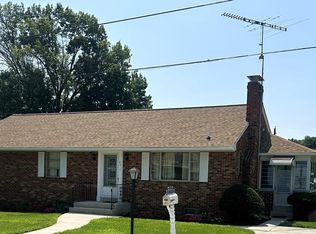
- $315,0003 bd3 ba1.6k sqft120 Peter St, Hanover, PA 17331For Sale
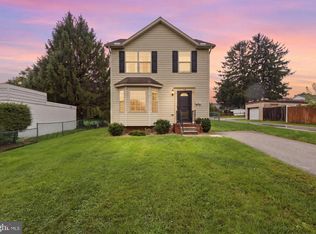
 MLS ID #PAYK2112592, Brian Baca, Sites Realty, Inc.. Bright MLS
 - $330,0003 bd2 ba2.2k sqft10 Gardenia Dr, Hanover, PA 17331For Sale
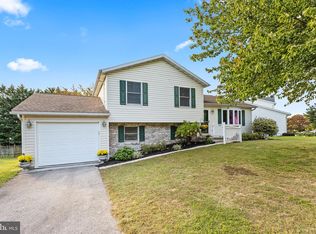 MLS ID #PAYK2112258, Jessica Kureth, Iron Valley Real Estate Hanover. Bright MLS
 - $--3 bd1 ba2.5k sqft6 Valley Run Cir, Hanover, PA 17331Auction
 ServiceLink Auction
 - $--3 bd1 ba1.3k sqft1530 Broadway, Hanover, PA 17331AuctionXome
- $300,0003 bd2 ba2.2k sqft360 Grant Dr, Hanover, PA 17331For SaleMLS ID #PAYK2112322, Michele Jones, Keller Williams Keystone Realty. Bright MLS
- $310,0003 bd2 ba1.2k sqft69 Gardenia Dr, Hanover, PA 17331AuctionMLS ID #PAYK2112204, Thomas Stewart, Cavalry Realty LLC. Bright MLS
- $299,9005 bd2 ba2.2k sqft413 & 413.5 York St, Hanover, PA 17331For SaleMLS ID #PAYK2112124, Harry Naill, Inch & Co. Real Estate, LLC. Bright MLS
- $279,9003 bd2 ba1.5k sqft723 Broadway, Hanover, PA 17331For SaleMLS ID #PAYK2112248, Kelly MacGregor, RE/MAX Quality Service, Inc.. Bright MLS
- $305,0003 bd2 ba1.9k sqft985 Fairview Dr, Hanover, PA 17331For SaleMLS ID #PAYK2106860, Randy Hilker, RE/MAX Quality Service, Inc.. Bright MLS
- $279,9003 bd3 ba1.4k sqft130 Overlook Dr, Hanover, PA 17331For SaleMLS ID #PAYK2112880, Jeff Shaffer, Jeff A. Shaffer Real Estate, Inc.. Bright MLS
- $350,0003 bd2 ba2.1k sqft273 Frederick St, Hanover, PA 17331For SaleMLS ID #PAYK2112166, Sherri Rose, Iron Valley Real Estate Hanover. Bright MLS
- $339,0004 bd2 ba1.8k sqft108 Hirtland Ave, Hanover, PA 17331For SaleMLS ID #PAYK2109656, Brittany Tawney, Corner House Realty. Bright MLS
- $329,9004 bd2 ba1.9k sqft1204 Broadway, Hanover, PA 17331For SaleMLS ID #PAYK2112538, Kelsey Ryan, Honest Real Estate. Bright MLS
- $369,9003 bd3 ba1.5k sqftBaer Ave, Hanover, PA 17331New ConstructionMLS ID #PAYK2092654, TIM FORBES, Berkshire Hathaway HomeServices Homesale Realty. Bright MLS
- $295,0004 bd2 ba1.3k sqft316 W Hanover St, Hanover, PA 17331For SaleMLS ID #PAYK2111490, Genesis Negron, Iron Valley Real Estate Hanover. Bright MLS
- $335,0005 bd3 ba2.6k sqft232 N Franklin St, Hanover, PA 17331For SaleMLS ID #PAYK2107152, Tom Coyne, Berkshire Hathaway HomeServices Homesale Realty. Bright MLS
- $299,9003 bd2 ba2.9k sqft119 Baltimore St, Hanover, PA 17331For SaleMLS ID #PAYK2098566, Bill Mundorff, Berkshire Hathaway HomeServices Homesale Realty. Bright MLS
- $325,0003 bd3 ba1.5k sqft426 Pumping Station Rd, Hanover, PA 17331For SaleMLS ID #PAYK2107078, Carmen E. Lennartsson, Keller Williams Flagship. Bright MLS
- $288,9005 bd2 ba1.9k sqft649 Baer Ave, Hanover, PA 17331For SaleMLS ID #PAYK2106228, Adrian Young, Keller Williams Keystone Realty. Bright MLS
