Built in 2022, this beautifully designed single-family home offers over 3,200 square feet of stylish, functional living space with 4 bedrooms and 2.5 baths. Thoughtfully crafted for today’s lifestyle, the open-concept layout creates the perfect setting for both everyday living and entertaining. The heart of the home is the spacious eat-in kitchen, featuring a large center island, abundant cabinetry, and ample room for dining. It flows effortlessly into the inviting family room, making gatherings feel natural and connected. Just off the kitchen, a private office and convenient half bath provide the ideal setup for working or studying from home. Upstairs, you’ll find four generously sized bedrooms, including a relaxing primary suite with a huge walk-in closet. The upper-level laundry adds everyday convenience right where you need it most. The partially finished basement offers excellent additional living space perfect for a recreation area, media room, or play space—and includes a rough-in for a future bathroom and offers a large area for storage. Enjoy the lifestyle this vibrant community provides, with amenities such as a pool, basketball courts, and a dog park. Ideally located, this home combines modern comfort with a welcoming neighborhood atmosphere ready for you to move right in and make it your own.
For sale
Price cut: $10K (7/30)
$519,900
105 Hess Cir, Taneytown, MD 21787
4beds
3,155sqft
Single Family Residence
Built in 2022
0.25 Acres Lot
$-- Zestimate®
$165/sqft
$83/mo HOA
What's special
Private officeHuge walk-in closetAmple room for diningAbundant cabinetryConvenient half bathLarge area for storageUpper-level laundry
- 106 days |
- 445 |
- 26 |
Zillow last checked:
Listing updated:
Listed by:
Jose Semorile 202-549-7500,
TTR Sotheby's International Realty 202-234-3344
Source: Bright MLS,MLS#: MDCR2034758
Facts & features
Interior
Bedrooms & bathrooms
- Bedrooms: 4
- Bathrooms: 3
- Full bathrooms: 2
- 1/2 bathrooms: 1
- Main level bathrooms: 1
Basement
- Area: 663
Heating
- Central, Electric
Cooling
- Central Air, Electric
Appliances
- Included: Electric Water Heater
Features
- Basement: Full,Partially Finished,Rough Bath Plumb
- Has fireplace: No
Interior area
- Total structure area: 3,155
- Total interior livable area: 3,155 sqft
- Finished area above ground: 2,492
- Finished area below ground: 663
Property
Parking
- Total spaces: 2
- Parking features: Garage Faces Front, Garage Door Opener, Attached, Driveway
- Attached garage spaces: 2
- Has uncovered spaces: Yes
Accessibility
- Accessibility features: Doors - Lever Handle(s)
Features
- Levels: Three
- Stories: 3
- Pool features: Community
Lot
- Size: 0.25 Acres
Details
- Additional structures: Above Grade, Below Grade
- Parcel number: 0701433480
- Zoning: R-100
- Special conditions: Standard
Construction
Type & style
- Home type: SingleFamily
- Architectural style: Craftsman
- Property subtype: Single Family Residence
Materials
- Vinyl Siding
- Foundation: Concrete Perimeter
Condition
- New construction: No
- Year built: 2022
Details
- Builder model: COLUMBIA
- Builder name: RYAN HOMES
Utilities & green energy
- Sewer: Public Sewer
- Water: Public
Community & HOA
Community
- Subdivision: Taneytown Village
HOA
- Has HOA: Yes
- HOA fee: $83 monthly
Location
- Region: Taneytown
Financial & listing details
- Price per square foot: $165/sqft
- Tax assessed value: $494,900
- Annual tax amount: $6,992
- Date on market: 5/14/2026
- Listing agreement: Exclusive Right To Sell
- Listing terms: Cash,Conventional,FHA,VA Loan
- Ownership: Fee Simple
Estimated market value
Not available
Estimated sales range
Not available
Not available
Price history
| Date | Event | Price |
|---|---|---|
| 7/30/2026 | Price change | $519,900-1.9%$165/sqft |
Source:  Bright MLS #MDCR2034758 Report a problem Bright MLS #MDCR2034758 Report a problem | ||
| 7/6/2026 | Price change | $529,900-3.7%$168/sqft |
Source: Bright MLS #MDCR2034758 Report a problem | ||
| 5/14/2026 | Listed for sale | $550,000+9.8%$174/sqft |
Source: Bright MLS #MDCR2034758 Report a problem | ||
| 8/4/2022 | Sold | $500,845+377%$159/sqft |
Source: Bright MLS #MDCR2005188 Report a problem | ||
| 4/4/2022 | Sold | $105,000-79%$33/sqft |
Source: Public Record Report a problem | ||
| 1/25/2022 | Pending sale | $498,855$158/sqft |
Source: Bright MLS #MDCR2005188 Report a problem | ||
Public tax history
| Year | Property taxes | Tax assessment |
|---|---|---|
| 2025 | $6,932 +7.6% | $462,100 +7.6% |
| 2024 | $6,440 +8.3% | $429,300 +8.3% |
| 2023 | $5,948 +780.5% | $396,500 +749% |
| 2022 | $676 +3.8% | $46,700 +7.7% |
| 2021 | $651 | $43,367 |
Find assessor info on the county website
Monthly payment
Est. payment
Payment breakdown
Explore the cost of this home by adjusting the details. Changes won't be saved.Climate risks
Neighborhood: 21787
Nearby schools
GreatSchools rating
- 4/10Taneytown Elementary SchoolGrades: PK-5Distance: 1.5 mi
- 7/10Northwest Middle SchoolGrades: 6-8Distance: 1.4 mi
- 8/10Francis Scott Key High SchoolGrades: 9-12Distance: 5.5 mi
Schools provided by the listing agent
- Elementary: Taneytown
- Middle: Northwest
- High: Francis Scott Key Senior
- District: Carroll County Public Schools
Source: Bright MLS. This data may not be complete. We recommend contacting the local school district to confirm school assignments for this home.
- $514,400-- bd3 ba2.4k sqft119 Hess Cir, Taneytown, MD 21787Off Market
- $576,300-- bd4 ba2.6k sqft117 Hess Cir, Taneytown, MD 21787Off Market
- $550,900-- bd3 ba2.7k sqft115 Hess Cir, Taneytown, MD 21787Off Market
- $599,700-- bd3 ba3k sqft113 Hess Cir, Taneytown, MD 21787Off Market
- $544,400-- bd3 ba2.7k sqft111 Hess Cir, Taneytown, MD 21787Off Market
- $515,500-- bd3 ba2.4k sqft109 Hess Cir, Taneytown, MD 21787Off Market
- $360,600-- bd1 ba1.6k sqft4417 Angell Rd, Taneytown, MD 21787Off Market
- $469,700-- bd2 ba2.1k sqft107 Hess Cir, Taneytown, MD 21787Off Market
A local agent can set up tours, give advice and negotiate with sellers.
Similar homes
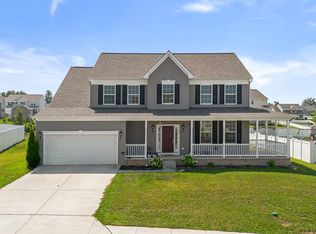
- $475,0004 bd3 ba2.6k sqft103 Wildflower St, Taneytown, MD 21787For Sale
 MLS ID #MDCR2036060, Charlotte Savoy, The KW Collective. Bright MLS
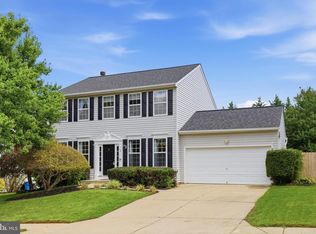
 - $450,0004 bd3 ba1.8k sqft18 Bowie Mill Ave, Taneytown, MD 21787For Sale
 MLS ID #MDCR2036726, James Bass, Real Estate Teams, LLC. Bright MLS
 - $439,9004 bd3 ba2.9k sqft329 Roberts Mill Rd, Taneytown, MD 21787For Sale
 MLS ID #MDCR2036836, Nancy Hulsman, Coldwell Banker Realty. Bright MLS
 - $410,0003 bd3 ba2.1k sqft102 Kenan St, Taneytown, MD 21787For Sale
 MLS ID #MDCR2036520, Mary Fisher, EXP Realty, LLC. Bright MLS
 - $--3 bd1 ba2.5k sqft6 Valley Run Cir, Hanover, PA 17331AuctionServiceLink Auction
- $595,0004 bd3 ba3.1k sqft3550 Arters Mill Rd, Westminster, MD 21158New ConstructionMLS ID #MDCR2036040, Michael Kupfer, Cummings & Co. Realtors. Bright MLS
- $475,0004 bd3 ba2.6k sqft224 Friendly Dr, Hanover, PA 17331For SaleMLS ID #PAAD2024532, Robin Mede-Butt, Iron Valley Real Estate Hanover. Bright MLS
- $533,0003 bd3 ba2.6k sqft140 White Rd, Gettysburg, PA 17325For SaleMLS ID #PAAD2025020, Barb Zimmerman, Jeff A. Shaffer Real Estate, Inc.. Bright MLS
- $--4 bd3 ba1.9k sqft552 Crossbridge Dr, Westminster, MD 21158AuctionAuction.com 2
- $499,9004 bd3 ba2.4k sqft925 Ripple Dr, Hanover, PA 17331For SaleMLS ID #PAYK2105610, Jessica Kureth, Iron Valley Real Estate Hanover. Bright MLS
- $629,0004 bd3 ba3.6k sqft7 Laurel Hill Ct, Gettysburg, PA 17325For SaleMLS ID #PAAD2025260, Petula Yingling, Samson Properties. Bright MLS
- $539,9003 bd2 ba3.3k sqft107 Onyx Dr #39, Hanover, PA 17331New ConstructionMLS ID #PAYK2110002, Colleen Rosso, Joseph A Myers Real Estate, Inc.. Bright MLS
- $599,9004 bd4 ba2.1k sqft920 Burning Tree Ct, Westminster, MD 21158For SaleMLS ID #MDCR2037412, Yuris Rinda, Long & Foster Real Estate, Inc.. Bright MLS
- $574,9004 bd3 ba2.4k sqft1950 Oakwood Dr, Hanover, PA 17331For SaleMLS ID #PAYK2107832, Mack Farquhar, Berkshire Hathaway HomeServices Homesale Realty. Bright MLS
- $529,9003 bd2 ba1.7k sqft300 Steeple View Dr, Hanover, PA 17331New ConstructionMLS ID #PAYK2109200, Andrew Spangenberger, Cummings & Co. Realtors. Bright MLS
- $669,9004 bd3 ba2.9k sqft627 Wyndstar Cir, Westminster, MD 21158For SaleMLS ID #MDCR2037340, Jeannette Hitchcock, RE/MAX Solutions. Bright MLS
- $479,0004 bd3 ba2k sqft15 Cantera Way, Hanover, PA 17331For SaleMLS ID #PAYK2109226, Paul Rhoads, Housesavings.com. Bright MLS
- $530,0003 bd2 ba2.2k sqft15 Onyx Rd, New Oxford, PA 17350For SaleMLS ID #PAAD2024720, Emma Blankenship, Cummings & Co. Realtors. Bright MLS
- $359,9004 bd3 ba3.1k sqft52 Ski Run Trl, Fairfield, PA 17320For SaleMLS ID #PAAD2024278, Amalia MARSHALL, Iron Valley Real Estate of Central PA. Bright MLS
- $569,9004 bd4 ba3.9k sqft1220 Beck Mill Rd, Hanover, PA 17331For SaleMLS ID #PAYK2108356, Trent Gladstone, The KW Collective. Bright MLS
