Custom-built brick rancher perfectly sitting on a gorgeous, landscaped .75 acre lot. A true chef's delight in the stunning Cherry and White gourmet kitchen with a wealth of counter and wall of additional cabinet space plus a pantry. A relaxing sunroom featuring casement windows, ceiling fans and classic brick flooring. This home is perfect for entertaining with its banquet-size dining room, living room and family room with LVP flooring and two wood-burning fireplaces. These room have large bay windows overlooking the spectacular fully-fenced back yard. There is a primary bedroom with access to the rear deck and its own private updated full bath. Three additional bedrooms with hardwood floors and ceiling fans and one also with one bedroom having access to the rear deck as well. Over 2,400 sq. ft. of living space on this level. The walk-out lower level offers an additional 1,000 sq, ft of living space with a very large recreation room with built-in cabinetry and bookcases plus another wood-burning fireplace. Also, a half bath and access to the rear yard. A majority of the home has been freshly painted and has new carpeting. Conveniently located just off Mid-County Highway with easy access for commuting to Shady Grove Metro, I-270, or 200.
Sold for $736,000
$736,000
5 Rolling Knoll Ct, Gaithersburg, MD 20877
4beds
3,496sqft
Single Family Residence
Built in 1968
0.75 Acres Lot
$738,800 Zestimate®
$211/sqft
$3,900 Estimated rent
Home value
$738,800
$672,000 - $813,000
$3,900/mo
Zestimate® history
Owner options
List your home for rent
$3,900/mo
Rent Zestimate®
Find your next renter with Zillow Rental Manager. Plus, with online applications, you can quickly screen prospective tenants – for free.
$3,900/mo
Rent Zestimate®
Refinance and save
$4,764/mo
Est. payment
Refinancing to a lower rate could help reduce your monthly payments and save thousands over the life of the loan.
$4,764/mo
Est. payment
Explore your selling options
Work with a Zillow partner agent
Leverage their expertise and Zillow's premium Showcase listings to get your home seen by more buyers.
Get startedList with your own agent
Get your home in front of millions of buyers by listing it on Zillow.
Learn how to do itSell it yourself
Take full control of how buyers see your home on Zillow by listing For Sale by Owner (FSBO).
List your homeWhat's special
Wood-burning fireplacesHardwood floorsCeiling fansLarge bay windowsCasement windowsClassic brick flooringFamily room
Zillow last checked:
Listing updated:
Listed by:
Lynn Holland 301-704-2956,
RE/MAX Realty Centre, Inc.
Bought with:
Caryn Gardiner, 610682
Compass
Source: Bright MLS,MLS#: MDMC2186454
Facts & features
Interior
Bedrooms & bathrooms
- Bedrooms: 4
- Bathrooms: 3
- Full bathrooms: 2
- 1/2 bathrooms: 1
- Main level bathrooms: 2
- Main level bedrooms: 4
Rooms
- Room types: Living Room, Dining Room, Primary Bedroom, Bedroom 2, Bedroom 3, Bedroom 4, Family Room, Foyer, Sun/Florida Room, Laundry, Recreation Room, Utility Room, Primary Bathroom, Full Bath, Half Bath
Primary bedroom
- Features: Balcony Access, Ceiling Fan(s), Flooring - Carpet
- Level: Main
- Area: 192 Square Feet
- Dimensions: 12 X 16
Bedroom 2
- Features: Ceiling Fan(s), Balcony Access, Flooring - HardWood
- Level: Main
- Area: 176 Square Feet
- Dimensions: 16 X 11
Bedroom 3
- Features: Ceiling Fan(s), Flooring - HardWood
- Level: Main
- Area: 132 Square Feet
- Dimensions: 11 X 12
Bedroom 4
- Features: Ceiling Fan(s), Flooring - HardWood
- Level: Main
- Area: 1887 Square Feet
- Dimensions: 111 X 17
Primary bathroom
- Level: Main
- Area: 32 Square Feet
- Dimensions: 4 X 8
Dining room
- Features: Built-in Features, Chair Rail, Crown Molding, Flooring - Luxury Vinyl Plank
- Level: Main
- Area: 234 Square Feet
- Dimensions: 13 X 18
Family room
- Features: Built-in Features, Ceiling Fan(s), Fireplace - Wood Burning, Flooring - Luxury Vinyl Tile
- Level: Main
- Area: 360 Square Feet
- Dimensions: 20 X 18
Foyer
- Level: Main
- Dimensions: 0 X 10
Other
- Level: Main
- Area: 84 Square Feet
- Dimensions: 7 X 12
Half bath
- Level: Lower
- Area: 35 Square Feet
- Dimensions: 7 X 5
Laundry
- Level: Main
Living room
- Features: Built-in Features, Fireplace - Wood Burning, Flooring - Luxury Vinyl Plank
- Level: Main
- Area: 420 Square Feet
- Dimensions: 20 X 21
Recreation room
- Features: Built-in Features, Fireplace - Wood Burning, Flooring - Carpet
- Level: Lower
- Area: 1216 Square Feet
- Dimensions: 32 X 38
Other
- Features: Ceiling Fan(s), Flooring - Tile/Brick
- Level: Main
- Area: 360 Square Feet
- Dimensions: 15 X 24
Utility room
- Level: Lower
Heating
- Forced Air, Natural Gas
Cooling
- Ceiling Fan(s), Central Air, Electric
Appliances
- Included: Electric Water Heater
- Laundry: Main Level, Laundry Room
Features
- Attic, Built-in Features, Ceiling Fan(s), Entry Level Bedroom, Formal/Separate Dining Room, Kitchen - Gourmet, Kitchen Island, Pantry, Primary Bath(s), Upgraded Countertops
- Flooring: Luxury Vinyl, Carpet, Tile/Brick
- Windows: Bay/Bow, Casement, Sliding
- Basement: Finished,Interior Entry,Exterior Entry,Walk-Out Access,Windows,Partial
- Number of fireplaces: 3
- Fireplace features: Brick, Mantel(s), Wood Burning
Interior area
- Total structure area: 3,650
- Total interior livable area: 3,496 sqft
- Finished area above ground: 2,396
- Finished area below ground: 1,100
Property
Parking
- Total spaces: 6
- Parking features: Garage Faces Front, Garage Door Opener, Inside Entrance, Attached, Driveway
- Attached garage spaces: 2
- Uncovered spaces: 4
Accessibility
- Accessibility features: Other
Features
- Levels: Two
- Stories: 2
- Patio & porch: Deck
- Pool features: None
- Fencing: Back Yard
Lot
- Size: 0.75 Acres
- Features: Backs to Trees, Landscaped
Details
- Additional structures: Above Grade, Below Grade
- Parcel number: 160900814156
- Zoning: R200
- Special conditions: Standard
Construction
Type & style
- Home type: SingleFamily
- Architectural style: Ranch/Rambler
- Property subtype: Single Family Residence
Materials
- Brick
- Foundation: Block, Crawl Space
Condition
- New construction: No
- Year built: 1968
Utilities & green energy
- Sewer: Private Septic Tank
- Water: Well
Community & HOA
Community
- Subdivision: Sharon Woods
HOA
- Has HOA: No
Location
- Region: Gaithersburg
Financial & listing details
- Price per square foot: $211/sqft
- Tax assessed value: $545,267
- Annual tax amount: $6,369
- Date on market: 6/27/2025
- Listing agreement: Exclusive Right To Sell
- Ownership: Fee Simple
Price history
| Date | Event | Price |
|---|---|---|
| 7/25/2025 | Sold | $736,000+1.5%$211/sqft |
Source:  Bright MLS #MDMC2186454 Report a problem Bright MLS #MDMC2186454 Report a problem | ||
| 7/15/2025 | Pending sale | $725,000$207/sqft |
Source: Bright MLS #MDMC2186454 Report a problem | ||
| 7/6/2025 | Contingent | $725,000$207/sqft |
Source: Bright MLS #MDMC2186454 Report a problem | ||
| 6/27/2025 | Listed for sale | $725,000$207/sqft |
Source: Bright MLS #MDMC2186454 Report a problem | ||
Public tax history
| Year | Property taxes | Tax assessment |
|---|---|---|
| 2025 | $7,019 +22.6% | $545,267 +9.6% |
| 2024 | $5,725 +10.6% | $497,333 +10.7% |
| 2023 | $5,178 +5.5% | $449,400 +1% |
| 2022 | $4,908 +1.1% | $444,800 +1% |
| 2021 | $4,853 +1% | $440,200 +1.1% |
| 2020 | $4,806 +6.4% | $435,600 |
| 2019 | $4,516 -0.2% | $435,600 +6.4% |
| 2018 | $4,524 +0.1% | $409,533 +3.3% |
| 2017 | $4,520 -6.3% | $396,500 |
| 2016 | $4,825 | $396,500 |
| 2015 | $4,825 | $396,500 -1.1% |
| 2014 | $4,825 | $400,800 |
| 2013 | -- | $400,800 |
| 2012 | -- | $400,800 -17.5% |
| 2011 | -- | $485,810 |
| 2010 | -- | $485,810 |
| 2009 | -- | $485,810 -13.8% |
| 2008 | -- | $563,840 +14.7% |
| 2007 | -- | $491,630 +17.2% |
| 2006 | -- | $419,420 +20.8% |
| 2005 | -- | $347,210 +8.9% |
| 2004 | -- | $318,826 |
| 2003 | -- | $318,826 +21.7% |
| 2002 | -- | $262,060 |
| 2001 | -- | $262,060 |
Find assessor info on the county website
Neighborhood: 20877
Nearby homes
- $552,800-- bd2 ba1.5k sqft9429 Emory Grove Rd, Gaithersburg, MD 20877Off Market
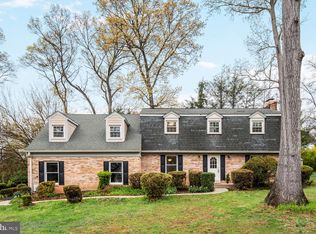
- $715,0005 bd4 ba4.2k sqft2 Rolling Knoll Ct, Gaithersburg, MD 20877Sold
- $803,6005 bd4 ba3.7k sqft9 Rolling Knoll Ct, Gaithersburg, MD 20877Off Market
- $723,900-- bd3 ba2.9k sqft6 Rolling Knoll Ct, Gaithersburg, MD 20877Off Market
- $625,0003 bd3 ba2.8k sqft9425 Emory Grove Rd, Gaithersburg, MD 20877For Sale
- $596,0004 bd3 ba2k sqft9421 Emory Grove Rd, Gaithersburg, MD 20877Off Market
- $786,9004 bd3 ba3.2k sqft18714 Severn Rd, Gaithersburg, MD 20879Off Market
- $683,300-- bd3 ba2.3k sqft10 Rolling Knoll Ct, Gaithersburg, MD 20877Off Market
Nearby schools
GreatSchools rating
- 5/10Whetstone Elementary SchoolGrades: PK-5Distance: 0.6 mi
- 3/10Montgomery Village Middle SchoolGrades: 6-8Distance: 1 mi
- 3/10Watkins Mill High SchoolGrades: 9-12Distance: 1.8 mi
Schools provided by the listing agent
- District: Montgomery County Public Schools
Source: Bright MLS. This data may not be complete. We recommend contacting the local school district to confirm school assignments for this home.
Get a cash offer in 3 minutes
Find out how much your home could sell for in as little as 3 minutes with a no-obligation cash offer.
Estimated market value
$738,800
Get a cash offer in 3 minutes
Find out how much your home could sell for in as little as 3 minutes with a no-obligation cash offer.
Estimated market value
$738,800
- Maryland
- Montgomery County
- Montgomery Village
- 20877
- 5 Rolling Knoll Ct
Nearby cities
Nearby zip codes
Other Montgomery Village Topics
- Apartments for Rent in 20877
- Houses for Sale in 20877
- Houses for Rent in 20877
- 20877 Real Estate
- Montgomery Village Condos
- Houses for Sale in Montgomery Village
- Newest Listings in Montgomery Village
- Montgomery Village Home Values
- Montgomery Village Real Estate Agents
- Montgomery Village Refinance
- Montgomery Village Mortgage Rates
