MOTIVATED SELLER***PRICED REDUCED FOR QUICK SALE***Don't miss this totally renovated Single Family Featuring a Gorgeous New Kitchen & Baths, Brand New Roof, Hardwood Floors, Fresh Paint, New Carpet, 4 Spacious Levels, Large Updated Composite Deck, Oversized Garage & Wonderful Flat Backyard all on a Cul-de-Sac!!! Nestled in the charming Flower Hill community with Community Pool & Clubhouse & Convenient location to Metro, 270,ICC, Shopping & More, this delightful split-level home offers a perfect blend of comfort and style. With over 2,000 square feet of thoughtfully designed living space, this residence is ideal for those seeking a warm and inviting atmosphere. Step inside to discover a beautifully finished interior featuring a harmonious mix of hardwood, ceramic tile, and plush carpeting. The spacious living area is enhanced by a cozy brick fireplace with glass doors, creating a perfect focal point for gatherings or quiet evenings at home. Crown moldings and recessed lighting add an elegant touch throughout, while large double-hung windows invite natural light to fill the space. The heart of the home is the gourmet kitchen, equipped with stainless steel appliances, including a built-in microwave, dishwasher, and electric oven/range. Upgraded countertops and ample cabinetry provide both functionality and style, making meal preparation a joy. The adjacent breakfast area is perfect for casual dining, while the formal dining room offers an inviting space for entertaining guests. This home features three well-appointed bedrooms, providing plenty of room for relaxation and privacy. The primary suite includes an en-suite bathroom, ensuring convenience and comfort. The fully finished basement adds valuable living space, perfect for a home office, playroom, or media area. A dedicated laundry area on the lower floor makes chores a breeze, while built-in storage solutions keep everything organized. Outside, the property boasts a generous 0.22-acre lot situated on a peaceful cul-de-sac, offering a serene retreat from the hustle and bustle. Enjoy outdoor living on the spacious deck, ideal for summer barbecues or quiet evenings under the stars. A handy shed provides additional storage for gardening tools or outdoor equipment. Parking is a breeze with an attached garage, driveway, and on-street options available. The community amenities, including a pool and recreation facility, enhance the lifestyle offered in Flower Hill, making it a wonderful place to call home. This residence is not just a house; it's a place where memories are made. Experience the warmth and comfort of this inviting home, where every detail has been designed with care. Don't miss the opportunity to make it yours!
Under contract
Price cut: $25K (9/24)
$549,900
8405 Flower Hill Ter, Gaithersburg, MD 20879
3beds
2,200sqft
Single Family Residence
Built in 1982
9,397 Square Feet Lot
$547,400 Zestimate®
$250/sqft
$37/mo HOA
What's special
Thoughtfully designed living spaceTotally renovatedAttached garageOversized garageWonderful flat backyardFresh paintBrand new roof
- 36 days
- 705
- 73
Zillow last checked:
Listing updated:
Listed by:
Ellen Toridis 301-213-2523,
Realty 2000 Plus, Inc. 301-972-2000
Source: Bright MLS,MLS#: MDMC2252944
Facts & features
Interior
Bedrooms & bathrooms
- Bedrooms: 3
- Bathrooms: 3
- Full bathrooms: 2
- 1/2 bathrooms: 1
Rooms
- Room types: Living Room, Dining Room, Bedroom 2, Bedroom 3, Kitchen, Family Room, Foyer, Laundry, Recreation Room, Bathroom 2, Primary Bathroom, Half Bath
Bedroom 2
- Features: Flooring - Carpet
- Level: Upper
Bedroom 3
- Features: Flooring - Carpet
- Level: Upper
Primary bathroom
- Features: Flooring - Carpet, Bathroom - Walk-In Shower
- Level: Upper
Primary bathroom
- Features: Bathroom - Walk-In Shower, Countertop(s) - Quartz, Flooring - Ceramic Tile
- Level: Upper
Bathroom 2
- Features: Bathroom - Tub Shower, Countertop(s) - Quartz, Flooring - Ceramic Tile
- Level: Upper
Dining room
- Features: Flooring - HardWood, Crown Molding
- Level: Main
Family room
- Features: Fireplace - Wood Burning, Flooring - Carpet
- Level: Lower
Foyer
- Features: Flooring - HardWood
- Level: Main
Half bath
- Features: Flooring - Ceramic Tile, Countertop(s) - Quartz
- Level: Lower
Kitchen
- Features: Breakfast Room, Ceiling Fan(s), Granite Counters, Flooring - HardWood, Eat-in Kitchen, Lighting - LED
- Level: Main
Laundry
- Level: Lower
Living room
- Features: Flooring - HardWood, Crown Molding
- Level: Main
Recreation room
- Features: Built-in Features, Flooring - Carpet
- Level: Lower
Heating
- Forced Air, Heat Pump, Electric
Cooling
- Central Air, Ceiling Fan(s), Electric
Appliances
- Included: Microwave, Dishwasher, Disposal, Dryer, Exhaust Fan, Ice Maker, Oven/Range - Electric, Refrigerator, Stainless Steel Appliance(s), Washer, Water Heater, Electric Water Heater
- Laundry: Lower Level, Laundry Room
Features
- Attic, Breakfast Area, Built-in Features, Crown Molding, Dining Area, Formal/Separate Dining Room, Eat-in Kitchen, Kitchen - Gourmet, Recessed Lighting, Upgraded Countertops, Dry Wall
- Flooring: Hardwood, Ceramic Tile, Carpet, Wood
- Doors: French Doors, Storm Door(s)
- Windows: Double Hung, Bay/Bow, Screens, Storm Window(s), Window Treatments
- Basement: Finished,Connecting Stairway
- Number of fireplaces: 1
- Fireplace features: Brick, Glass Doors
Interior area
- Total structure area: 2,720
- Total interior livable area: 2,200 sqft
- Finished area above ground: 1,680
- Finished area below ground: 520
Video & virtual tour
Property
Parking
- Total spaces: 3
- Parking features: Built In, Garage Faces Side, Garage Faces Front, Asphalt, Attached, Driveway, On Street
- Attached garage spaces: 1
- Uncovered spaces: 2
Accessibility
- Accessibility features: None
Features
- Levels: Multi/Split,Four
- Stories: 4
- Patio & porch: Deck
- Exterior features: Lighting, Rain Gutters
- Pool features: Community
Lot
- Size: 9,397 Square Feet
- Features: Cul-De-Sac
Details
- Additional structures: Above Grade, Below Grade
- Parcel number: 160901977167
- Zoning: PNZ
- Special conditions: Standard
Construction
Type & style
- Home type: SingleFamily
- Property subtype: Single Family Residence
Materials
- Brick, Vinyl Siding
- Foundation: Slab
Condition
- New construction: No
- Year built: 1982
Utilities & green energy
- Sewer: Public Sewer
- Water: Public
- Utilities for property: Cable Available, Cable
Community & HOA
Community
- Subdivision: Flower Hill
HOA
- Has HOA: Yes
- Services included: Common Area Maintenance, Management, Pool(s), Reserve Funds, Recreation Facility
- HOA fee: $447 annually
Location
- Region: Gaithersburg
Financial & listing details
- Price per square foot: $250/sqft
- Tax assessed value: $469,100
- Annual tax amount: $5,536
- Date on market: 9/10/2026
- Listing agreement: Exclusive Right To Sell
- Ownership: Fee Simple
Estimated market value
$547,400
$520,000 - $575,000
$2,962/mo
Price history
| Date | Event | Price |
|---|---|---|
| 10/1/2026 | Contingent | $549,900$250/sqft |
Source:  Bright MLS #MDMC2252944 Report a problem Bright MLS #MDMC2252944 Report a problem | ||
| 9/24/2026 | Price change | $549,900-4.3%$250/sqft |
Source: Bright MLS #MDMC2252944 Report a problem | ||
| 9/19/2026 | Price change | $574,900-4.2%$261/sqft |
Source: Bright MLS #MDMC2252944 Report a problem | ||
| 9/10/2026 | Listed for sale | $599,900+97.2%$273/sqft |
Source: Bright MLS #MDMC2252944 Report a problem | ||
| 2/26/2004 | Sold | $304,250$138/sqft |
Source: Public Record Report a problem | ||
Public tax history
| Year | Property taxes | Tax assessment |
|---|---|---|
| 2026 | $5,971 +7.9% | $469,100 +8% |
| 2025 | $5,536 +20.3% | $434,400 +8.7% |
| 2024 | $4,601 +9.4% | $399,700 +9.5% |
| 2023 | $4,206 +7.2% | $365,000 +2.7% |
| 2022 | $3,922 +2.9% | $355,433 +2.8% |
| 2021 | $3,813 +2.8% | $345,867 +2.8% |
| 2020 | $3,710 +0% | $336,300 |
| 2019 | $3,708 -0.2% | $336,300 |
| 2018 | $3,715 -7.3% | $336,300 -4.2% |
| 2017 | $4,007 -7% | $350,900 +8.2% |
| 2016 | $4,308 | $324,433 +8.9% |
| 2015 | $4,308 | $297,967 +9.7% |
| 2014 | $4,308 | $271,500 |
| 2013 | -- | $271,500 |
| 2012 | -- | $271,500 -20% |
| 2011 | -- | $339,360 |
| 2010 | -- | $339,360 |
| 2009 | -- | $339,360 -21.3% |
| 2008 | -- | $431,030 +15.6% |
| 2007 | -- | $372,732 +18.5% |
| 2006 | -- | $314,436 +22.8% |
| 2005 | -- | $256,140 +12.6% |
| 2004 | -- | $227,550 |
| 2003 | -- | $227,550 +33.6% |
| 2002 | -- | $170,370 |
| 2001 | -- | $170,370 |
Find assessor info on the county website
Monthly payment
Est. payment
Payment breakdown
Explore the cost of this home by adjusting the details. Changes won't be saved.Climate risks
Neighborhood: Flower Hill
Nearby schools
Schools provided by the listing agent
- District: Montgomery County Public Schools
Source: Bright MLS. This data may not be complete. We recommend contacting the local school district to confirm school assignments for this home.
- $542,4003 bd3 ba2.5k sqft8409 Flower Hill Ter, Gaithersburg, MD 20879Off Market

- $520,900-- bd2 ba1.6k sqft8401 Flower Hill Ter, Gaithersburg, MD 20879Off Market
- $476,9004 bd2 ba1k sqft8504 Calypso Ln, Gaithersburg, MD 20879Off Market

- $581,400-- bd2 ba1.6k sqft9 Flower Hill Ct, Gaithersburg, MD 20879Off Market
Similar homes
- $725,0005 bd4 ba2.9k sqft18807 Lindenhouse Rd, Gaithersburg, MD 20879For Sale
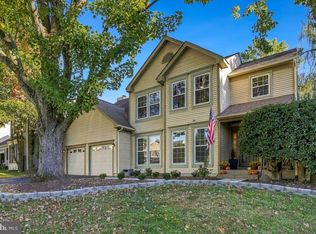
 MLS ID #MDMC2258918, Nathan Dart, RE/MAX Realty Group. Bright MLS
 - $549,0004 bd4 ba2.1k sqft19906 Ivoryton Pl, Montgomery Village, MD 20886For Sale
 MLS ID #MDMC2249444, Lauren Kline, Compass. Bright MLS
 - $580,0003 bd3 ba2.5k sqft24101 Log House Rd, Gaithersburg, MD 20882For Sale
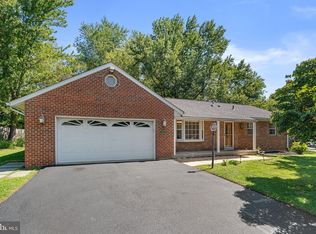 MLS ID #MDMC2253156, Drew Lowe, Long & Foster Real Estate, Inc.. Bright MLS
 - $599,0004 bd4 ba2.2k sqft19907 Waxmyrtle Way, Gaithersburg, MD 20886For Sale
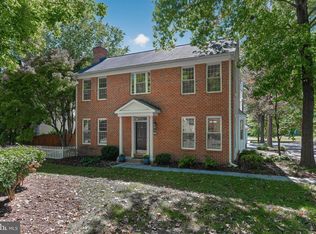 MLS ID #MDMC2258134, Lynda Knapp, Long & Foster Real Estate, Inc.. Bright MLS
 - $639,0004 bd4 ba2.5k sqft17316 Amity Dr, Gaithersburg, MD 20877For SaleMLS ID #MDMC2252538, Hector Lopez Reyes, Spring Hill Real Estate, LLC.. Bright MLS
- $480,0002 bd4 ba2.3k sqft7568 Elioak Ter, Gaithersburg, MD 20879For SaleMLS ID #MDMC2248202, Mr. Eric Stewart, Long & Foster Real Estate, Inc.. Bright MLS
- $569,0004 bd4 ba2.4k sqft19 Butterwick Ct, Gaithersburg, MD 20886For SaleMLS ID #MDMC2257402, Andy Werner, RE/MAX Realty Services. Bright MLS
- $545,0003 bd4 ba2.2k sqft20600 Highland Hall Dr, Montgomery Village, MD 20886For SaleMLS ID #MDMC2248094, Vicente Pereira, Long & Foster Real Estate, Inc.. Bright MLS
- $579,9003 bd4 ba1.9k sqft1101 Midvale Ave, Mount Airy, MD 21771For SaleMLS ID #MDFR2090296, Aaron Jeweler, Compass. Bright MLS
- $690,0004 bd4 ba2.8k sqft6 Brighton Dr, Gaithersburg, MD 20877For SaleMLS ID #MDMC2246924, Russell Chandler, Redfin Corp. Bright MLS
- $495,0003 bd4 ba2k sqft2 Waterside Ct, Germantown, MD 20874For SaleMLS ID #MDMC2255240, Christine Gray, Realty Advantage of Maryland LLC. Bright MLS
- $575,0003 bd2 ba1.5k sqft19110 Dowden Cir, Poolesville, MD 20837For SaleMLS ID #MDMC2253646, Jim Brown, LPT Realty, LLC. Bright MLS
- $585,0003 bd4 ba1.8k sqft214 Pender Pl, Rockville, MD 20850For SaleMLS ID #MDMC2256850, Yannick Ince, Compass. Bright MLS
- $499,0003 bd2 ba1.6k sqft708 1st St, Rockville, MD 20851For SaleMLS ID #MDMC2250810, Caleb Prater, EQCO Real Estate Inc.. Bright MLS
- $565,0004 bd3 ba1.8k sqft3112 Calverton Blvd, Beltsville, MD 20705For SaleMLS ID #MDPG2219632, Seema Rodriguez, RE/MAX Realty Centre, Inc.. Bright MLS
- $599,9003 bd3 ba2.2k sqft647 Main St #B, Gaithersburg, MD 20878For SaleMLS ID #MDMC2238744, Meredith Fogle, The List Realty. Bright MLS
- $650,0005 bd3 ba1.8k sqft3012 Peebles Ct, Olney, MD 20832For SaleMLS ID #MDMC2256366, Bob Chew, Samson Properties. Bright MLS
- $509,0004 bd4 ba1.2k sqft120 Gold Kettle Dr, Gaithersburg, MD 20878For SaleMLS ID #MDMC2242280, Kenita Tang, EXP Realty, LLC. Bright MLS
- $539,9004 bd3 ba1.6k sqft11852 Huggins Dr, Silver Spring, MD 20902For SaleMLS ID #MDMC2254720, Henry Reyes, RE/MAX Town Center. Bright MLS
