Move-in ready townhome in a prime location! This turnkey 3BR/3.5BA home features brand-new flooring, fresh carpet, and new paint throughout. Enjoy a bright eat-in kitchen, separate dining room, cozy wood-burning fireplace, and a fully finished walk-out basement. Relax on the spacious deck (replaced in 2016 along with the roof, siding, and windows) with serene tree views. Enjoy resort-style HOA amenities including a pool, clubhouse, and tennis courts. Assigned parking + ample guest spots. Minutes to top schools, shopping, I-270, and I-370. This gem will go fast—book your showing today!
For sale
$548,900
10504 Prairie Landing Ter, Gaithersburg, MD 20878
3beds
1,700sqft
Townhouse
Built in 1987
1,500 Square Feet Lot
$545,600 Zestimate®
$323/sqft
$114/mo HOA
What's special
Cozy wood-burning fireplaceSerene tree viewsNew paint throughoutSpacious deckFresh carpetSeparate dining roomBright eat-in kitchen
- 15 days
- 737
- 69
Likely to sell faster than
Zillow last checked:
Listing updated:
Listed by:
Robert G Spicer 240-388-1030,
Spicer Real Estate (301) 622-2222
Source: Bright MLS,MLS#: MDMC2257392
Facts & features
Interior
Bedrooms & bathrooms
- Bedrooms: 3
- Bathrooms: 4
- Full bathrooms: 2
- 1/2 bathrooms: 2
- Main level bathrooms: 1
Rooms
- Room types: Living Room, Dining Room, Primary Bedroom, Bedroom 2, Bedroom 3, Kitchen, Family Room, Storage Room, Utility Room, Primary Bathroom, Full Bath
Primary bedroom
- Level: Upper
Bedroom 2
- Level: Upper
Bedroom 3
- Level: Upper
Primary bathroom
- Level: Upper
Dining room
- Level: Main
Family room
- Features: Fireplace - Wood Burning
- Level: Lower
Other
- Level: Upper
Other
- Level: Lower
Kitchen
- Level: Main
Living room
- Level: Main
Storage room
- Level: Lower
Utility room
- Level: Lower
Heating
- Forced Air, Central, Electric
Cooling
- Central Air, Ceiling Fan(s), Electric
Appliances
- Included: Dishwasher, Disposal, Dryer, Exhaust Fan, Oven/Range - Electric, Range Hood, Refrigerator, Cooktop, Washer, Electric Water Heater
- Laundry: In Basement
Features
- Breakfast Area, Dining Area, Floor Plan - Traditional, Formal/Separate Dining Room, Eat-in Kitchen, Kitchen - Table Space, Primary Bath(s), Recessed Lighting, Bathroom - Stall Shower, Dry Wall, Vaulted Ceiling(s)
- Flooring: Carpet, Vinyl
- Doors: Six Panel, Sliding Glass, Storm Door(s)
- Windows: Double Pane Windows, Screens, Skylight(s), Vinyl Clad
- Basement: Other,Full,Improved,Rear Entrance,Walk-Out Access
- Number of fireplaces: 1
- Fireplace features: Mantel(s), Wood Burning
Interior area
- Total structure area: 1,800
- Total interior livable area: 1,700 sqft
- Finished area above ground: 1,200
- Finished area below ground: 500
Property
Parking
- Parking features: Parking Lot
Accessibility
- Accessibility features: None
Features
- Levels: Three
- Stories: 3
- Patio & porch: Deck, Patio
- Exterior features: Sidewalks, Street Lights, Lighting
- Pool features: Community
- Has view: Yes
- View description: Trees/Woods
Lot
- Size: 1,500 Square Feet
- Features: Backs to Trees, Suburban
Details
- Additional structures: Above Grade, Below Grade
- Parcel number: 160602613248
- Zoning: PD3
- Special conditions: Standard
Construction
Type & style
- Home type: Townhouse
- Architectural style: Colonial
- Property subtype: Townhouse
Materials
- Frame
- Foundation: Concrete Perimeter
- Roof: Architectural Shingle
Condition
- Very Good
- New construction: No
- Year built: 1987
- Major remodel year: 2016
Utilities & green energy
- Electric: 150 Amps
- Sewer: Public Sewer
- Water: Public
- Utilities for property: Cable Connected, Electricity Available, Sewer Available, Water Available, Fiber Optic, Cable
Community & HOA
Community
- Features: Pool
- Security: Smoke Detector(s)
- Subdivision: Stonebridge
HOA
- Has HOA: Yes
- Amenities included: Common Grounds, Community Center, Reserved/Assigned Parking, Pool, Tot Lots/Playground, Clubhouse
- Services included: Common Area Maintenance, Management, Pool(s), Recreation Facility, Reserve Funds, Road Maintenance, Snow Removal, Trash
- HOA fee: $114 monthly
- HOA name: STONEBRIDGE
Location
- Region: Gaithersburg
Financial & listing details
- Price per square foot: $323/sqft
- Tax assessed value: $494,867
- Annual tax amount: $6,162
- Date on market: 9/26/2026
- Listing agreement: Exclusive Right To Sell
- Listing terms: Negotiable,Cash,Conventional,FHA,VA Loan
- Ownership: Fee Simple
- Road surface type: Paved
Estimated market value
$545,600
$518,000 - $573,000
$2,857/mo
Price history
| Date | Event | Price |
|---|---|---|
| 9/26/2026 | Listed for sale | $548,900$323/sqft |
Source:  Bright MLS #MDMC2257392 Report a problem Bright MLS #MDMC2257392 Report a problem | ||
| 4/11/2019 | Listing removed | $2,200$1/sqft |
Source: Spicer Real Estate #MDMC625890 Report a problem | ||
| 3/26/2019 | Listed for rent | $2,200$1/sqft |
Source: Spicer Real Estate #MDMC625890 Report a problem | ||
Public tax history
| Year | Property taxes | Tax assessment |
|---|---|---|
| 2026 | $6,162 +5.2% | $494,867 +5.1% |
| 2025 | $5,859 +13.8% | $471,033 +5.3% |
| 2024 | $5,148 +2.1% | $447,200 +2.2% |
| 2023 | $5,042 +6.8% | $437,600 +2.2% |
| 2022 | $4,723 +2.4% | $428,000 +2.3% |
| 2021 | $4,613 +1.4% | $418,400 +1.5% |
| 2020 | $4,549 +3.1% | $412,367 +3% |
| 2019 | $4,414 -0.2% | $400,300 |
| 2018 | $4,422 +0.4% | $400,300 +3.7% |
| 2017 | $4,403 +23.8% | $386,100 +3.8% |
| 2016 | $3,556 | $371,900 +4% |
| 2015 | $3,556 | $357,700 +4.7% |
| 2014 | $3,556 | $341,767 +4.9% |
| 2013 | -- | $325,833 +5.1% |
| 2012 | -- | $309,900 |
| 2011 | -- | $309,900 |
| 2010 | -- | $309,900 -23.3% |
| 2009 | -- | $404,180 +10.9% |
| 2008 | -- | $364,562 +12.2% |
| 2007 | -- | $324,946 +13.9% |
| 2006 | -- | $285,330 +18% |
| 2005 | -- | $241,810 +21.9% |
| 2004 | -- | $198,290 +28.1% |
| 2003 | -- | $154,770 +4.3% |
| 2002 | -- | $148,450 |
| 2001 | -- | $148,450 |
Find assessor info on the county website
Monthly payment
Est. payment
Payment breakdown
Explore the cost of this home by adjusting the details. Changes won't be saved.Climate risks
Neighborhood: 20878
Nearby schools
Schools provided by the listing agent
- Elementary: Stone Mill
- Middle: Cabin John
- High: Thomas S. Wootton
- District: Montgomery County Public Schools
Source: Bright MLS. This data may not be complete. We recommend contacting the local school district to confirm school assignments for this home.
- $552,300-- bd2 ba1.2k sqft10506 Prairie Landing Ter, Gaithersburg, MD 20878Off Market
- $548,1002 bd4 ba1.8k sqft10502 Prairie Landing Ter, Gaithersburg, MD 20878Off Market

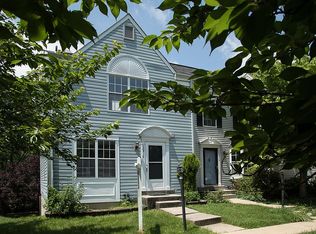
- $569,8003 bd4 ba1.7k sqft10500 Prairie Landing Ter, Gaithersburg, MD 20878Off Market
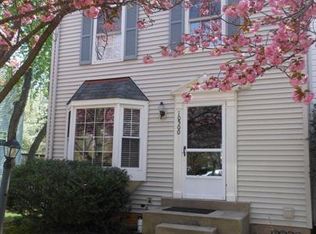
- $595,6003 bd4 ba1.6k sqft10510 Prairie Landing Ter, Gaithersburg, MD 20878Off Market
Similar homes
- $540,0003 bd4 ba1.9k sqft407 Fleece Flower Dr, Gaithersburg, MD 20878For Sale

 MLS ID #MDMC2258482, DIANA CARRASCO, RLAH @properties. Bright MLS
 - $549,0004 bd4 ba2k sqft4 Narrowleaf Ct, Gaithersburg, MD 20878For Sale
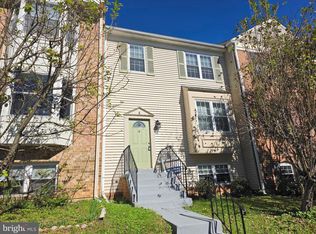 MLS ID #MDMC2259646, Kelly Zhang, Signature Home Realty LLC. Bright MLS
 - $569,0003 bd3 ba1.8k sqft10610 Chisholm Landing Ter, Gaithersburg, MD 20878For Sale
 MLS ID #MDMC2247508, Peter Yin, Libra Realty, LLC. Bright MLS
 - $515,0003 bd4 ba1.6k sqftPark Summit, Gaithersburg, MD 20878For Sale
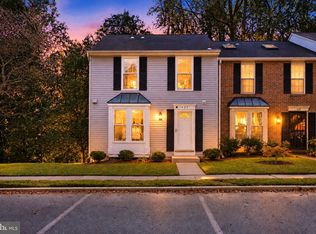 MLS ID #MDMC2258334, Janet Cheng, Nitro Realty. Bright MLS
 - $565,0003 bd3 ba1.9k sqft5 Lazy Hollow Way, Gaithersburg, MD 20878For SaleMLS ID #MDMC2258050, Jean Teng, Profound Realty, Inc.. Bright MLS
- $532,9003 bd2 ba1.7k sqftKentlands Codm, Gaithersburg, MD 20878For SaleMLS ID #MDMC2258534, Meredith Fogle, The List Realty. Bright MLS
- $519,9003 bd2 ba1.7k sqftKentlands Codm, Gaithersburg, MD 20878For SaleMLS ID #MDMC2256966, Meredith Fogle, The List Realty. Bright MLS
- $524,9004 bd4 ba1.7k sqft844 Bayridge Dr, Gaithersburg, MD 20878For SaleMLS ID #MDMC2257206, Trish Stovall, Long & Foster Real Estate, Inc.. Bright MLS
- $589,0003 bd4 ba2.1k sqft7 Narrowleaf Ct, Gaithersburg, MD 20878For SaleMLS ID #MDMC2251388, Alex Burrell-Hodges, Cottage Street Realty LLC. Bright MLS
- $509,0003 bd3 ba1.1k sqft136 Sharpstead Ln, Gaithersburg, MD 20878For SaleMLS ID #MDMC2256432, Lun Li, Samson Properties. Bright MLS
- $524,9002 bd3 ba1.3k sqft101 Smoothleaf Ln, Gaithersburg, MD 20878For SaleMLS ID #MDMC2247746, Paul Smith, RLAH @properties. Bright MLS
- $489,9003 bd2 ba1.6k sqft11902 Foal Ln, North Potomac, MD 20878For SaleMLS ID #MDMC2242620, Jim McConnell, McConnell Realty LLC. Bright MLS
- $399,9004 bd4 ba1.9k sqft815 Bayridge Dr, Gaithersburg, MD 20878For SaleMLS ID #MDMC2257380, Sandra LeBlanc, The List Realty. Bright MLS
- $680,0003 bd4 ba2.1k sqft15712 Cherry Blossom Ln, North Potomac, MD 20878For SaleMLS ID #MDMC2256870, Claudia MacDonald, Coldwell Banker Realty. Bright MLS
- $649,9503 bd4 ba2.5k sqft15722 Cherry Blossom Ln, Gaithersburg, MD 20878For SaleMLS ID #MDMC2256112, Florence Tung, Evergreen Properties. Bright MLS
- $460,0003 bd3 ba1.4k sqft15441 Reprise Ter, Rockville, MD 20850For SaleMLS ID #MDMC2259634, Kelly Zhang, Signature Home Realty LLC. Bright MLS
- $490,0003 bd4 ba1.2k sqftShady Grove Village, Gaithersburg, MD 20878For SaleMLS ID #MDMC2253630, JJ Nagle, RE/MAX Realty Centre, Inc.. Bright MLS
- $509,0004 bd4 ba1.2k sqft120 Gold Kettle Dr, Gaithersburg, MD 20878For SaleMLS ID #MDMC2242280, Kenita Tang, EXP Realty, LLC. Bright MLS
- $602,8004 bd2 ba2.1k sqft11604 Ranch Ln, Gaithersburg, MD 20878AuctionMLS ID #MDMC2256754, Dana Rowell, RealHome Services and Solutions, Inc.. Bright MLS
- $589,0003 bd3 ba2k sqft628 Main St #628B, Gaithersburg, MD 20878For SaleMLS ID #MDMC2250058, Tony Sun, UnionPlus Realty, Inc.. Bright MLS
