Welcome home to a spacious layout offering room to grow on every level, situated in an unbeatable location! The main level welcomes you with an open-concept design where the family room flows effortlessly into the dining room and kitchen, perfect for entertaining or everyday living. The kitchen offers abundant cabinet and granite countertop space, ideal for the home chef, along with a bright and cheerful breakfast area that opens directly to the deck, making it easy to enjoy morning coffee or evening meals outdoors. Upstairs, you'll find a primary suite complete with its own ensuite bath. Two additional bedrooms, a second full bath, and a linen closet complete the upper level. The lower level offers a large walk-out basement. The large recreation room includes a sink with countertop and a lighted ceiling fan, and walks directly out to the private fenced patio. A bedroom, full bath, and storage complete this level, along with a washer and dryer. Location is everything, and this home delivers. This property offers close proximity to major commuting routes, shopping centers and Metro. Property sold strictly AS-IS. Great opportunity with plenty of space and potential!
For sale
$399,900
815 Bayridge Dr, Gaithersburg, MD 20878
4beds
1,912sqft
Townhouse
Built in 1983
1,800 Square Feet Lot
$406,500 Zestimate®
$209/sqft
$88/mo HOA
What's special
Washer and dryerOpen-concept designLarge walk-out basement
- 28 days
- 2,169
- 185
Zillow last checked:
Listing updated:
Listed by:
Sandra LeBlanc 240-278-6658,
The List Realty 3016023904
Source: Bright MLS,MLS#: MDMC2257380
Facts & features
Interior
Bedrooms & bathrooms
- Bedrooms: 4
- Bathrooms: 4
- Full bathrooms: 3
- 1/2 bathrooms: 1
- Main level bathrooms: 1
Basement
- Area: 704
Heating
- Forced Air, Natural Gas
Cooling
- Central Air, Electric
Appliances
- Included: Dishwasher, Disposal, Dryer, Extra Refrigerator/Freezer, Ice Maker, Oven/Range - Electric, Refrigerator, Washer, Water Heater, Stainless Steel Appliance(s), Gas Water Heater
- Laundry: In Basement
Features
- Breakfast Area, Ceiling Fan(s), Combination Dining/Living
- Basement: Walk-Out Access,Finished
- Number of fireplaces: 1
Interior area
- Total structure area: 2,112
- Total interior livable area: 1,912 sqft
- Finished area above ground: 1,408
- Finished area below ground: 504
Property
Parking
- Total spaces: 2
- Parking features: Assigned, Parking Lot
- Details: Assigned Parking
Accessibility
- Accessibility features: None
Features
- Levels: Three
- Stories: 3
- Patio & porch: Deck, Patio
- Exterior features: Sidewalks
- Pool features: None
Lot
- Size: 1,800 Square Feet
Details
- Additional structures: Above Grade, Below Grade
- Parcel number: 160902161030
- Zoning: RPT
- Special conditions: Standard
Construction
Type & style
- Home type: Townhouse
- Architectural style: Colonial
- Property subtype: Townhouse
Materials
- Vinyl Siding
- Foundation: Permanent
Condition
- New construction: No
- Year built: 1983
Utilities & green energy
- Sewer: Public Sewer
- Water: Public
Community & HOA
Community
- Subdivision: Fernshire Farms
HOA
- Has HOA: Yes
- Services included: Common Area Maintenance, Snow Removal, Trash
- HOA fee: $88 monthly
Location
- Region: Gaithersburg
- Municipality: City of Gaithersburg
Financial & listing details
- Price per square foot: $209/sqft
- Tax assessed value: $422,800
- Annual tax amount: $5,773
- Date on market: 10/9/2026
- Listing agreement: Exclusive Right To Sell
- Listing terms: Negotiable
- Ownership: Fee Simple
Estimated market value
$406,500
$386,000 - $427,000
$3,065/mo
Price history
| Date | Event | Price |
|---|---|---|
| 10/23/2026 | Listed for sale | $399,900$209/sqft |
Source:  Bright MLS #MDMC2257380 Report a problem | ||
| 10/16/2026 | Contingent | $399,900$209/sqft |
Source: Bright MLS #MDMC2257380 Report a problem | ||
| 10/9/2026 | Listed for sale | $399,900+1.5%$209/sqft |
Source: Bright MLS #MDMC2257380 Report a problem | ||
| 5/8/2006 | Sold | $394,000+71.3%$206/sqft |
Source: Public Record Report a problem | ||
| 12/26/2002 | Sold | $230,000$120/sqft |
Source: Public Record Report a problem | ||
Public tax history
| Year | Property taxes | Tax assessment |
|---|---|---|
| 2026 | $5,773 +4.4% | $422,800 +5% |
| 2025 | $5,531 +11.2% | $402,500 +5.3% |
| 2024 | $4,974 +6.1% | $382,200 +5.6% |
| 2023 | $4,689 +5.4% | $361,900 +2.5% |
| 2022 | $4,448 +2.1% | $353,100 +2.6% |
| 2021 | $4,357 +2.9% | $344,300 +2.6% |
| 2020 | $4,233 -0.3% | $335,500 |
| 2019 | $4,246 -0.6% | $335,500 |
| 2018 | $4,270 -3.6% | $335,500 -0.9% |
| 2017 | $4,428 +27.4% | $338,500 +6.4% |
| 2016 | $3,476 | $318,067 +6.9% |
| 2015 | $3,476 | $297,633 +7.4% |
| 2014 | $3,476 | $277,200 |
| 2013 | -- | $277,200 |
| 2012 | -- | $277,200 -14.1% |
| 2011 | -- | $322,680 |
| 2010 | -- | $322,680 |
| 2009 | -- | $322,680 -15.3% |
| 2008 | -- | $380,990 +16.4% |
| 2007 | -- | $327,260 +19.6% |
| 2006 | -- | $273,530 +24.4% |
| 2005 | -- | $219,800 +13.2% |
| 2004 | -- | $194,086 |
| 2003 | -- | $194,086 +36% |
| 2002 | -- | $142,660 |
| 2001 | -- | $142,660 |
Find assessor info on the county website
Monthly payment
Est. payment
Payment breakdown
Explore the cost of this home by adjusting the details. Changes won't be saved.Climate risks
Neighborhood: 20878
Nearby schools
Schools provided by the listing agent
- District: Montgomery County Public Schools
Source: Bright MLS. This data may not be complete. We recommend contacting the local school district to confirm school assignments for this home.

Similar homes
- $539,9003 bd3 ba1.9k sqft805 Suffield Dr, Gaithersburg, MD 20878For Sale
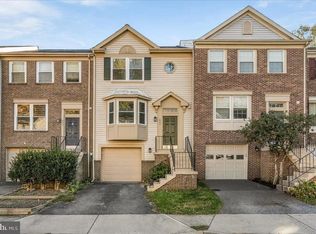
 MLS ID #MDMC2261978, Cassandra Bailey, Maryland Elite Realtors. Bright MLS
- $389,9003 bd3 ba1.8k sqft18248 Smoke House Ct, Germantown, MD 20874For Sale
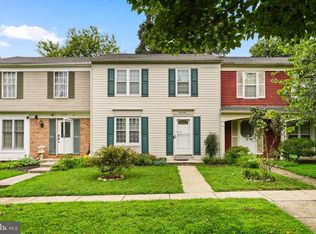 MLS ID #MDMC2253534, AJ Faqiri, Realty ONE Group Capital. Bright MLS
- $375,0004 bd3 ba1.7k sqft18621 Turmeric Ct, Germantown, MD 20874For Sale
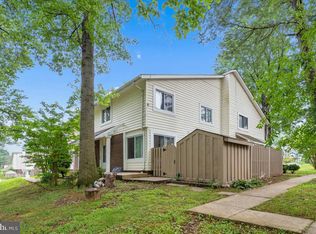 MLS ID #MDMC2244588, Chad Bikle, Keller Williams Realty Centre. Bright MLS
- $499,0004 bd4 ba1.2k sqft120 Gold Kettle Dr, Gaithersburg, MD 20878For Sale
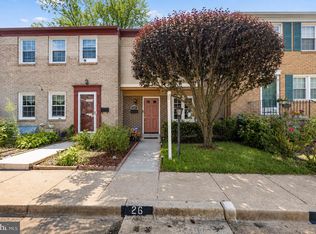 MLS ID #MDMC2242280, Kenita Tang, EXP Realty, LLC. Bright MLS
- $399,9002 bd2 ba1.4k sqftLakeland Ridge Codm, Gaithersburg, MD 20878For SaleMLS ID #MDMC2237450, Johnny Diaz, Realty Advantage of Maryland LLC. Bright MLS
- $415,0003 bd3 ba1.8k sqft19106 Cherry Bend Dr, Germantown, MD 20874For SaleMLS ID #MDMC2245274, Jim Winn, Real Broker, LLC - Gaithersburg. Bright MLS
- $399,9993 bd4 ba1.1k sqft18147 Metz Dr, Germantown, MD 20874For SaleMLS ID #MDMC2250548, Nazir Ullah, Long & Foster Real Estate, Inc.. Bright MLS
- $417,0003 bd4 ba1.8k sqft17914 Cottonwood Ter, Gaithersburg, MD 20877For SaleMLS ID #MDMC2251308, Nichelle Cathlin, Signature Real Estate Associates. Bright MLS
- $459,9004 bd4 ba1.9k sqft4 Carriage Walk Ct, Gaithersburg, MD 20879For SaleMLS ID #MDMC2255402, Patrick Rutledge, The List Realty. Bright MLS
- $409,9003 bd3 ba1.6k sqft10508 Apple Ridge Rd, Gaithersburg, MD 20886For SaleMLS ID #MDMC2252366, Joana Gomes, Compass. Bright MLS
- $370,0003 bd2 ba1.6k sqft12615 Misty Meadow Pl, Germantown, MD 20874For SaleMLS ID #MDMC2256062, Joaquin Cerritos, RE/MAX Realty Group. Bright MLS
- $469,9004 bd4 ba1.8k sqft11709 Ashworth Ct, Germantown, MD 20876For SaleMLS ID #MDMC2254718, Naresh Mahajan, Fathom Realty MD, LLC. Bright MLS
- $439,9003 bd3 ba2.1k sqft19107 Stedwick Dr, Gaithersburg, MD 20886For SaleMLS ID #MDMC2256188, Johnny Diaz, Realty Advantage of Maryland LLC. Bright MLS
- $465,0003 bd4 ba1.4k sqft937 Wild Forest Dr, Gaithersburg, MD 20879For SaleMLS ID #MDMC2248388, Sam Villeda, Realty Advantage of Maryland LLC. Bright MLS
- $467,5003 bd4 ba1.9k sqft8106 Castlebury Ter, Gaithersburg, MD 20879For SaleMLS ID #MDMC2254686, Eric Hough, Allied Realty. Bright MLS
- $530,0004 bd4 ba2.2k sqft18737 Falling River Dr, Gaithersburg, MD 20879For SaleMLS ID #MDMC2253330, Africano Turyahikayo, Weichert, REALTORS. Bright MLS
- $399,9993 bd2 ba1.1k sqftDecoverly Iv Codm, Rockville, MD 20850For SaleMLS ID #MDMC2258764, Jane Hinton, Hinton Heritage Homes, LLC. Bright MLS
- $424,9003 bd3 ba1.6k sqftWillow Cove Twnh, Germantown, MD 20874For SaleMLS ID #MDMC2258468, Franco Saladino, Long & Foster Real Estate, Inc.. Bright MLS
- $319,0004 bd3 ba1.1k sqft18685 Nathans Pl, Montgomery Village, MD 20886For SaleMLS ID #MDMC2258710, Tony Calkins, Compass. Bright MLS
- $395,0002 bd3 ba1.8k sqftCloverleaf Center Codm, Germantown, MD 20874For SaleMLS ID #MDMC2246126, Sherry Brennan, Long & Foster Real Estate, Inc.. Bright MLS
