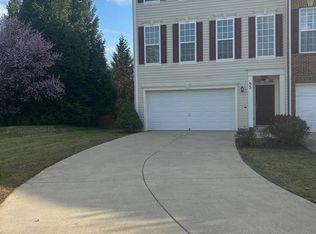
Welcome to this townhome at the end of a private cul-de-sac. This boast 4 bedrooms, 3.5 bathrooms, a walk-out lower level, a gourmet kitchen with center island, stainless steel appliances, gleaming hardwood floors, large owner's suite with spa-like full bath and huge walk-in closet, basement with a bedroom, a kitchenette, and access to flat back yard, and a new deck and transferable solar panels. A must see!
Coming soon 09/30
$530,000
18737 Falling River Dr, Gaithersburg, MD 20879
4beds
2,220sqft
Townhouse
Built in 2007
1,360 Square Feet Lot
$501,300 Zestimate®
$239/sqft
$103/mo HOA
What's special
- 27 days
- 119
- 2
Zillow last checked:
Listing updated:
Listed by:
Africano Turyahikayo 240-997-8994,
Weichert, REALTORS 3015239050
Source: Bright MLS,MLS#: MDMC2253330
Facts & features
Interior
Bedrooms & bathrooms
- Bedrooms: 4
- Bathrooms: 4
- Full bathrooms: 3
- 1/2 bathrooms: 1
- Main level bathrooms: 1
Rooms
- Room types: Dining Room, Bedroom 2, Bedroom 3, Kitchen, Family Room, Breakfast Room, Bedroom 1, Bathroom 1, Bathroom 2, Half Bath
Bedroom 1
- Features: Flooring - Carpet, Walk-In Closet(s), Window Treatments
- Level: Upper
Bedroom 2
- Features: Flooring - Carpet
- Level: Upper
Bedroom 3
- Features: Flooring - Carpet
- Level: Upper
Bathroom 1
- Features: Soaking Tub, Bathroom - Stall Shower
- Level: Upper
Bathroom 2
- Features: Bathroom - Tub Shower
- Level: Upper
Breakfast room
- Features: Flooring - Wood
- Level: Main
Dining room
- Features: Flooring - HardWood
- Level: Main
Family room
- Features: Flooring - HardWood
- Level: Main
Half bath
- Level: Main
Kitchen
- Features: Breakfast Bar, Chair Rail, Granite Counters, Kitchen Island, Kitchen - Gas Cooking, Pantry
- Level: Main
Heating
- Central, Natural Gas
Cooling
- Other, Electric
Appliances
- Included: Gas Water Heater
Features
- 2nd Kitchen, Breakfast Area, Chair Railings, Combination Kitchen/Dining, Crown Molding, Dining Area, Kitchen Island, Primary Bath(s), Recessed Lighting, Upgraded Countertops, Walk-In Closet(s), Other
- Windows: Window Treatments
- Basement: Full,Finished,Walk-Out Access,Windows
- Has fireplace: No
Interior area
- Total structure area: 2,220
- Total interior livable area: 2,220 sqft
- Finished area above ground: 2,220
- Finished area below ground: 0
Property
Parking
- Total spaces: 1
- Parking features: On Street, Off Street
- Has uncovered spaces: Yes
Accessibility
- Accessibility features: Other
Features
- Levels: Four
- Stories: 4
- Pool features: None
- Fencing: Partial
Lot
- Size: 1,360 Square Feet
Details
- Additional structures: Above Grade, Below Grade
- Parcel number: 160903548575
- Zoning: RT8.0
- Special conditions: Standard
Construction
Type & style
- Home type: Townhouse
- Architectural style: Colonial
- Property subtype: Townhouse
Materials
- Brick, Vinyl Siding
- Foundation: Permanent, Slab
Condition
- New construction: No
- Year built: 2007
Utilities & green energy
- Sewer: Public Sewer
- Water: Public
Community & HOA
Community
- Subdivision: Whetstone Run
HOA
- Has HOA: Yes
- HOA fee: $310 quarterly
Location
- Region: Gaithersburg
Financial & listing details
- Price per square foot: $239/sqft
- Tax assessed value: $479,100
- Annual tax amount: $5,521
- Date on market: 9/30/2026
- Listing agreement: Exclusive Right To Sell
- Listing terms: Cash,FHA,VA Loan,Conventional
- Exclusions: Washer, Drier Microwave And Stove In The Basement.
- Ownership: Fee Simple
Estimated market value
$501,300
$476,000 - $526,000
$3,274/mo
Price history
| Date | Event | Price |
|---|---|---|
| 5/31/2018 | Sold | $365,000$164/sqft |
Source: Public Record Report a problem | ||
| 4/5/2018 | Pending sale | $365,000$164/sqft |
Source: Long & Foster Real Estate, Inc. #MC10181285 Report a problem | ||
| 3/15/2018 | Listed for sale | $365,000+14.1%$164/sqft |
Source: Long & Foster Real Estate, Inc. #1000271860 Report a problem | ||
| 10/27/2014 | Sold | $320,000-2.7%$144/sqft |
Source: Public Record Report a problem | ||
| 8/21/2014 | Price change | $329,000-1.5%$148/sqft |
Source: Proplocate Realty, LLC #MC8364175 Report a problem | ||
| 7/18/2014 | Price change | $334,000-1.8%$150/sqft |
Source: Proplocate Realty, LLC #MC8364175 Report a problem | ||
| 6/1/2014 | Listed for sale | $340,000-7.3%$153/sqft |
Source: Proplocate Realty, LLC #MC8364175 Report a problem | ||
| 4/8/2008 | Sold | $366,964$165/sqft |
Source: Public Record Report a problem | ||
Public tax history
| Year | Property taxes | Tax assessment |
|---|---|---|
| 2025 | $4,829 +3.8% | $441,667 +9.3% |
| 2024 | $4,654 +10.1% | $404,233 +10.2% |
| 2023 | $4,226 +6% | $366,800 +1.6% |
| 2022 | $3,986 +1.7% | $361,200 +1.6% |
| 2021 | $3,920 +1.5% | $355,600 +1.6% |
| 2020 | $3,861 +1.5% | $350,000 |
| 2019 | $3,805 -0.2% | $350,000 +1.4% |
| 2018 | $3,812 -2.6% | $345,067 +0.7% |
| 2017 | $3,914 -2.8% | $342,600 +5.6% |
| 2016 | $4,027 | $324,500 +5.9% |
| 2015 | $4,027 | $306,400 +6.3% |
| 2014 | $4,027 | $288,300 |
| 2013 | -- | $288,300 |
| 2012 | -- | $288,300 -18.5% |
| 2011 | -- | $353,910 |
| 2010 | -- | $353,910 |
| 2009 | -- | $353,910 -10.5% |
| 2008 | -- | $395,330 +316.1% |
| 2007 | -- | $95,000 |
Find assessor info on the county website
Monthly payment
Est. payment
Payment breakdown
Explore the cost of this home by adjusting the details. Changes won't be saved.Climate risks
Neighborhood: 20879
Nearby schools
Schools provided by the listing agent
- District: Montgomery County Public Schools
Source: Bright MLS. This data may not be complete. We recommend contacting the local school district to confirm school assignments for this home.
- $489,7003 bd4 ba2.5k sqft18735 Falling River Dr, Gaithersburg, MD 20879Off Market

- $477,3004 bd4 ba2.1k sqft18739 Falling River Dr, Gaithersburg, MD 20879Off Market
- $530,0003 bd3 ba2.6k sqft18733 Falling River Dr, Gaithersburg, MD 20879Sold
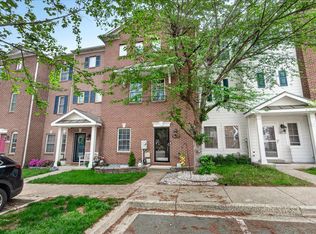
- $513,5004 bd3 ba2.1k sqft18741 Falling River Dr, Gaithersburg, MD 20879Off Market

Similar homes
- $435,0003 bd4 ba2k sqft1103 Wildpark Ave, Gaithersburg, MD 20879For Sale
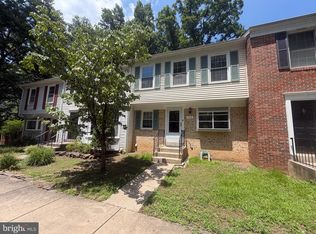
 MLS ID #MDMC2244802, Min Zhang, Prostage Realty, LLC. Bright MLS
 - $480,0004 bd4 ba1.9k sqft12234 Brittania Cir, Germantown, MD 20874For Sale
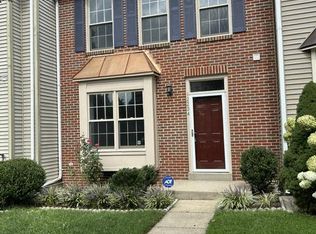 MLS ID #MDMC2253638, Francis DeSouza, Samson Properties. Bright MLS
 - $649,9003 bd4 ba1.9k sqft27 Fairbanks Dr, Gaithersburg, MD 20877For Sale
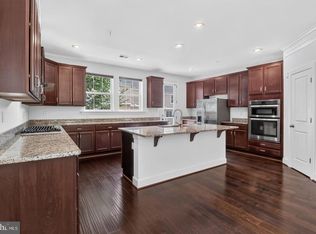 MLS ID #MDMC2257352, Ellen Quach, EQCO Real Estate Inc.. Bright MLS
 - $560,0003 bd3 ba2.3k sqft55 Inkberry Cir, Gaithersburg, MD 20877For Sale
 MLS ID #MDMC2224522, Francis DeSouza, Samson Properties. Bright MLS
 - $489,0003 bd3 ba2.4k sqft9506 Duffer Way, Montgomery Village, MD 20886For SaleMLS ID #MDMC2254910, Jacque Grenning, RLAH @properties. Bright MLS
- $490,0003 bd4 ba1.2k sqftShady Grove Village, Gaithersburg, MD 20878For SaleMLS ID #MDMC2253630, JJ Nagle, RE/MAX Realty Centre, Inc.. Bright MLS
- $469,9003 bd4 ba1.7k sqft19322 Liberty Heights Ln, Germantown, MD 20874For SaleMLS ID #MDMC2255704, Drew Hopley, Keller Williams Realty Centre. Bright MLS
- $455,0003 bd3 ba2.4k sqft13562 Station St Unit 13562, Germantown, MD 20874For SaleMLS ID #MDMC2254880, Ashley Brown, Long & Foster Real Estate, Inc.. Bright MLS
- $609,0003 bd4 ba2.5k sqft13609 Little Seneca Pkwy, Clarksburg, MD 20871For SaleMLS ID #MDMC2253200, Jennifer Dupree, Asset Realty, LLC. Bright MLS
- $595,0004 bd3 ba2.2k sqft3618 Worthington Blvd, Frederick, MD 21704For SaleMLS ID #MDFR2089302, Kathy Bromwell, RE/MAX Plus. Bright MLS
- $536,0004 bd3 ba1.7k sqft536 Azalea Dr #43, Rockville, MD 20850For SaleMLS ID #MDMC2253488, Michelle Hodos, Long & Foster Real Estate, Inc.. Bright MLS
- $598,0003 bd4 ba2.2k sqft11911 Little Seneca Pkwy, Clarksburg, MD 20871For SaleMLS ID #MDMC2254594, Michael Wu, Samson Properties. Bright MLS
- $585,0004 bd4 ba2.3k sqft20075 Crew Sq, Ashburn, VA 20147For SaleMLS ID #VALO2135934, Ash Morsi, Real Broker, LLC. Bright MLS
- $639,9004 bd3 ba2.5k sqft19108 Barksdale Ct, Germantown, MD 20874For SaleMLS ID #MDMC2253634, Mahavir Patel, HomeSmart. Bright MLS
- $602,8004 bd2 ba2.1k sqft11604 Ranch Ln, Gaithersburg, MD 20878AuctionMLS ID #MDMC2256754, Dana Rowell, RealHome Services and Solutions, Inc.. Bright MLS
- $589,0003 bd3 ba2.4k sqft11882 Country Squire Way, Clarksburg, MD 20871For SaleMLS ID #MDMC2249440, Ven Sunkara, Tesla Realty Group, LLC. Bright MLS
- $435,0003 bd4 ba1.6k sqftPlantations Ii, Gaithersburg, MD 20882For SaleMLS ID #MDMC2254412, Matthew Kukucka, Century 21 Redwood Realty. Bright MLS
- $430,0003 bd3 ba1.6k sqft17553 Amity Dr, Gaithersburg, MD 20877For SaleMLS ID #MDMC2254838, Jay Yu, Ten Thousand Realty. Bright MLS
- $444,9003 bd4 ba1.1k sqft19239 Esmond Ter, Germantown, MD 20874For SaleMLS ID #MDMC2246288, Khalid Fahimi, Service First Realty Corp. Bright MLS
- $689,0003 bd3 ba2.6k sqft121 Copley Cir #34B, Gaithersburg, MD 20878For SaleMLS ID #MDMC2253348, Nathan Dart, RE/MAX Realty Group. Bright MLS
