Welcome home! This beautifully maintained and thoughtfully updated property is move-in ready and offers numerous recent improvements. The inviting main level features a step-down family room off the kitchen with hardwood floors and a cozy fireplace, perfect for relaxing or entertaining. Enjoy outdoor living on the huge screened-in and open deck, overlooking the beautifully landscaped backyard. The home has been freshly painted and offers numerous recent updates, including a new roof & roof shingles (2021), renovated kitchen (2021), updated flooring (2021), and siding (2019). 2026 improvements include new oven/range, dishwasher, carpeting, water heater, and screened deck, plus an EV charger. With its spacious layout, comfortable living areas, and extensive updates, this home is move-in ready and conveniently located—don't miss the opportunity to make this beautiful Hadley Farm home your own! Schedule your showing today!
For sale
Price cut: $10K (10/15)
$589,900
7536 Cinnabar Ter, Gaithersburg, MD 20879
4beds
1,954sqft
Single Family Residence
Built in 1987
7,205 Square Feet Lot
$587,000 Zestimate®
$302/sqft
$74/mo HOA
What's special
Cozy fireplaceInviting main levelFreshly paintedHardwood floorsSpacious layout
- 23 days
- 860
- 68
Likely to sell faster than
Zillow last checked:
Listing updated:
Listed by:
SHAILESH KARN 240-224-1757,
Ghimire Homes (443) 858-1491
Source: Bright MLS,MLS#: MDMC2257560
Facts & features
Interior
Bedrooms & bathrooms
- Bedrooms: 4
- Bathrooms: 4
- Full bathrooms: 3
- 1/2 bathrooms: 1
- Main level bathrooms: 1
Rooms
- Room types: Bedroom 1, Bathroom 3
Bedroom 1
- Level: Lower
Bathroom 3
- Level: Upper
Heating
- Central, Electric
Cooling
- Central Air, Natural Gas
Appliances
- Included: Microwave, Dishwasher, Dryer, Refrigerator, Oven/Range - Electric, Cooktop, Stainless Steel Appliance(s), Washer, Electric Water Heater
Features
- Basement: Finished,Sump Pump,Windows,Connecting Stairway,Partial
- Number of fireplaces: 1
- Fireplace features: Brick
Interior area
- Total structure area: 1,954
- Total interior livable area: 1,954 sqft
- Finished area above ground: 1,604
- Finished area below ground: 350
Property
Parking
- Total spaces: 2
- Parking features: Garage Door Opener, Inside Entrance, Garage Faces Front, Concrete, Attached, Driveway
- Attached garage spaces: 1
- Uncovered spaces: 1
Accessibility
- Accessibility features: Accessible Entrance
Features
- Levels: Two
- Stories: 2
- Pool features: Community
- Fencing: Wood
Lot
- Size: 7,205 Square Feet
Details
- Additional structures: Above Grade, Below Grade
- Parcel number: 160102553417
- Zoning: R90
- Special conditions: Standard
Construction
Type & style
- Home type: SingleFamily
- Architectural style: Colonial
- Property subtype: Single Family Residence
Materials
- Vinyl Siding
- Foundation: Crawl Space
Condition
- New construction: No
- Year built: 1987
Utilities & green energy
- Sewer: Public Sewer
- Water: Public
Community & HOA
Community
- Subdivision: Hadley Farms
HOA
- Has HOA: Yes
- Services included: Trash, Pool(s)
- HOA fee: $74 monthly
- HOA name: HADLEY FARMS C/O ABARIS REAL ESTATE MANAGEMENT
Location
- Region: Gaithersburg
Financial & listing details
- Price per square foot: $302/sqft
- Tax assessed value: $511,700
- Annual tax amount: $6,461
- Date on market: 9/28/2026
- Listing agreement: Exclusive Agency
- Listing terms: Conventional,FHA,VA Loan,Cash
- Inclusions: Parking
- Ownership: Fee Simple
Estimated market value
$587,000
$558,000 - $616,000
$3,273/mo
Price history
| Date | Event | Price |
|---|---|---|
| 10/15/2026 | Price change | $589,900-1.7%$302/sqft |
Source:  Bright MLS #MDMC2257560 Report a problem | ||
| 9/28/2026 | Listed for sale | $599,900+57.9%$307/sqft |
Source: Bright MLS #MDMC2257560 Report a problem | ||
| 9/24/2026 | Listing removed | $2,950$2/sqft |
Source: Zillow Rentals Report a problem | ||
| 8/30/2026 | Listed for rent | $2,950$2/sqft |
Source: Zillow Rentals Report a problem | ||
| 5/13/2016 | Sold | $380,000-5%$194/sqft |
Source: Public Record Report a problem | ||
| 4/16/2016 | Pending sale | $399,900$205/sqft |
Source: Keller Williams - Rockville #MC9607812 Report a problem | ||
| 4/1/2016 | Listed for sale | $399,900+124.7%$205/sqft |
Source: Keller Williams - Rockville #MC9607812 Report a problem | ||
| 3/31/1994 | Sold | $178,000$91/sqft |
Source: Public Record Report a problem | ||
Public tax history
| Year | Property taxes | Tax assessment |
|---|---|---|
| 2026 | $6,461 +21.1% | $511,700 +7.2% |
| 2025 | $5,336 +4.7% | $477,167 +7.8% |
| 2024 | $5,096 +8.4% | $442,633 +8.5% |
| 2023 | $4,702 +7.4% | $408,100 +2.9% |
| 2022 | $4,378 +3% | $396,767 +2.9% |
| 2021 | $4,249 +3% | $385,433 +3% |
| 2020 | $4,127 +8.7% | $374,100 |
| 2019 | $3,797 -0.2% | $374,100 +8.6% |
| 2018 | $3,804 +1% | $344,367 +4.5% |
| 2017 | $3,767 +22% | $329,500 +7.6% |
| 2016 | $3,087 | $306,333 +8.2% |
| 2015 | $3,087 | $283,167 +8.9% |
| 2014 | $3,087 | $260,000 |
| 2013 | -- | $260,000 |
| 2012 | -- | $260,000 -20.3% |
| 2011 | -- | $326,330 |
| 2010 | -- | $326,330 |
| 2009 | -- | $326,330 -26.2% |
| 2008 | -- | $442,290 +15.3% |
| 2007 | -- | $383,460 +18.1% |
| 2006 | -- | $324,630 +22.1% |
| 2005 | -- | $265,800 +12.7% |
| 2004 | -- | $235,802 |
| 2003 | -- | $235,802 +34.1% |
| 2002 | -- | $175,810 |
| 2001 | -- | $175,810 |
Find assessor info on the county website
Monthly payment
Est. payment
Payment breakdown
Explore the cost of this home by adjusting the details. Changes won't be saved.Climate risks
Neighborhood: 20879
Nearby schools
Schools provided by the listing agent
- Elementary: Judith A. Resnik
- Middle: Redland
- High: Col. Zadok A. Magruder
- District: Montgomery County Public Schools
Source: Bright MLS. This data may not be complete. We recommend contacting the local school district to confirm school assignments for this home.
- $542,200-- bd2 ba1.6k sqft7540 Cinnabar Ter, Gaithersburg, MD 20879Off Market
- $457,800-- bd2 ba698 sqft7532 Cinnabar Ter, Gaithersburg, MD 20879Off Market
- $580,3004 bd2 ba1.8k sqft21 Cinnabar Ct, Gaithersburg, MD 20879Off Market
- $601,7003 bd4 ba1.6k sqft7544 Cinnabar Ter, Gaithersburg, MD 20879Off Market

Similar homes
- $600,0004 bd3 ba2.6k sqft19721 Mayhill Ter, Gaithersburg, MD 20879For Sale

 MLS ID #MDMC2240938, Jesses Griswold, Keller Williams Realty. Bright MLS
- $549,9003 bd3 ba1.8k sqft7520 Filbert Ter, Gaithersburg, MD 20879For Sale
 MLS ID #MDMC2244224, Larry Lessin, Save 6, Incorporated. Bright MLS
- $599,9904 bd3 ba1.4k sqft19320 Poinsetta Ct, Gaithersburg, MD 20879For Sale
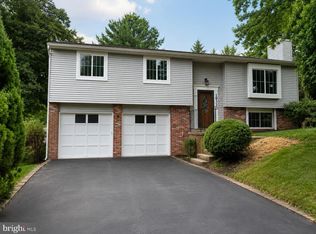 MLS ID #MDMC2253844, Doug Lunenfeld, Keller Williams Capital Properties. Bright MLS
- $534,9904 bd4 ba1.3k sqft7545 Brenish Dr, Gaithersburg, MD 20879For Sale
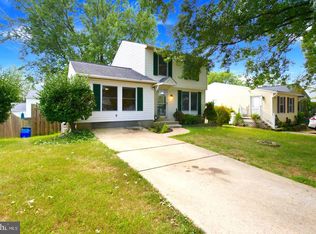 MLS ID #MDMC2257346, Ferhana Desai, Realty Advantage of Maryland LLC. Bright MLS
- $599,0004 bd2 ba1.6k sqft19002 Quail Valley Blvd, Gaithersburg, MD 20879For SaleMLS ID #MDMC2240120, Mr. Reza Rofougaran, VMDC Realty LLC. Bright MLS
- $473,0003 bd2 ba1.3k sqft7402 Tarfside Ln, Gaithersburg, MD 20879For SaleMLS ID #MDMC2258322, Pam Flickinger, Long & Foster Real Estate, Inc.. Bright MLS
- $599,0004 bd4 ba2.2k sqft19907 Waxmyrtle Way, Gaithersburg, MD 20886For SaleMLS ID #MDMC2258134, Lynda Knapp, Long & Foster Real Estate, Inc.. Bright MLS
- $529,9003 bd4 ba2.2k sqft15 Augustine Ct, Gaithersburg, MD 20879For SaleMLS ID #MDMC2257706, Holly Mueck, Humanity Realtors, Inc.. Bright MLS
- $479,9003 bd3 ba2k sqft19919 Tygart Ln, Gaithersburg, MD 20879For SaleMLS ID #MDMC2259418, Shoaib Ahmed, United American Realty. Bright MLS
- $565,0003 bd4 ba2k sqft8612 Castlebar Way, Gaithersburg, MD 20886For SaleMLS ID #MDMC2252572, Deborah Kaya, RE/MAX Realty Centre, Inc.. Bright MLS
- $529,0004 bd3 ba2.3k sqft18308 Powhatan Ct, Gaithersburg, MD 20877For SaleMLS ID #MDMC2258922, Philip Piantone, Long & Foster Real Estate, Inc.. Bright MLS
- $699,0004 bd3 ba2.5k sqft9817 Mainsail Dr, Gaithersburg, MD 20879For SaleMLS ID #MDMC2253682, Sophia Ferderer, Keller Williams Capital Properties. Bright MLS
- $599,9005 bd3 ba2.8k sqft9809 Dellcastle Rd, Gaithersburg, MD 20886For SaleMLS ID #MDMC2256514, Laurinda Massey, Realty Advantage of Maryland LLC. Bright MLS
- $480,0002 bd4 ba2.3k sqft7568 Elioak Ter, Gaithersburg, MD 20879For SaleMLS ID #MDMC2248202, Mr. Eric Stewart, Long & Foster Real Estate, Inc.. Bright MLS
- $479,9004 bd4 ba1.9k sqft4 Carriage Walk Ct, Gaithersburg, MD 20879For SaleMLS ID #MDMC2255402, Patrick Rutledge, The List Realty. Bright MLS
- $539,0003 bd3 ba1.9k sqft19125 Rhodes Way, Gaithersburg, MD 20886For SaleMLS ID #MDMC2259800, Adam Jacobson, Douglas Realty. Bright MLS
- $549,0004 bd4 ba2.1k sqft19906 Ivoryton Pl, Montgomery Village, MD 20886For SaleMLS ID #MDMC2249444, Lauren Kline, Compass. Bright MLS
- $435,0004 bd4 ba1.3k sqft9085 Centerway Rd, Gaithersburg, MD 20879For SaleMLS ID #MDMC2240646, DANNY LEUNG, Century 21 Redwood Realty. Bright MLS
- $487,5003 bd4 ba1.9k sqft8106 Castlebury Ter, Gaithersburg, MD 20879For SaleMLS ID #MDMC2254686, Eric Hough, Allied Realty. Bright MLS
- $639,0004 bd4 ba2.5k sqft17316 Amity Dr, Gaithersburg, MD 20877For SaleMLS ID #MDMC2252538, Hector Lopez Reyes, Spring Hill Real Estate, LLC.. Bright MLS
