Welcome home, you will love this wonderful Rancher the moment you cross the threshold. Everywhere you look, you will see attention to details. Your new home has been freshly painted; new kitchen appliances have been installed; you will love the beautiful hardwood floors in the living. All three first level bedrooms have updated laminate wood floors. Don't miss the large brick fire place with mantle and woodburning insert perfect for cozy winter nights. Both upstairs bathrooms have been updated with new vanities, sinks and faucets. That's just the beginning! There is a fully finished walkout basement perfect for a home office or weekend guests. Step outside through a new sliding glass door on to the large deck and view the huge back yard with mature fruit trees such as Apple, Persimmon, Peach, Pear, Pomegranate, Fig and Jujube. There is also a large garden so you can grow your own vegetables and a covered swimming pool (as-is condition). Please review the list of property upgrades there are too many to list here, such as New Roof, new Heater & HVAC unit all upgrades are posted in the view documents section of the listing. This wonderful home has a large front garage and is located on a quiet Cul-De-Sac with tons of additional parking. Don't wait! Someone else won't.
For sale
$529,000
18308 Powhatan Ct, Gaithersburg, MD 20877
4beds
2,304sqft
Single Family Residence
Built in 1979
0.37 Acres Lot
$525,900 Zestimate®
$230/sqft
$7/mo HOA
What's special
Covered swimming poolLarge front garageFreshly paintedLarge deckNew kitchen appliancesNew roofNew sliding glass door
- 13 days
- 1,183
- 102
Likely to sell faster than
Zillow last checked:
Listing updated:
Listed by:
Philip Piantone 301-919-1700,
Long & Foster Real Estate, Inc. 301-975-9500,
Co-Listing Agent: Steven M Katz 301-908-2535,
Long & Foster Real Estate, Inc.
Source: Bright MLS,MLS#: MDMC2258922
Facts & features
Interior
Bedrooms & bathrooms
- Bedrooms: 4
- Bathrooms: 3
- Full bathrooms: 3
- Main level bathrooms: 2
- Main level bedrooms: 3
Basement
- Area: 1152
Heating
- Forced Air, Electric
Cooling
- Central Air, Electric
Appliances
- Included: Dishwasher, Disposal, Dryer, Oven/Range - Gas, Refrigerator, Washer, Electric Water Heater
- Laundry: In Basement
Features
- Dining Area, Upgraded Countertops, Primary Bath(s), Floor Plan - Traditional
- Flooring: Hardwood, Wood
- Basement: Connecting Stairway,Partially Finished
- Number of fireplaces: 1
- Fireplace features: Brick, Insert, Mantel(s)
Interior area
- Total structure area: 2,304
- Total interior livable area: 2,304 sqft
- Finished area above ground: 1,152
- Finished area below ground: 1,152
Video & virtual tour
Property
Parking
- Total spaces: 5
- Parking features: Garage Faces Front, Off Street, Attached
- Attached garage spaces: 1
Accessibility
- Accessibility features: None
Features
- Levels: Two
- Stories: 2
- Patio & porch: Deck
- Has private pool: Yes
- Pool features: In Ground, Private
- Has view: Yes
- View description: Trees/Woods
Lot
- Size: 0.37 Acres
- Features: Poolside, Unknown Soil Type
Details
- Additional structures: Above Grade, Below Grade, Outbuilding
- Parcel number: 160901754946
- Zoning: R60
- Special conditions: Standard
Construction
Type & style
- Home type: SingleFamily
- Architectural style: Ranch/Rambler
- Property subtype: Single Family Residence
Materials
- Brick, Vinyl Siding
- Foundation: Concrete Perimeter
- Roof: Composition
Condition
- Very Good
- New construction: No
- Year built: 1979
Utilities & green energy
- Electric: 200+ Amp Service
- Sewer: Public Sewer
- Water: Public
Community & HOA
Community
- Subdivision: Emory Grove Park
HOA
- Has HOA: Yes
- Amenities included: Common Grounds
- HOA fee: $80 annually
- HOA name: MILL CREEK FOREST
Location
- Region: Gaithersburg
Financial & listing details
- Price per square foot: $230/sqft
- Tax assessed value: $415,700
- Annual tax amount: $5,355
- Date on market: 10/8/2026
- Listing agreement: Exclusive Right To Sell
- Listing terms: Cash,Conventional,FHA,FHVA
- Ownership: Fee Simple
Estimated market value
$525,900
$500,000 - $552,000
$3,001/mo
Price history
| Date | Event | Price |
|---|---|---|
| 10/8/2026 | Listed for sale | $529,000+95.9%$230/sqft |
Source:  Bright MLS #MDMC2258922 Report a problem | ||
| 5/12/2009 | Sold | $270,000-9.4%$117/sqft |
Source: Public Record Report a problem | ||
| 11/3/2008 | Listing removed | $298,000$129/sqft |
Source: Keller Williams Realty #MC6626476 Report a problem | ||
| 5/11/2008 | Price change | $298,000-8.3%$129/sqft |
Source: Keller Williams Realty #MC6626476 Report a problem | ||
| 4/29/2008 | Price change | $325,000-15.6%$141/sqft |
Source: Keller Williams Realty #MC6626476 Report a problem | ||
| 2/29/2008 | Listed for sale | $385,000-14.4%$167/sqft |
Source: Postlets #MC6626476 Report a problem | ||
| 7/29/2005 | Sold | $450,000$195/sqft |
Source: Public Record Report a problem | ||
Public tax history
| Year | Property taxes | Tax assessment |
|---|---|---|
| 2026 | $5,355 +22.3% | $415,700 +5.5% |
| 2025 | $4,378 +2.2% | $393,967 +5.8% |
| 2024 | $4,285 +6.1% | $372,233 +6.2% |
| 2023 | $4,038 +7% | $350,500 +2.5% |
| 2022 | $3,773 +2.7% | $341,900 +2.6% |
| 2021 | $3,675 +2.6% | $333,300 +2.6% |
| 2020 | $3,582 +2.5% | $324,700 |
| 2019 | $3,494 -0.2% | $324,700 +2.5% |
| 2018 | $3,501 -2.2% | $316,900 +1.2% |
| 2017 | $3,581 -2.1% | $313,000 +1.3% |
| 2016 | $3,659 | $308,967 +1.3% |
| 2015 | $3,659 | $304,933 +1.3% |
| 2014 | $3,659 | $300,900 |
| 2013 | -- | $300,900 |
| 2012 | -- | $300,900 -20.8% |
| 2011 | -- | $379,750 |
| 2010 | -- | $379,750 |
| 2009 | -- | $379,750 -8.3% |
| 2008 | -- | $413,990 +15.7% |
| 2007 | -- | $357,906 +18.6% |
| 2006 | -- | $301,823 +22.8% |
| 2005 | -- | $245,740 +14.2% |
| 2004 | -- | $215,230 |
| 2003 | -- | $215,230 +39.6% |
| 2002 | -- | $154,210 |
| 2001 | -- | $154,210 |
Find assessor info on the county website
Monthly payment
Est. payment
Payment breakdown
Explore the cost of this home by adjusting the details. Changes won't be saved.Climate risks
Neighborhood: 20877
Nearby schools
Schools provided by the listing agent
- District: Montgomery County Public Schools
Source: Bright MLS. This data may not be complete. We recommend contacting the local school district to confirm school assignments for this home.
- $495,9004 bd2 ba1.5k sqft18310 Powhatan Ct, Gaithersburg, MD 20877Off Market
- $455,000-- bd2 ba996 sqft18309 Powhatan Ct, Gaithersburg, MD 20877Off Market
- $509,200-- bd3 ba1.2k sqft18307 Powhatan Ct, Gaithersburg, MD 20877Off Market
- $489,9004 bd3 ba1.9k sqft18307A Powhatan Ct, Gaithersburg, MD 20877Off Market
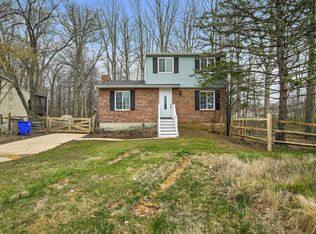
Similar homes
- $454,9004 bd1 ba1.4k sqft18312 Quondal Ct, Gaithersburg, MD 20877For Sale

 MLS ID #MDMC2258426, Brenda Moreno, McWilliams/Ballard Inc.. Bright MLS
- $500,0005 bd2 ba1.8k sqft17624 Lindstrom Ct, Gaithersburg, MD 20877For Sale
 MLS ID #MDMC2236406, Mandy Kaur, Redfin Corp. Bright MLS
- $639,0004 bd4 ba2.5k sqft17316 Amity Dr, Gaithersburg, MD 20877For Sale
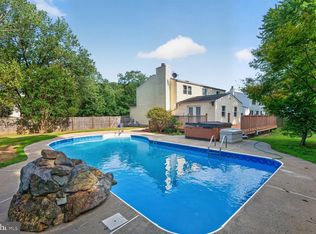 MLS ID #MDMC2252538, Hector Lopez Reyes, Spring Hill Real Estate, LLC.. Bright MLS
- $539,0003 bd3 ba1.9k sqft19125 Rhodes Way, Gaithersburg, MD 20886For Sale
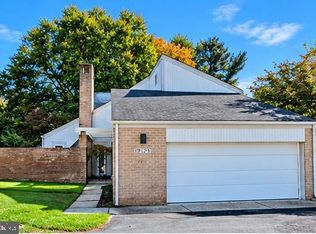 MLS ID #MDMC2259800, Adam Jacobson, Douglas Realty. Bright MLS
- $723,0004 bd3 ba2.1k sqftSaybrooke, Gaithersburg, MD 20877For SaleMLS ID #MDMC2249700, Kristina Thomas, Better Homes and Gardens Real Estate Reserve. Bright MLS
- $625,0003 bd3 ba2.8k sqft9425 Emory Grove Rd, Gaithersburg, MD 20877For SaleMLS ID #MDMC2250984, Cynthia Weiss, Century 21 Redwood Realty. Bright MLS
- $534,9904 bd4 ba1.3k sqft7545 Brenish Dr, Gaithersburg, MD 20879For SaleMLS ID #MDMC2257346, Ferhana Desai, Realty Advantage of Maryland LLC. Bright MLS
- $525,0003 bd3 ba2.8k sqftSummit Hall Reserve Codm, Gaithersburg, MD 20877For SaleMLS ID #MDMC2260088, Kristy Deal, Compass. Bright MLS
- $349,9004 bd4 ba1.1k sqft17753 Larchmont Ter, Gaithersburg, MD 20877For SaleMLS ID #MDMC2260712, William Ortega, Signature Home Realty LLC. Bright MLS
- $729,0005 bd3 ba2.8k sqft18001 Mill Creek Dr, Rockville, MD 20855For SaleMLS ID #MDMC2250182, German Paraud, Jack Realty Group. Bright MLS
- $569,0004 bd4 ba2.7k sqft623 Hurdle Mill Pl, Gaithersburg, MD 20877For SaleMLS ID #MDMC2257570, Kim Pham, A thru Z Realty. Bright MLS
- $428,7503 bd4 ba1.8k sqft17914 Cottonwood Ter, Gaithersburg, MD 20877For SaleMLS ID #MDMC2251308, Nichelle Cathlin, Signature Real Estate Associates. Bright MLS
- $590,0004 bd3 ba2.7k sqft658 Raven Ave, Gaithersburg, MD 20877For SaleMLS ID #MDMC2259214, Amy Smith, AEK Real Estate, LLC. Bright MLS
- $674,9004 bd3 ba2.6k sqft4 Cedar Ave, Gaithersburg, MD 20877For SaleMLS ID #MDMC2251632, Nina Berkowitz, Corcoran McEnearney. Bright MLS
- $589,9004 bd4 ba1.9k sqft7536 Cinnabar Ter, Gaithersburg, MD 20879For SaleMLS ID #MDMC2257560, SHAILESH KARN, Ghimire Homes. Bright MLS
- $565,0003 bd4 ba2k sqft8612 Castlebar Way, Gaithersburg, MD 20886For SaleMLS ID #MDMC2252572, Deborah Kaya, RE/MAX Realty Centre, Inc.. Bright MLS
- $600,0004 bd3 ba2.6k sqft19721 Mayhill Ter, Gaithersburg, MD 20879For SaleMLS ID #MDMC2240938, Jesses Griswold, Keller Williams Realty. Bright MLS
- $529,9003 bd3 ba2.8k sqftSummit Hall Reserve Codm, Gaithersburg, MD 20877For SaleMLS ID #MDMC2258228, Kiara Martinez Nieva, Deausen Realty. Bright MLS
- $599,9904 bd3 ba1.4k sqft19320 Poinsetta Ct, Gaithersburg, MD 20879For SaleMLS ID #MDMC2253844, Doug Lunenfeld, Keller Williams Capital Properties. Bright MLS
- $535,0003 bd4 ba1.8k sqft109 Swarthmore Ave, Gaithersburg, MD 20877For SaleMLS ID #MDMC2252178, Maria Kolick, RE/MAX Realty Centre, Inc.. Bright MLS
