Exceptional fully renovated split-level home in Gaithersburg offering modern upgrades, generous living space, and an unbeatable location on a cul-de-sac! This bright and spacious home features gleaming wide-plank LVP flooring, recessed lighting, large sun-filled windows, fresh paint, crown molding, and high-end finishes throughout. The stunning chef’s kitchen has been completely remodeled with custom 42” cabinetry, quartz countertops, stainless steel appliances, creating the perfect space for everyday living and entertaining. Multiple beautifully updated bathrooms showcase custom tilework, modern vanities, soaking tub, glass-enclosed shower, and stylish fixtures. There are three bedrooms and one full bath on the main level and two bedrooms and one full bath on the lower level. The spacious layout offers generously sized bedrooms with ample closet space, including a private primary suite with dual closets. The open-concept main living areas flow seamlessly to the outdoor spaces, which feature a large deck, a professionally landscaped lot, and a spacious backyard ideal for gatherings, relaxation, and play. Additional highlights include a new roof and vinyl siding, updated doors, modern light fixtures, attached storage shed, and extensive recent improvements throughout the home. This gorgeous home reflects true pride of ownership and meticulous maintenance. 3 car driveway and ample guest parking in the community. Conveniently located just minutes from Shady Grove Metro, MARC train, ICC-200, I-270, and I-495, with easy access to schools, parks, playgrounds, tennis courts, walking and biking trails, shopping, dining, business districts, and houses of worship. A rare opportunity to own a beautifully updated home in a quiet, established community with exceptional commuter convenience.
For sale
Price cut: $50K (9/14)
$500,000
17624 Lindstrom Ct, Gaithersburg, MD 20877
5beds
1,853sqft
Single Family Residence
Built in 1982
7,357 Square Feet Lot
$-- Zestimate®
$270/sqft
$-- HOA
What's special
- 143 days
- 1,769
- 179
Zillow last checked:
Listing updated:
Listed by:
Mandy Kaur 571-278-8008,
Redfin Corp 3016586186
Source: Bright MLS,MLS#: MDMC2236406
Facts & features
Interior
Bedrooms & bathrooms
- Bedrooms: 5
- Bathrooms: 2
- Full bathrooms: 2
- Main level bathrooms: 1
- Main level bedrooms: 3
Rooms
- Room types: Living Room, Dining Room, Kitchen, Laundry, Recreation Room
Dining room
- Level: Main
Kitchen
- Level: Main
Laundry
- Level: Lower
Living room
- Level: Main
Recreation room
- Level: Lower
Heating
- Heat Pump, Electric
Cooling
- Central Air, Electric
Appliances
- Included: Microwave, Dishwasher, Disposal, Dryer, Energy Efficient Appliances, Refrigerator, Stainless Steel Appliance(s), Cooktop, Washer, Electric Water Heater
- Laundry: Lower Level, Dryer In Unit, Has Laundry, In Basement, Washer In Unit, Laundry Room
Features
- Bathroom - Tub Shower, Soaking Tub, Combination Dining/Living, Entry Level Bedroom, Efficiency, Recessed Lighting
- Flooring: Carpet, Wood
- Basement: Connecting Stairway,Partial,Finished,Heated,Improved,Interior Entry,Windows
- Has fireplace: No
Interior area
- Total structure area: 1,853
- Total interior livable area: 1,853 sqft
- Finished area above ground: 953
- Finished area below ground: 900
Property
Parking
- Total spaces: 3
- Parking features: Driveway, On Street
- Uncovered spaces: 3
Accessibility
- Accessibility features: None
Features
- Levels: Multi/Split,Two
- Stories: 2
- Patio & porch: Deck
- Pool features: None
Lot
- Size: 7,357 Square Feet
Details
- Additional structures: Above Grade, Below Grade
- Parcel number: 160902007467
- Zoning: R60
- Special conditions: Standard
Construction
Type & style
- Home type: SingleFamily
- Property subtype: Single Family Residence
Materials
- Frame
- Foundation: Block
Condition
- Excellent
- New construction: No
- Year built: 1982
Utilities & green energy
- Sewer: Public Sewer
- Water: Public
Community & HOA
Community
- Subdivision: Mineral Spring Village
HOA
- Has HOA: No
- HOA name: MINERAL SPRING VILLAGE, MTM MANAGEMENT
Location
- Region: Gaithersburg
Financial & listing details
- Price per square foot: $270/sqft
- Tax assessed value: $351,700
- Annual tax amount: $4,383
- Date on market: 5/31/2026
- Listing agreement: Exclusive Right To Sell
- Listing terms: Cash,Conventional,FHA,VA Loan
- Ownership: Fee Simple
Estimated market value
Not available
Estimated sales range
Not available
$3,372/mo
Price history
| Date | Event | Price |
|---|---|---|
| 9/14/2026 | Price change | $500,000-9.1%$270/sqft |
Source:  Bright MLS #MDMC2236406 Report a problem Bright MLS #MDMC2236406 Report a problem | ||
| 7/20/2026 | Price change | $550,000-1.8%$297/sqft |
Source: Bright MLS #MDMC2236406 Report a problem | ||
| 6/19/2026 | Price change | $560,000-4.3%$302/sqft |
Source: Bright MLS #MDMC2236406 Report a problem | ||
| 6/14/2026 | Price change | $585,000-1.7%$316/sqft |
Source: Bright MLS #MDMC2236406 Report a problem | ||
| 6/5/2026 | Listed for sale | $595,000+10.7%$321/sqft |
Source: Bright MLS #MDMC2236406 Report a problem | ||
| 4/19/2024 | Sold | $537,500-2.3%$290/sqft |
Source: Bright MLS #MDMC2125060 Report a problem | ||
| 3/30/2024 | Pending sale | $549,900$297/sqft |
Source: Bright MLS #MDMC2125060 Report a problem | ||
| 3/22/2024 | Listed for sale | $549,900+55.8%$297/sqft |
Source: Bright MLS #MDMC2125060 Report a problem | ||
| 1/18/2024 | Sold | $353,000$191/sqft |
Source: Public Record Report a problem | ||
Public tax history
| Year | Property taxes | Tax assessment |
|---|---|---|
| 2026 | $4,618 +25.1% | $351,700 +5.2% |
| 2025 | $3,691 +1.2% | $334,300 +5.5% |
| 2024 | $3,648 +5.7% | $316,900 +5.8% |
| 2023 | $3,451 +7% | $299,500 +2.5% |
| 2022 | $3,224 +2.7% | $292,167 +2.6% |
| 2021 | $3,140 +2.6% | $284,833 +2.6% |
| 2020 | $3,061 +2.2% | $277,500 |
| 2019 | $2,996 -0.2% | $277,500 +2.1% |
| 2018 | $3,001 -2.7% | $271,700 +1.1% |
| 2017 | $3,084 +36.3% | $268,800 +7.5% |
| 2016 | $2,263 | $250,033 +8.1% |
| 2015 | $2,263 | $231,267 +8.8% |
| 2014 | $2,263 | $212,500 |
| 2013 | -- | $212,500 |
| 2012 | -- | $212,500 -14.8% |
| 2011 | -- | $249,330 |
| 2010 | -- | $249,330 |
| 2009 | -- | $249,330 -32.2% |
| 2008 | -- | $367,580 +20.8% |
| 2007 | -- | $304,182 +26.3% |
| 2006 | -- | $240,786 +35.7% |
| 2005 | -- | $177,390 +9.7% |
| 2004 | -- | $161,736 |
| 2003 | -- | $161,736 +24% |
| 2002 | -- | $130,430 |
| 2001 | -- | $130,430 |
Find assessor info on the county website
Monthly payment
Est. payment
Payment breakdown
Explore the cost of this home by adjusting the details. Changes won't be saved.Climate risks
Neighborhood: 20877
Nearby schools
Schools provided by the listing agent
- Elementary: Sequoyah
- Middle: Redland
- High: Col. Zadok Magruder
- District: Montgomery County Public Schools
Source: Bright MLS. This data may not be complete. We recommend contacting the local school district to confirm school assignments for this home.
Similar homes
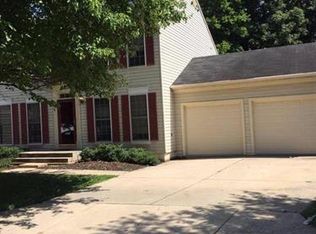
- $639,0004 bd4 ba2.5k sqft17316 Amity Dr, Gaithersburg, MD 20877For Sale

 MLS ID #MDMC2252538, Hector Lopez Reyes, Spring Hill Real Estate, LLC.. Bright MLS
 - $514,9004 bd3 ba1.7k sqft7871 Briardale Ter, Rockville, MD 20855For Sale
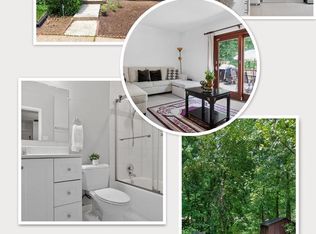 MLS ID #MDMC2238500, Claudia Cornejo, Samson Properties. Bright MLS
 - $473,0003 bd2 ba1.3k sqft7402 Tarfside Ln, Gaithersburg, MD 20879For Sale
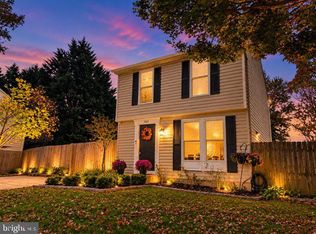 MLS ID #MDMC2258322, Pam Flickinger, Long & Foster Real Estate, Inc.. Bright MLS
 - $599,9904 bd3 ba1.4k sqft19320 Poinsetta Ct, Gaithersburg, MD 20879For Sale
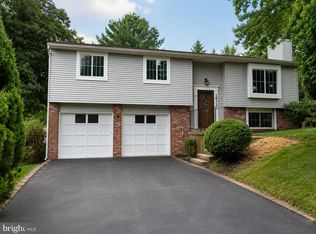 MLS ID #MDMC2253844, Doug Lunenfeld, Keller Williams Capital Properties. Bright MLS
 - $579,0006 bd2 ba2.3k sqft13422 Keating St, Rockville, MD 20853For SaleMLS ID #MDMC2258914, Ronald Ibanez, Aragon Real Estate LLC. Bright MLS
- $445,0003 bd3 ba1.4k sqft7804 Epsilon Dr, Rockville, MD 20855For SaleMLS ID #MDMC2251584, Byron Martinez, Samson Properties. Bright MLS
- $599,0004 bd4 ba2.2k sqft19907 Waxmyrtle Way, Gaithersburg, MD 20886For SaleMLS ID #MDMC2258134, Lynda Knapp, Long & Foster Real Estate, Inc.. Bright MLS
- $470,0004 bd3 ba1.7k sqftPlymouth Woods, Rockville, MD 20850For SaleMLS ID #MDMC2252294, Jeffrey Ganz, Century 21 Redwood Realty. Bright MLS
- $515,0004 bd3 ba2k sqft15406 Alan Dr, Laurel, MD 20707For SaleMLS ID #MDPG2222030, Mike Mondy, Keller Williams Realty Centre. Bright MLS
- $450,0003 bd4 ba1.4k sqft9110 Bobwhite Cir, Gaithersburg, MD 20879For SaleMLS ID #MDMC2253372, Kevin Grolig, Compass. Bright MLS
- $459,9994 bd4 ba1.9k sqft9215 Weathervane Pl, Gaithersburg, MD 20886For SaleMLS ID #MDMC2254170, Aby Koundoul, Sen Real Estate Services. Bright MLS
- $465,0003 bd2 ba1.1k sqft20929 Tewkesbury Ter, Germantown, MD 20876For SaleMLS ID #MDMC2238528, AJ Faqiri, Realty ONE Group Capital. Bright MLS
- $499,9004 bd2 ba1.7k sqft9516 51st Ave, College Park, MD 20740For SaleMLS ID #MDPG2212136, Dalila Zamorano, Samson Properties. Bright MLS
- $540,0003 bd4 ba1.9k sqft407 Fleece Flower Dr, Gaithersburg, MD 20878For SaleMLS ID #MDMC2258482, DIANA CARRASCO, RLAH @properties. Bright MLS
- $614,9003 bd2 ba2.3k sqft12117 Sunnyview Dr, Germantown, MD 20876For SaleMLS ID #MDMC2257576, Molly Love, RE/MAX Realty Centre, Inc.. Bright MLS
- $539,9004 bd3 ba1.6k sqft11852 Huggins Dr, Silver Spring, MD 20902For SaleMLS ID #MDMC2254720, Henry Reyes, RE/MAX Town Center. Bright MLS
- $559,9003 bd3 ba2.5k sqft24101 Log House Rd, Gaithersburg, MD 20882For SaleMLS ID #MDMC2253156, Drew Lowe, Long & Foster Real Estate, Inc.. Bright MLS
- $550,0004 bd4 ba2.1k sqft15608 Cliff Swallow Way, Rockville, MD 20853For SaleMLS ID #MDMC2246340, Shalini Gidwani, Northrop Realty. Bright MLS
- $595,0005 bd2 ba2.5k sqft12502 Dalewood Dr, Silver Spring, MD 20906For SaleMLS ID #MDMC2258820, Diego Rodriguez, Spring Hill Real Estate, LLC.. Bright MLS
- $550,0004 bd2 ba1.8k sqft7002 Bristol Pl, Sykesville, MD 21784For SaleMLS ID #MDCR2036254, Creig Northrop, Northrop Realty. Bright MLS
