2.875% INTEREST RATE ASSUMABLE VA LOAN! Welcome to 4 Cedar Avenue, an expanded and beautifully updated Cape Cod offering over 2,600 finished square feet, a flexible four-bedroom layout, and an exceptional 0.29-acre lot in the heart of Gaithersburg. Thoughtfully expanded for modern living, the home features a bright, open floor plan where the eat-in kitchen flows seamlessly into a spacious family room addition, creating the perfect setting for everyday living and entertaining. Hardwood floors add warmth and character throughout the living room, dining room, and upper level. A main-level bedroom and full bath offer wonderful flexibility for guests, a home office, or multigenerational living. Upstairs, you'll find two generously sized bedrooms, including a spacious primary bedroom with a large walk-in closet, along with a beautifully renovated full bath featuring designer tile, a double vanity, and glass-enclosed shower. The finished walkout lower level provides even more living space with a recreation room, additional game or entertaining area, fourth bedroom or office, updated full bath, and ample storage. Outside, the flat, fully fenced 0.29-acre lot is a standout, offering plenty of room to play, garden, entertain, or simply enjoy the outdoors. A renovated deck, garden beds, private driveway, and EV charger complete the property. The home has benefited from extensive capital improvements, including a new roof (2020), replacement windows (2018) plus a new dining room bay window (2022), upgraded electrical panel (2019), primary HVAC system (2017), new upstairs zoned HVAC system (2023), renovated upper-level bath (2019), renovated lower-level bath (2021), renovated deck (2023), EV charger (2023), and solar panels (2023). Kitchen updates include a refrigerator (2022), dishwasher (2024), microwave (2020), and new oven and range (2026). The solar energy system offers an additional opportunity for long-term energy savings while generating SREC income. All of this just minutes from Old Towne Gaithersburg, MARC Train service, parks and trails, restaurants, shopping, grocery stores, and the Gaithersburg Aquatic Center. A rare combination of space, flexibility, thoughtful updates, and outdoor living in an incredibly convenient location.
For sale
Price cut: $25K (10/2)
$674,900
4 Cedar Ave, Gaithersburg, MD 20877
4beds
2,671sqft
Single Family Residence
Built in 1954
0.29 Acres Lot
$668,200 Zestimate®
$253/sqft
$-- HOA
What's special
Renovated deckGarden bedsPrivate drivewayEv chargerFlexible four-bedroom layoutBright open floor plan
- 33 days
- 726
- 46
Zillow last checked:
Listing updated:
Listed by:
Nina Berkowitz 202-360-8258,
Corcoran McEnearney 7035499292
Source: Bright MLS,MLS#: MDMC2251632
Facts & features
Interior
Bedrooms & bathrooms
- Bedrooms: 4
- Bathrooms: 3
- Full bathrooms: 3
- Main level bathrooms: 3
- Main level bedrooms: 4
Basement
- Area: 650
Heating
- Central, Electric, Natural Gas
Cooling
- Central Air, Electric
Appliances
- Included: Gas Water Heater
- Laundry: Main Level, Laundry Chute
Features
- Breakfast Area, Built-in Features, Ceiling Fan(s), Combination Kitchen/Living, Dining Area, Entry Level Bedroom, Open Floorplan, Family Room Off Kitchen, Eat-in Kitchen, Recessed Lighting, Walk-In Closet(s)
- Flooring: Hardwood, Carpet, Wood
- Windows: Window Treatments
- Basement: Walk-Out Access,Finished,Windows,Partial,Connecting Stairway
- Number of fireplaces: 1
- Fireplace features: Wood Burning Stove
Interior area
- Total structure area: 2,671
- Total interior livable area: 2,671 sqft
- Finished area above ground: 2,021
- Finished area below ground: 650
Property
Parking
- Total spaces: 4
- Parking features: Driveway, Off Street
- Uncovered spaces: 4
Accessibility
- Accessibility features: Other
Features
- Levels: Three
- Stories: 3
- Patio & porch: Deck, Porch
- Exterior features: Lighting, Play Equipment
- Pool features: None
Lot
- Size: 0.29 Acres
Details
- Additional structures: Above Grade, Below Grade
- Parcel number: 160900841228
- Zoning: R90
- Special conditions: Standard
Construction
Type & style
- Home type: SingleFamily
- Architectural style: Cape Cod
- Property subtype: Single Family Residence
Materials
- Brick
- Foundation: Slab
- Roof: Architectural Shingle
Condition
- Excellent
- New construction: No
- Year built: 1954
Utilities & green energy
- Sewer: Public Sewer
- Water: Public
Community & HOA
Community
- Security: Security System, Exterior Cameras
- Subdivision: Observatory Heights
HOA
- Has HOA: No
Location
- Region: Gaithersburg
Financial & listing details
- Price per square foot: $253/sqft
- Tax assessed value: $645,300
- Annual tax amount: $7,759
- Date on market: 9/10/2026
- Listing agreement: Exclusive Right To Sell
- Ownership: Fee Simple
Estimated market value
$668,200
$635,000 - $702,000
$3,602/mo
Price history
| Date | Event | Price |
|---|---|---|
| 10/2/2026 | Price change | $674,900-3.6%$253/sqft |
Source:  Bright MLS #MDMC2251632 Report a problem Bright MLS #MDMC2251632 Report a problem | ||
| 9/10/2026 | Listed for sale | $699,900+35.1%$262/sqft |
Source: Bright MLS #MDMC2251632 Report a problem | ||
| 5/19/2021 | Sold | $518,000+15.1%$194/sqft |
Source: Public Record Report a problem | ||
| 4/21/2021 | Pending sale | $450,000$168/sqft |
Source: Bright MLS #MDMC749358 Report a problem | ||
| 3/30/2021 | Contingent | $450,000$168/sqft |
Source: Bright MLS #MDMC749358 Report a problem | ||
| 3/26/2021 | Listed for sale | $450,000+20%$168/sqft |
Source: Bright MLS #MDMC749358 Report a problem | ||
| 6/2/2015 | Sold | $375,000-1.1%$140/sqft |
Source: Public Record Report a problem | ||
| 4/4/2015 | Pending sale | $379,000$142/sqft |
Source: Long & Foster Real Estate, Inc. #MC8557878 Report a problem | ||
| 3/20/2015 | Price change | $379,000-5%$142/sqft |
Source: Long & Foster Real Estate #MC8557878 Report a problem | ||
| 3/3/2015 | Price change | $399,000-6.1%$149/sqft |
Source: Long & Foster Real Estate #MC8557878 Report a problem | ||
| 2/20/2015 | Listed for sale | $425,000+97.7%$159/sqft |
Source: Long & Foster Realtors #MC8557878 Report a problem | ||
| 9/29/1999 | Sold | $215,000$80/sqft |
Source: Public Record Report a problem | ||
Public tax history
| Year | Property taxes | Tax assessment |
|---|---|---|
| 2026 | $8,752 +12.8% | $645,300 +14% |
| 2025 | $7,759 +22.3% | $566,300 +16.2% |
| 2024 | $6,342 +19.9% | $487,300 +19.3% |
| 2023 | $5,290 +7% | $408,300 +4% |
| 2022 | $4,944 +3.7% | $392,500 +4.2% |
| 2021 | $4,767 +4.7% | $376,700 +4.4% |
| 2020 | $4,553 -0.3% | $360,900 |
| 2019 | $4,568 -0.6% | $360,900 |
| 2018 | $4,593 -3.4% | $360,900 -0.8% |
| 2017 | $4,755 -3.2% | $363,900 +3% |
| 2016 | $4,915 | $353,467 +3% |
| 2015 | $4,915 | $343,033 +3.1% |
| 2014 | $4,915 | $332,600 |
| 2013 | -- | $332,600 |
| 2012 | -- | $332,600 -23.4% |
| 2011 | -- | $434,250 |
| 2010 | -- | $434,250 |
| 2009 | -- | $434,250 -2.8% |
| 2008 | -- | $446,800 +15% |
| 2007 | -- | $388,586 +17.6% |
| 2006 | -- | $330,373 +21.4% |
| 2005 | -- | $272,160 +6.6% |
| 2004 | -- | $255,300 |
| 2003 | -- | $255,300 +15.2% |
| 2002 | -- | $221,580 |
| 2001 | -- | $221,580 |
Find assessor info on the county website
Monthly payment
Est. payment
Payment breakdown
Explore the cost of this home by adjusting the details. Changes won't be saved.Climate risks
Neighborhood: 20877
Nearby schools
Schools provided by the listing agent
- District: Montgomery County Public Schools
Source: Bright MLS. This data may not be complete. We recommend contacting the local school district to confirm school assignments for this home.

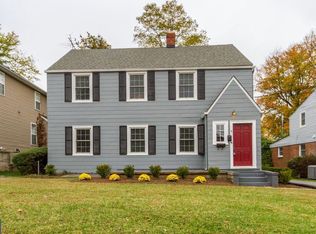
Similar homes
- $690,0004 bd4 ba2.8k sqft6 Brighton Dr, Gaithersburg, MD 20877For Sale

 MLS ID #MDMC2246924, Russell Chandler, Redfin Corp. Bright MLS
 - $699,0003 bd4 ba2k sqft1002 Main St, Gaithersburg, MD 20878New
 MLS ID #12783084, Miguel Saba, Compass. MRED as distributed by MLS GRID
 - $799,0004 bd3 ba2.5k sqft3 Michele Ct, Gaithersburg, MD 20878For Sale
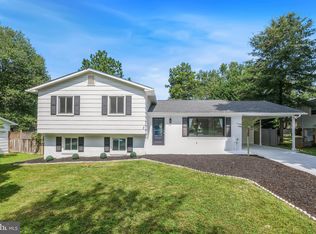 MLS ID #MDMC2250654, Brittany Volkmer, The Agency DC. Bright MLS
 - $599,9005 bd3 ba2.8k sqft9809 Dellcastle Rd, Gaithersburg, MD 20886For Sale
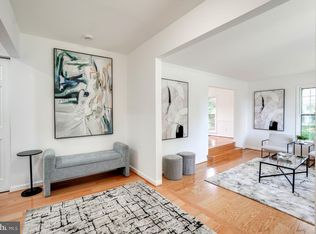 MLS ID #MDMC2256514, Laurinda Massey, Realty Advantage of Maryland LLC. Bright MLS
 - $729,0004 bd2 ba1.8k sqft11200 Trippon Ct, North Potomac, MD 20878For SaleMLS ID #MDMC2257888, Juan umanzor, Long & Foster Real Estate, Inc.. Bright MLS
- $650,0003 bd2 ba1.3k sqft302 Mannakee St, Rockville, MD 20850For SaleMLS ID #MDMC2257390, Mrs. D'Ann Melnick, EXP Realty, LLC. Bright MLS
- $729,0004 bd4 ba2.7k sqft5502 Amesfield Ct, Rockville, MD 20853For SaleMLS ID #MDMC2256222, Mr. Josh Pratt, EXP Realty, LLC. Bright MLS
- $679,0005 bd4 ba2.6k sqft2610 Silverdale Dr, Silver Spring, MD 20906For SaleMLS ID #MDMC2250090, Alda Lourenco, RE/MAX Realty Group. Bright MLS
- $725,0004 bd3 ba3.4k sqft13908 Zeigler Way, Silver Spring, MD 20904For SaleMLS ID #MDMC2258172, Brendon Mills, TTR Sotheby's International Realty. Bright MLS
- $629,0004 bd3 ba2.2k sqft812 Forest Glen Rd, Silver Spring, MD 20901For SaleMLS ID #MDMC2259484, Mr. Kirk Chatman, Fairfax Realty Premier. Bright MLS
- $730,0004 bd2 ba2.6k sqft3908 Spruell Ct, Kensington, MD 20895For SaleMLS ID #MDMC2256924, Mike Delp, RLAH @properties. Bright MLS
- $699,9994 bd3 ba2.9k sqft213 Piping Rock Dr, Silver Spring, MD 20905For SaleMLS ID #MDMC2252688, Heather Sand, Compass. Bright MLS
- $580,0003 bd3 ba2.5k sqft24101 Log House Rd, Gaithersburg, MD 20882For SaleMLS ID #MDMC2253156, Drew Lowe, Long & Foster Real Estate, Inc.. Bright MLS
- $740,0004 bd4 ba2.6k sqft2848 Gunarette Way, Silver Spring, MD 20906For SaleMLS ID #MDMC2253388, Cheryl Holder, Redfin Corp. Bright MLS
- $650,0004 bd4 ba2.3k sqft2229 Deckman Ln, Silver Spring, MD 20906For SaleMLS ID #MDMC2256320, Jeannie J. Kim, Coldwell Banker Realty. Bright MLS
- $815,0005 bd3 ba3k sqft12028 Apple Knoll Ct, Gaithersburg, MD 20878For SaleMLS ID #MDMC2248550, Christian Chavez Perez Palma, Samson Properties. Bright MLS
- $650,0004 bd2 ba2.2k sqft403 N Williamsburg Dr, Silver Spring, MD 20901For SaleMLS ID #MDMC2258624, Lisa Stransky, Washington Fine Properties, LLC. Bright MLS
- $679,0004 bd2 ba1.8k sqft9834 Cherry Tree Ln, Silver Spring, MD 20901For SaleMLS ID #MDMC2258560, Katie Dwyer, Compass. Bright MLS
- $725,0004 bd4 ba2.3k sqft1962 Dundee Rd, Rockville, MD 20850For SaleMLS ID #MDMC2255986, Alyssa Rajabi, Redfin Corporation. Bright MLS
- $670,0003 bd3 ba2.3k sqft2901 Francis Dr, Frederick, MD 21704For SaleMLS ID #MDFR2086114, Henryk Palmer, RLAH @properties. Bright MLS
