Nestled in the charming community of Goshen Estates, this exquisite end-of-row townhouse embodies the perfect blend of comfort and sophistication. Built in 1993, this Colonial-style residence has been thoughtfully maintained, offering a warm and inviting atmosphere that feels like home from the moment you step inside. As you enter, you are greeted by a spacious layout that seamlessly connects the living areas, perfect for both relaxation and entertaining. The heart of the home features a cozy fireplace, creating an inviting focal point for gatherings during cooler evenings. The fully finished basement, complete with a walkout entrance, provides additional living space that can be tailored to your lifestyle-whether it's a home theater, gym, or play area. The kitchen is a culinary enthusiast's dream, equipped with high-end appliances that elevate everyday cooking into a gourmet experience. The built-in microwave and electric oven/range make meal preparation a breeze, while the sleek dishwasher and disposal ensure effortless cleanup. The refrigerator offers ample space for all your culinary creations, making this kitchen not just functional but a true centerpiece of the home. With three generously sized bedrooms and two full bathrooms, this residence provides plenty of space for relaxation and privacy. The convenience of an additional half bath enhances the functionality of the home, making it ideal for hosting guests. The laundry area, conveniently located in the basement, features both a washer and dryer, ensuring that chores are handled with ease. Step outside onto the inviting deck, where you can enjoy morning coffee or evening sunsets in your own private oasis. The low-maintenance yard allows for more time spent enjoying the outdoors rather than worrying about upkeep. Parking is a breeze with assigned off-street spaces, providing you with the convenience and security you desire. The property is situated on a modest lot, allowing for a cozy yet manageable outdoor space. This home is not just a place to live; it's a lifestyle choice that offers comfort, elegance, and a sense of community. Experience the charm of Goshen Estates and make this beautiful townhouse your own.
Pending
Price cut: $10K (10/10)
$529,900
15 Augustine Ct, Gaithersburg, MD 20879
3beds
2,244sqft
Townhouse
Built in 1993
2,400 Square Feet Lot
$528,300 Zestimate®
$236/sqft
$69/mo HOA
What's special
Cozy fireplaceAdditional half bathColonial-style residenceEnd-of-row townhouseLow-maintenance yardHigh-end appliancesSpacious layout
- 30 days
- 432
- 10
Zillow last checked:
Listing updated:
Listed by:
Holly Mueck 301-613-4357,
Humanity Realtors, Inc. 3016134357
Source: Bright MLS,MLS#: MDMC2257706
Facts & features
Interior
Bedrooms & bathrooms
- Bedrooms: 3
- Bathrooms: 4
- Full bathrooms: 3
- 1/2 bathrooms: 1
- Main level bathrooms: 1
Basement
- Area: 1096
Heating
- Forced Air, Electric
Cooling
- Central Air, Electric
Appliances
- Included: Microwave, Dishwasher, Disposal, Dryer, Oven/Range - Electric, Refrigerator, Electric Water Heater
- Laundry: In Basement, Dryer In Unit, Washer In Unit
Features
- Basement: Finished,Full,Improved,Exterior Entry,Rear Entrance,Walk-Out Access
- Number of fireplaces: 1
Interior area
- Total structure area: 2,592
- Total interior livable area: 2,244 sqft
- Finished area above ground: 1,496
- Finished area below ground: 748
Property
Parking
- Parking features: Assigned, Off Street
- Details: Assigned Parking
Accessibility
- Accessibility features: None
Features
- Levels: Three
- Stories: 3
- Patio & porch: Deck
- Pool features: None
Lot
- Size: 2,400 Square Feet
Details
- Additional structures: Above Grade, Below Grade
- Parcel number: 160102967893
- Zoning: R200
- Special conditions: Standard
Construction
Type & style
- Home type: Townhouse
- Architectural style: Colonial
- Property subtype: Townhouse
Materials
- Vinyl Siding
- Foundation: Slab
Condition
- Good
- New construction: No
- Year built: 1993
Utilities & green energy
- Sewer: Public Sewer
- Water: Public
Community & HOA
Community
- Subdivision: Goshen Estates
HOA
- Has HOA: Yes
- HOA fee: $69 monthly
Location
- Region: Gaithersburg
Financial & listing details
- Price per square foot: $236/sqft
- Tax assessed value: $431,700
- Annual tax amount: $5,434
- Date on market: 9/26/2026
- Listing agreement: Exclusive Right To Sell
- Listing terms: Cash,Conventional
- Ownership: Fee Simple
Estimated market value
$528,300
$502,000 - $555,000
$2,955/mo
Price history
| Date | Event | Price |
|---|---|---|
| 10/24/2026 | Pending sale | $529,900$236/sqft |
Source:  Bright MLS #MDMC2257706 Report a problem Bright MLS #MDMC2257706 Report a problem | ||
| 10/10/2026 | Price change | $529,900-1.9%$236/sqft |
Source: Bright MLS #MDMC2257706 Report a problem | ||
| 10/3/2026 | Price change | $539,900-1.8%$241/sqft |
Source: Bright MLS #MDMC2257706 Report a problem | ||
| 9/26/2026 | Listed for sale | $549,900+7.6%$245/sqft |
Source: Bright MLS #MDMC2257706 Report a problem | ||
| 7/31/2024 | Sold | $511,000+2.2%$228/sqft |
Source: Bright MLS #MDMC2137738 Report a problem | ||
| 7/9/2024 | Pending sale | $499,900$223/sqft |
Source: Bright MLS #MDMC2137738 Report a problem | ||
| 7/2/2024 | Listed for sale | $499,900+75.1%$223/sqft |
Source: Bright MLS #MDMC2137738 Report a problem | ||
| 2/13/2016 | Listing removed | $1,995$1/sqft |
Source: RE/MAX REALTY GROUP #MC9547033 Report a problem | ||
| 1/7/2016 | Listed for rent | $1,995$1/sqft |
Source: RE/MAX Realty Group #MC9547033 Report a problem | ||
| 12/30/2012 | Listing removed | $1,995$1/sqft |
Source: Remax Realty Group #MC7976962 Report a problem | ||
| 12/12/2012 | Listed for rent | $1,995$1/sqft |
Source: Remax Realty Group #MC7976962 Report a problem | ||
| 7/28/2003 | Sold | $285,500+9.8%$127/sqft |
Source: Public Record Report a problem | ||
| 10/17/2002 | Sold | $260,000+55.2%$116/sqft |
Source: Public Record Report a problem | ||
| 6/19/1998 | Sold | $167,500$75/sqft |
Source: Public Record Report a problem | ||
Public tax history
| Year | Property taxes | Tax assessment |
|---|---|---|
| 2026 | $5,434 +25.5% | $431,700 +8.4% |
| 2025 | $4,328 +3.1% | $398,200 +9.2% |
| 2024 | $4,198 +10% | $364,700 +10.1% |
| 2023 | $3,816 +7.6% | $331,200 +3% |
| 2022 | $3,547 +3.2% | $321,467 +3.1% |
| 2021 | $3,437 +3.2% | $311,733 +3.2% |
| 2020 | $3,332 +1.8% | $302,000 |
| 2019 | $3,273 -0.2% | $302,000 +1.8% |
| 2018 | $3,279 -2.7% | $296,800 +0.9% |
| 2017 | $3,369 +1.7% | $294,200 +1.5% |
| 2016 | $3,314 | $289,867 +1.5% |
| 2015 | $3,314 | $285,533 +1.5% |
| 2014 | $3,314 | $281,200 |
| 2013 | -- | $281,200 |
| 2012 | -- | $281,200 -8.1% |
| 2011 | -- | $306,090 |
| 2010 | -- | $306,090 |
| 2009 | -- | $306,090 -21.7% |
| 2008 | -- | $390,840 +16.7% |
| 2007 | -- | $334,836 +20.1% |
| 2006 | -- | $278,833 +25.1% |
| 2005 | -- | $222,830 +9.4% |
| 2004 | -- | $203,666 |
| 2003 | -- | $203,666 +23.2% |
| 2002 | -- | $165,340 |
| 2001 | -- | $165,340 |
Find assessor info on the county website
Monthly payment
Est. payment
Payment breakdown
Explore the cost of this home by adjusting the details. Changes won't be saved.Climate risks
Neighborhood: 20879
Nearby schools
Schools provided by the listing agent
- District: Montgomery County Public Schools
Source: Bright MLS. This data may not be complete. We recommend contacting the local school district to confirm school assignments for this home.
Similar homes
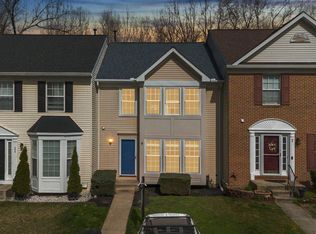
- $479,9003 bd3 ba2k sqft19919 Tygart Ln, Gaithersburg, MD 20879For Sale

 MLS ID #MDMC2259418, Shoaib Ahmed, United American Realty. Bright MLS
 - $469,9003 bd3 ba1.4k sqft7528 Brenish Dr, Gaithersburg, MD 20879For Sale
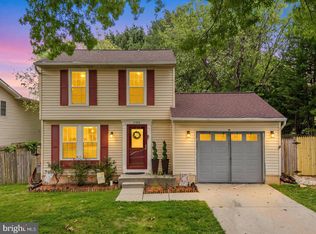 MLS ID #MDMC2260518, Rachel Miller, Redfin Corporation. Bright MLS
 - $487,5003 bd4 ba1.9k sqft8106 Castlebury Ter, Gaithersburg, MD 20879For Sale
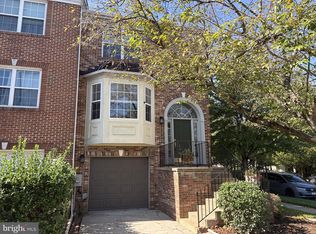 MLS ID #MDMC2254686, Eric Hough, Allied Realty. Bright MLS
 - $480,0002 bd4 ba2.3k sqft7568 Elioak Ter, Gaithersburg, MD 20879For Sale
 MLS ID #MDMC2248202, Mr. Eric Stewart, Long & Foster Real Estate, Inc.. Bright MLS
 - $599,9004 bd4 ba2.2k sqft8910 Alliston Hollow Way, Gaithersburg, MD 20879For SaleMLS ID #MDMC2260982, Craig Sword, Compass. Bright MLS
- $475,0003 bd3 ba1.9k sqftFlower Hill, Gaithersburg, MD 20879For SaleMLS ID #MDMC2258988, Natalia WINFFEL, Samson Properties. Bright MLS
- $479,9004 bd4 ba1.9k sqft4 Carriage Walk Ct, Gaithersburg, MD 20879For SaleMLS ID #MDMC2255402, Patrick Rutledge, The List Realty. Bright MLS
- $534,9904 bd4 ba1.3k sqft7545 Brenish Dr, Gaithersburg, MD 20879For SaleMLS ID #MDMC2257346, Ferhana Desai, Realty Advantage of Maryland LLC. Bright MLS
- $516,9004 bd4 ba2.2k sqft20207 Yankee Harbor Pl, Gaithersburg, MD 20886For SaleMLS ID #MDMC2245244, Geetha Dayala, Samson Properties. Bright MLS
- $479,9002 bd2 ba1.6k sqft7517 Brenish Dr, Gaithersburg, MD 20879For SaleMLS ID #MDMC2260266, Stacie Hatziyannis, Berkshire Hathaway HomeServices PenFed Realty. Bright MLS
- $549,9003 bd3 ba1.8k sqft7520 Filbert Ter, Gaithersburg, MD 20879For SaleMLS ID #MDMC2244224, Larry Lessin, Save 6, Incorporated. Bright MLS
- $589,9004 bd4 ba1.9k sqft7536 Cinnabar Ter, Gaithersburg, MD 20879For SaleMLS ID #MDMC2257560, SHAILESH KARN, Ghimire Homes. Bright MLS
- $435,0003 bd3 ba1.7k sqft20 Turtle Dove Ct, Gaithersburg, MD 20879For SaleMLS ID #MDMC2258416, Kris Paolini, Redfin Corp. Bright MLS
- $499,9004 bd4 ba2.2k sqft7804 Yankee Harbor Dr, Montgomery Village, MD 20886For SaleMLS ID #MDMC2241944, Altaf Mohamed, Compass. Bright MLS
- $525,0003 bd2 ba1.6k sqft18113 Kodella Ct, Gaithersburg, MD 20877For SaleMLS ID #MDMC2232250, Kyle McCarthy, RE/MAX Leading Edge. Bright MLS
- $425,0003 bd4 ba1.2k sqftGoshen Village Hoa, Gaithersburg, MD 20879For SaleMLS ID #MDMC2260234, Madison Savanuck, RLAH @properties. Bright MLS
- $489,9003 bd4 ba2.4k sqft9733 Duffer Way, Gaithersburg, MD 20886For SaleMLS ID #MDMC2257832, Meredith Fogle, The List Realty. Bright MLS
- $473,0003 bd2 ba1.3k sqft7402 Tarfside Ln, Gaithersburg, MD 20879For SaleMLS ID #MDMC2258322, Pam Flickinger, Long & Foster Real Estate, Inc.. Bright MLS
- $435,0004 bd4 ba1.3k sqft9085 Centerway Rd, Gaithersburg, MD 20879For SaleMLS ID #MDMC2240646, DANNY LEUNG, Century 21 Redwood Realty. Bright MLS
- $600,0004 bd3 ba2.6k sqft19721 Mayhill Ter, Gaithersburg, MD 20879For SaleMLS ID #MDMC2240938, Jesses Griswold, Keller Williams Realty. Bright MLS
