Offer deadline is Tuesday, June 3rd at 12pm! Welcome to 4102 Elizabeth Street — a beautifully updated and move-in-ready detached home located in the desirable Brookhaven community of Rockville. With just over 2,000 square feet of finished living space, this property offers the perfect blend of comfort, functionality, and modern style. The main level features bright and airy living spaces with fresh interior paint and refinished hardwood floors throughout. The renovated kitchen showcases contemporary finishes and opens directly to a spacious deck, ideal for al fresco dining, entertaining, or relaxing. Updated bathrooms offer sleek, modern design and everyday comfort. The fully finished walkout basement with a private entrance, two bedrooms, and a full bath presents an excellent opportunity for an in-law suite, guest accommodations, or income-producing rental space. Recent system upgrades include a 4-year-old HVAC, newer water heater (installed 4 months ago), and a 35-year architectural shingle roof that’s only 11 years old. Energy-efficient solar panels help keep utility costs low — with average electric bills often half of neighboring homes. The exterior is equally impressive, featuring a level, fenced-in backyard, oversized detached garage(will be converted back to original layout upon request, now separated as office and storage area), built-in brick BBQ, and fire pit, creating the perfect outdoor oasis for gatherings or quiet evenings at home. Ideally situated just minutes from shopping, dining, parks, and major commuter routes, this turnkey property offers modern updates, versatile living space, and investment potential — all in one of Rockville’s most established neighborhoods. Don’t miss the chance to call 4102 Elizabeth Street your new home!
Sold for $607,786
$607,786
4102 Elizabeth St, Rockville, MD 20853
5beds
2,044sqft
Single Family Residence
Built in 1959
0.25 Acres Lot
$607,200 Zestimate®
$297/sqft
$3,574 Estimated rent
Home value
$607,200
$553,000 - $662,000
$3,574/mo
Zestimate® history
Owner options
List your home for rent
$3,574/mo
Rent Zestimate®
Find your next renter with Zillow Rental Manager. Plus, with online applications, you can quickly screen prospective tenants – for free.
$3,574/mo
Rent Zestimate®
Refinance and save
$3,710/mo
Est. payment
Refinancing to a lower rate could help reduce your monthly payments and save thousands over the life of the loan.
$3,710/mo
Est. payment
Explore your selling options
Work with a Zillow partner agent
Leverage their expertise and Zillow's premium Showcase listings to get your home seen by more buyers.
Get startedList with your own agent
Get your home in front of millions of buyers by listing it on Zillow.
Learn how to do itSell it yourself
Take full control of how buyers see your home on Zillow by listing For Sale by Owner (FSBO).
List your homeWhat's special
Contemporary finishesRenovated kitchenRefinished hardwood floorsBuilt-in brick bbqPerfect outdoor oasisSleek modern designLevel fenced-in backyard
Zillow last checked:
Listing updated:
Listed by:
Aleksandar Pachedzhiev 202-361-1717,
Keller Williams Realty,
Co-Listing Agent: Mary J Anthony 703-618-1666,
Keller Williams Realty
Bought with:
Fred Mohseni, SP200206021
Samson Properties
Source: Bright MLS,MLS#: MDMC2181318
Facts & features
Interior
Bedrooms & bathrooms
- Bedrooms: 5
- Bathrooms: 2
- Full bathrooms: 2
- Main level bathrooms: 1
- Main level bedrooms: 3
Basement
- Area: 988
Heating
- Forced Air, Natural Gas
Cooling
- Central Air, Electric
Appliances
- Included: Microwave, Dishwasher, Disposal, Dryer, Ice Maker, Oven/Range - Gas, Refrigerator, Washer, Water Heater, Gas Water Heater
- Laundry: Dryer In Unit, Lower Level, Washer In Unit
Features
- Bathroom - Walk-In Shower, Bathroom - Tub Shower, Breakfast Area, Built-in Features, Dining Area, Entry Level Bedroom, Family Room Off Kitchen, Floor Plan - Traditional, Kitchen - Gourmet, Upgraded Countertops
- Flooring: Wood, Hardwood
- Windows: Double Pane Windows, Insulated Windows, Replacement, Screens, Window Treatments
- Basement: Connecting Stairway,Full,Finished,Improved,Exterior Entry,Side Entrance,Walk-Out Access
- Has fireplace: No
Interior area
- Total structure area: 2,044
- Total interior livable area: 2,044 sqft
- Finished area above ground: 1,056
- Finished area below ground: 988
Property
Parking
- Total spaces: 8
- Parking features: Storage, Covered, Garage Faces Front, Garage Door Opener, Oversized, Concrete, Off Street, Detached, Driveway
- Garage spaces: 2
- Uncovered spaces: 6
Accessibility
- Accessibility features: None
Features
- Levels: Two
- Stories: 2
- Patio & porch: Deck, Patio
- Pool features: None
Lot
- Size: 0.25 Acres
- Features: Landscaped, Level, Rear Yard, Suburban
Details
- Additional structures: Above Grade, Below Grade
- Parcel number: 161301308950
- Zoning: R60
- Special conditions: Standard
Construction
Type & style
- Home type: SingleFamily
- Architectural style: Ranch/Rambler
- Property subtype: Single Family Residence
Materials
- Frame
- Foundation: Permanent
- Roof: Architectural Shingle
Condition
- Excellent,Very Good,Good
- New construction: No
- Year built: 1959
Utilities & green energy
- Sewer: Public Sewer
- Water: Public
- Utilities for property: Electricity Available, Natural Gas Available
Community & HOA
Community
- Subdivision: Brookhaven
HOA
- Has HOA: No
Location
- Region: Rockville
Financial & listing details
- Price per square foot: $297/sqft
- Tax assessed value: $445,100
- Annual tax amount: $5,498
- Date on market: 5/29/2025
- Listing agreement: Exclusive Agency
- Listing terms: Cash,Conventional,FHA,VA Loan
- Ownership: Fee Simple
Price history
| Date | Event | Price |
|---|---|---|
| 6/27/2025 | Sold | $607,786+1.5%$297/sqft |
Source:  Bright MLS #MDMC2181318 Report a problem Bright MLS #MDMC2181318 Report a problem | ||
| 6/4/2025 | Pending sale | $599,000$293/sqft |
Source: Bright MLS #MDMC2181318 Report a problem | ||
| 5/29/2025 | Listed for sale | $599,000+79.1%$293/sqft |
Source: Bright MLS #MDMC2181318 Report a problem | ||
| 1/27/2017 | Sold | $334,500+39.4%$164/sqft |
Source: Public Record Report a problem | ||
| 8/20/2012 | Sold | $240,000+0%$117/sqft |
Source: Public Record Report a problem | ||
| 10/5/2011 | Listed for sale | $239,900-4%$117/sqft |
Source: Weichert, REALTORS #MC7702689 Report a problem | ||
| 8/25/2011 | Listing removed | $249,900$122/sqft |
Source: Weichert, REALTORS #MC7631918 Report a problem | ||
| 6/27/2011 | Price change | $249,900-7.4%$122/sqft |
Source: Weichert Realtors #MC7631918 Report a problem | ||
| 6/23/2011 | Listed for sale | $270,000-23.9%$132/sqft |
Source: Weichert, REALTORS #MC7631918 Report a problem | ||
| 11/17/2004 | Sold | $355,000$174/sqft |
Source: Public Record Report a problem | ||
Public tax history
| Year | Property taxes | Tax assessment |
|---|---|---|
| 2025 | $5,250 +10.1% | $445,100 +7.5% |
| 2024 | $4,767 +8% | $414,100 +8.1% |
| 2023 | $4,414 +13.6% | $383,100 +8.8% |
| 2022 | $3,885 +5.5% | $352,100 +5.4% |
| 2021 | $3,684 +5.6% | $334,133 +5.7% |
| 2020 | $3,488 +10.1% | $316,167 +6% |
| 2019 | $3,167 -0.2% | $298,200 +3.8% |
| 2018 | $3,172 +0.2% | $287,167 +4% |
| 2017 | $3,166 +26.4% | $276,133 +4.2% |
| 2016 | $2,506 | $265,100 +1% |
| 2015 | $2,506 | $262,467 +1% |
| 2014 | $2,506 | $259,833 +1% |
| 2013 | -- | $257,200 |
| 2012 | -- | $257,200 |
| 2011 | -- | $257,200 -33.3% |
| 2010 | -- | $385,400 +7.4% |
| 2009 | -- | $359,010 +7.9% |
| 2008 | -- | $332,620 +8.6% |
| 2007 | -- | $306,230 +19.1% |
| 2006 | -- | $257,066 +23.6% |
| 2005 | -- | $207,903 +31% |
| 2004 | -- | $158,740 |
| 2003 | -- | $158,740 +13.1% |
| 2002 | -- | $140,366 +7% |
| 2001 | -- | $131,180 |
Find assessor info on the county website
Neighborhood: Aspen Hill
Nearby homes
- $484,100-- bd1 ba1k sqft4104 Elizabeth St, Rockville, MD 20853Off Market
- $583,500-- bd2 ba1k sqft4100 Elizabeth St, Rockville, MD 20853Off Market
- $508,5003 bd1 ba1k sqft13124 Turkey Branch Pkwy, Rockville, MD 20853Off Market
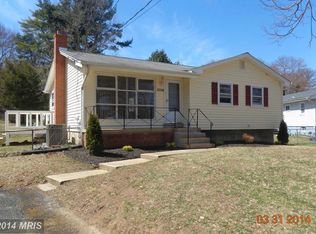
- $486,7003 bd2 ba1k sqft4106 Elizabeth St, Rockville, MD 20853Off Market
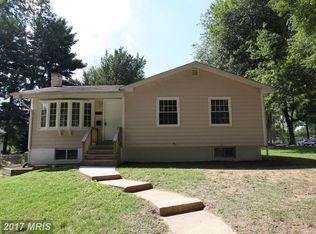
- $528,9005 bd2 ba1k sqft13125 Vandalia Dr, Rockville, MD 20853Off Market
- $543,7003 bd2 ba1.3k sqft13118 Turkey Branch Pkwy, Rockville, MD 20853Off Market
- $521,8004 bd2 ba1.6k sqft13120 Turkey Branch Pkwy, Rockville, MD 20853Off Market
- $509,800-- bd1 ba1k sqft4103 Elizabeth St, Rockville, MD 20853Off Market
Nearby schools
GreatSchools rating
- 7/10Wheaton Woods Elementary SchoolGrades: PK-5Distance: 0.5 mi
- 6/10Parkland Middle SchoolGrades: 6-8Distance: 1 mi
- 5/10Wheaton High SchoolGrades: 9-12Distance: 1.1 mi
Schools provided by the listing agent
- District: Montgomery County Public Schools
Source: Bright MLS. This data may not be complete. We recommend contacting the local school district to confirm school assignments for this home.
Get a cash offer in 3 minutes
Find out how much your home could sell for in as little as 3 minutes with a no-obligation cash offer.
Estimated market value
$607,200
Get a cash offer in 3 minutes
Find out how much your home could sell for in as little as 3 minutes with a no-obligation cash offer.
Estimated market value
$607,200
- Maryland
- Montgomery County
- Rockville
- 20853
- Aspen Hill
- 4102 Elizabeth St
Nearby cities
Nearby neighborhoods
Nearby zip codes
Other Rockville Topics
