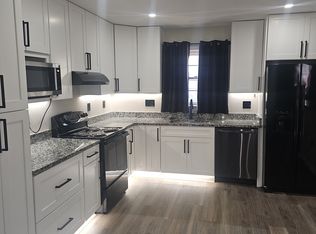
STEP INTO THE BEST OF SPLIT-LEVEL LIVING! Welcome to a home that offers space, flexibility, and functionality across two beautifully designed living levels! THE UPPER LEVEL Step inside and enjoy a beautiful, modern, open-concept kitchen featuring crisp white cabinetry, attractive countertops, black appliances, stylish pendant lighting, and an extended peninsula overlooking the spacious living and dining areas. The dining area also features a convenient side-entry door with an additional security door for added peace of mind. Relax and unwind in the spacious living room, complete with a 60-inch wall-mounted TV. This level also offers 3 spacious bedrooms, 2 full bathrooms, and a dedicated laundry room for everyday convenience. THE LOWER LEVEL Let's take it downstairs! This level offers even more living space and versatility. Enjoy a spacious galley-style kitchen, perfect for entertaining, preparing family meals, or showcasing your culinary skills. Gather with family and friends in the open-concept living area, featuring a cozy electric fireplace and a second wall-mounted TV. The lower level also includes 2 additional bedrooms, 1 full bathroom, and a full laundry room, making it ideal for extended family, guests, or those looking for additional living arrangements. You'll also appreciate the rear exit door with an additional security door. YOUR OUTDOOR RETREAT Step outside into your fenced backyard, where there's plenty of room for family gatherings, summer cookouts, and entertaining. And there's no shortage of storage! You'll enjoy TWO storage sheds: - One perfect for storing patio and lawn furniture during the changing seasons. - The second ideal for lawn care equipment and outdoor essentials. AN OPPORTUNITY YOU DON'T WANT TO MISS! This property is priced to sell and comes with a built-in seller concession so you don't have to negotiate for it! To make the opportunity even sweeter, the seller is also providing a 13-MONTH HOME WARRANTY for additional peace of mind. Two levels. Five bedrooms. Three full bathrooms. Two kitchens. Two laundry rooms. A fenced backyard. And endless possibilities! WHY SETTLE FOR ONE LIVING SPACE WHEN YOU CAN HAVE TWO? Come see the possibilities, make your offer, and get ready to turn the key to your NEW HOME! THE NEW HOME PLUG — HERE TO SERVE!
For sale
Price cut: $20K (11/16)
$505,000
407 Dias Dr, Fort Washington, MD 20744
5beds
1,392sqft
Single Family Residence
Built in 1972
0.25 Acres Lot
$-- Zestimate®
$363/sqft
$-- HOA
What's special
Attached carportCustom cabinetryOpen-concept designHigh-end appliancesSleek countertopsGourmet kitchenLuxurious primary suite
- 16 days
- 204
- 22
Zillow last checked:
Listing updated:
Listed by:
Terry Epps 202-424-3344,
Samson Properties 2407246550
Source: Bright MLS,MLS#: MDPG2224536
Facts & features
Interior
Bedrooms & bathrooms
- Bedrooms: 5
- Bathrooms: 3
- Full bathrooms: 3
Heating
- Central, Electric
Cooling
- Central Air, Electric
Appliances
- Included: Electric Water Heater
- Laundry: In Basement, Upper Level
Features
- Basement: Full,Finished,Heated,Interior Entry,Exterior Entry,Rear Entrance,Walk-Out Access,Windows
- Number of fireplaces: 1
- Fireplace features: Electric
Interior area
- Total structure area: 1,392
- Total interior livable area: 1,392 sqft
- Finished area above ground: 1,392
Property
Parking
- Total spaces: 8
- Parking features: Attached Carport, Driveway, Off Street, On Street
- Carport spaces: 2
- Uncovered spaces: 6
Accessibility
- Accessibility features: Doors - Lever Handle(s), Doors - Swing In, Accessible Entrance, No Stairs
Features
- Levels: Split Foyer,Multi/Split,Two
- Stories: 2
- Pool features: None
Lot
- Size: 0.25 Acres
Details
- Additional structures: Above Grade
- Parcel number: 17050307553
- Zoning: RSF95
- Special conditions: Standard
Construction
Type & style
- Home type: SingleFamily
- Property subtype: Single Family Residence
Materials
- Brick, Brick Front
- Foundation: Brick/Mortar
- Roof: Shingle
Condition
- New construction: No
- Year built: 1972
- Major remodel year: 2023
Utilities & green energy
- Sewer: Public Sewer
- Water: Public
Community & HOA
Community
- Subdivision: Tantallon Square
HOA
- Has HOA: No
Location
- Region: Fort Washington
Financial & listing details
- Price per square foot: $363/sqft
- Tax assessed value: $379,467
- Annual tax amount: $5,639
- Date on market: 11/1/2026
- Listing agreement: Exclusive Right To Sell
- Listing terms: Cash,Conventional,FHA,VA Loan
- Ownership: Fee Simple
Estimated market value
Not available
Estimated sales range
Not available
Not available
Price history
| Date | Event | Price |
|---|---|---|
| 11/16/2026 | Price change | $505,000-3.8%$363/sqft |
Source:  Bright MLS #MDPG2224536 Report a problem | ||
| 11/2/2026 | Listed for sale | $525,000$377/sqft |
Source: Bright MLS #MDPG2224536 Report a problem | ||
Public tax history
| Year | Property taxes | Tax assessment |
|---|---|---|
| 2026 | $5,800 +19.5% | $379,467 +4.4% |
| 2025 | $4,854 +25.6% | $363,433 +4.6% |
| 2024 | $3,863 +5.3% | $347,400 +5.3% |
| 2023 | $3,668 -5% | $329,900 -5% |
| 2022 | $3,863 +17.8% | $347,400 +17.8% |
| 2021 | $3,279 +3.3% | $294,900 +3.3% |
| 2020 | $3,176 -19.9% | $285,567 +7% |
| 2019 | $3,966 | $266,900 |
| 2018 | $3,966 +7.5% | $266,900 +7.5% |
| 2017 | $3,689 +9.5% | $248,233 +8.1% |
| 2016 | $3,370 | $229,567 +8.9% |
| 2015 | $3,370 | $210,900 |
| 2014 | $3,370 | $210,900 |
| 2013 | -- | $210,900 -16.8% |
| 2012 | -- | $253,500 |
| 2011 | -- | $253,500 |
| 2010 | -- | $253,500 -39.6% |
| 2009 | -- | $420,020 +18% |
| 2008 | -- | $355,872 +22% |
| 2007 | -- | $291,726 +28.2% |
| 2006 | -- | $227,580 +11.8% |
| 2005 | -- | $203,476 +13.4% |
| 2004 | -- | $179,373 +15.5% |
| 2003 | -- | $155,270 |
| 2002 | -- | $155,270 +2.4% |
| 2001 | -- | $151,570 |
Find assessor info on the county website
Monthly payment
Est. payment
Payment breakdown
Explore the cost of this home by adjusting the details. Changes won't be saved.Climate risks
Neighborhood: 20744
Nearby schools
Schools provided by the listing agent
- Elementary: Accokeek Academy
- Middle: Thurgood Marshall
- High: Friendly
- District: Prince George's County Public Schools
Source: Bright MLS. This data may not be complete. We recommend contacting the local school district to confirm school assignments for this home.

Similar homes
- $525,0005 bd3 ba1.3k sqft306 Dias Dr, Fort Washington, MD 20744For Sale

 MLS ID #MDPG2216328, JESSICA VASQUEZ, Samson Properties. Bright MLS
- $499,9005 bd3 ba1.2k sqft12710 Gable Ct, Fort Washington, MD 20744For Sale
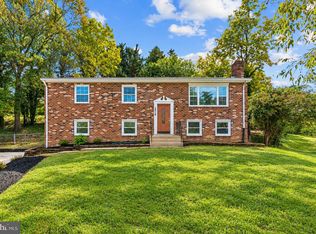 MLS ID #MDPG2219008, Ghassan Ghaida, Atlas One Realty. Bright MLS
- $479,9004 bd3 ba1.8k sqft11418 Rosalie Dr, Fort Washington, MD 20744For Sale
 MLS ID #MDPG2216978, Keith Easton, Fairfax Realty Premier. Bright MLS
- $499,9003 bd3 ba1.1k sqft2400 Mary Pl, Fort Washington, MD 20744For Sale
 MLS ID #MDPG2221872, Iker Perez Iturbe, NBI Realty, LLC. Bright MLS
- $499,0005 bd4 ba1.5k sqft333 Brockton Rd, Oxon Hill, MD 20745For SaleMLS ID #MDPG2213696, Tanya Tran, Fairfax Realty Select. Bright MLS
- $459,9005 bd3 ba1.2k sqft6001 Armor Dr, Clinton, MD 20735For SaleMLS ID #MDPG2224792, Jose Vedia, Move4Free Realty, LLC. Bright MLS
- $409,9993 bd2 ba1.4k sqft1401 Madison Dr, Fort Washington, MD 20744For SaleMLS ID #MDPG2187770, Mary Warren, Taylor Properties. Bright MLS
- $490,0004 bd2 ba1k sqft610 Salisbury Dr, Oxon Hill, MD 20745For SaleMLS ID #MDPG2224164, Mauricio A Romero, Samson Properties. Bright MLS
- $450,0005 bd2 ba1k sqft5806 Galloway Dr, Oxon Hill, MD 20745For SaleMLS ID #MDPG2225340, Eduardo Martinez Daboud, Homeview Real Estate. Bright MLS
- $480,1006 bd3 ba1.3k sqft5026 Leland Dr, Oxon Hill, MD 20745For SaleMLS ID #MDPG2211480, Eliseo Morales, Deausen Realty. Bright MLS
- $465,0004 bd3 ba1.1k sqft3900 Accokeek Rd, Waldorf, MD 20601For SaleMLS ID #MDPG2219570, Kita James, RLAH @properties. Bright MLS
- $495,0006 bd3 ba1.3k sqft2583 Oak Glen Way, District Heights, MD 20747For SaleMLS ID #MDPG2223120, Eduardo Martinez Daboud, Homeview Real Estate. Bright MLS
- $458,9994 bd2 ba1.7k sqft1000 Owens Rd, Oxon Hill, MD 20745For SaleMLS ID #MDPG2210800, JUANITA DEVAUGHN COOPER, Bennett Realty Solutions. Bright MLS
- $486,9904 bd4 ba1.9k sqft5218 Kenstan Dr, Temple Hills, MD 20748For SaleMLS ID #MDPG2204068, Regina Wood, Samson Properties. Bright MLS
- $449,0003 bd3 ba1.1k sqft6005 Spell Rd, Clinton, MD 20735For SaleMLS ID #MDPG2208336, Samantha Johnson, Keller Williams Preferred Properties. Bright MLS
- $434,9004 bd3 ba2k sqft1921 Michael Rd, Waldorf, MD 20601For SaleMLS ID #MDCH2059938, saundra peters, Keller Williams Preferred Properties. Bright MLS
- $601,0004 bd2 ba1.4k sqft7928 Russell Rd, Alexandria, VA 22309For SaleMLS ID #VAFX2334990, Dennys Velasquez, United Real Estate Premier. Bright MLS
- $499,9994 bd2 ba1.9k sqft6701 Dorman St, Hyattsville, MD 20784For SaleMLS ID #MDPG2224914, Ms. Melanie Davis, Samson Properties. Bright MLS
- $459,9004 bd4 ba1.9k sqft4500 Tiggers Pl, Marbury, MD 20658For SaleMLS ID #MDCH2060300, JIMMY OKUNOLA, EXP Realty, LLC. Bright MLS
- $449,0003 bd3 ba1k sqft9012 Cameron Ct, Clinton, MD 20735For SaleMLS ID #MDPG2209360, David Maldonado, Samson Properties. Bright MLS
