Imagine having everything you need - right where you need it - without sacrificing space, style, or the lifestyle you’ve been waiting for. Welcome to Parklands - a vibrant 55+ community where exterior maintenance disappears and your time finally becomes your own. This is where your next chapter doesn’t just begin… it elevates. This beautifully designed two-story new construction Lafeyette model home lives like a one-level retreat, giving you effortless comfort on the main floor. The open-concept kitchen flows seamlessly into the dining area and expansive Great Room—perfect for quiet mornings or hosting without ever feeling disconnected. Your private owner’s suite is conveniently located on the first floor, creating a peaceful sanctuary that’s all yours. Upstairs, everything opens up. A loft overlooking the Great Room adds a dramatic architectural touch and the flexibility to create your ideal space - whether it’s a media room, reading lounge, or creative escape. Three additional bedrooms give you the freedom to host guests, work from home, or simply spread out and enjoy the space you deserve. And then… there’s the lifestyle. ✨ Amenities You’ll Love: • Clubhouse with inviting lounge areas, a library nook, and pool table • Outdoor infinity pool, yoga studio, and fully equipped fitness room • Scenic walking trails and year-round social events • Private event space for hosting your own gatherings 🗺 Location That Keeps You Connected: Minutes from White Plains Regional Park, local golf courses, and St. Charles Towne Center—and just 45 minutes from Washington, D.C. 👉 Downsizing doesn’t mean giving something up - it means stepping into more freedom, more ease, and more of what you truly enjoy. This isn’t just a home - it’s the lifestyle upgrade you’ve earned.
New construction
Price cut: $10K (5/5)
$456,990
10584 Great Basin Pl, White Plains, MD 20695
4beds
2,364sqft
:
Get pre-qualified$3,317/mo
Townhouse
Built in 2025
2,178 Square Feet Lot
$456,800 Zestimate®
$193/sqft
$282/mo HOA
What's special
Outdoor infinity poolScenic walking trailsThree additional bedroomsOpen-concept kitchen
- 127 days |
- 46 |
- 4 |
Zillow last checked:
Listing updated:
Listed by:
Sharon L. Brown 240-558-6443,
Expect Results Realty 2408443318
Source: Bright MLS,MLS#: MDCH2052846
Facts & features
Interior
Bedrooms & bathrooms
- Bedrooms: 4
- Bathrooms: 4
- Full bathrooms: 3
- 1/2 bathrooms: 1
- Main level bathrooms: 2
- Main level bedrooms: 1
Rooms
- Room types: Bedroom 2, Bedroom 3, Bedroom 1, Bathroom 1, Bathroom 2, Half Bath
Bedroom 1
- Level: Main
Bedroom 1
- Level: Upper
Bedroom 2
- Level: Upper
Bedroom 3
- Level: Upper
Bathroom 1
- Level: Main
Bathroom 1
- Level: Upper
Bathroom 2
- Level: Upper
Half bath
- Level: Main
Heating
- Central, Electric
Cooling
- Central Air, Electric
Appliances
- Included: Electric Water Heater
Features
- Has basement: No
- Has fireplace: No
Interior area
- Total structure area: 2,364
- Total interior livable area: 2,364 sqft
- Finished area above ground: 2,364
Property
Parking
- Total spaces: 2
- Parking features: Garage Faces Front, Attached
- Attached garage spaces: 2
Accessibility
- Accessibility features: Accessible Entrance
Features
- Levels: Two
- Stories: 2
- Pool features: Community
Lot
- Size: 2,178 Square Feet
Details
- Additional structures: Above Grade
- Parcel number: 0908364221
- Zoning: PUD
- Special conditions: Standard
Construction
Type & style
- Home type: Townhouse
- Architectural style: Traditional,Villa
- Property subtype: Townhouse
Materials
- Shake Siding
- Foundation: Slab
Condition
- Excellent
- New construction: Yes
- Year built: 2025
Utilities & green energy
- Sewer: Public Sewer
- Water: Public
Community & HOA
Community
- Senior community: Yes
- Subdivision: None Available
HOA
- Has HOA: Yes
- HOA fee: $282 monthly
Location
- Region: White Plains
Financial & listing details
- Price per square foot: $193/sqft
- Tax assessed value: $12,000
- Annual tax amount: $481
- Date on market: 3/29/2026
- Listing agreement: Exclusive Right To Sell
- Ownership: Fee Simple
Estimated market value
$456,800
$434,000 - $480,000
$3,427/mo
Price history
| Date | Event | Price |
|---|---|---|
| 5/5/2026 | Price change | $424,990-2.3%$180/sqft |
Source:  Lennar Homes Report a problem Lennar Homes Report a problem | ||
| 4/17/2026 | Price change | $434,990-4.8%$184/sqft |
Source: Lennar Homes Report a problem | ||
| 2/13/2026 | Listed for sale | $456,990$193/sqft |
Source: Lennar Homes Report a problem | ||
Public tax history
Tax history is unavailable.
Monthly payment
Est. payment
Payment breakdown
Explore the cost of this home by adjusting the details. Changes won't be saved.Climate risks
Neighborhood: 20695
Nearby schools
GreatSchools rating
- 7/10Mary Matula Elementary SchoolGrades: PK-5Distance: 0.9 mi
- 4/10Milton M. Somers Middle SchoolGrades: 6-8Distance: 2.6 mi
- 6/10La Plata High SchoolGrades: 9-12Distance: 0.7 mi
Schools provided by the listing agent
- District: Charles County Public Schools
Source: Bright MLS. This data may not be complete. We recommend contacting the local school district to confirm school assignments for this home.
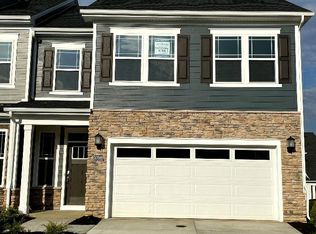
- $399,9903 bd3 ba1.9k sqft10588 Great Basin Pl, White Plains, MD 20695New Construction
- $389,9903 bd2 ba1.9k sqft10592 Great Basin Pl, White Plains, MD 20695New Construction

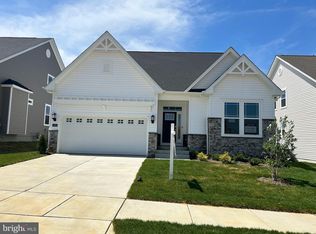
- $480,0004 bd3 ba2.7k sqft5409 Canyonlands St, White Plains, MD 20695Sold
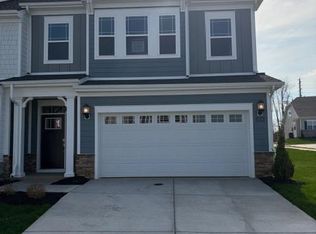
- $497,7904 bd4 ba2.4k sqft10581 Great Basin Pl, White Plains, MD 20695Sold
- $587,4315 bd4 ba3.7k sqft5377 Canyonlands St, White Plains, MD 20695Sold
- $359,9903 bd3 ba1.9k sqft10596 Great Basin Pl, White Plains, MD 20695Sold
- $431,9903 bd2 ba1.5k sqft5373 Canyonlands St, White Plains, MD 20695Sold
- $374,9902 bd2 ba1.3k sqft10587 Great Basin Pl, White Plains, MD 20695New Construction
A local agent can set up tours, give advice and negotiate with sellers.
Similar homes
- $460,0003 bd4 ba2.2k sqft11121 Southport Pl, White Plains, MD 20695For Sale

 MLS ID #MDCH2057192, Willie J Grayson, Weichert Realtors - Blue Ribbon. Bright MLS
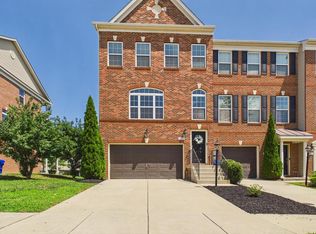
 - $449,9003 bd4 ba2.2k sqft11482 Stockport Pl, White Plains, MD 20695For Sale
 MLS ID #MDCH2057692, Mr. Gayle T Bailey II, Keller Williams Realty. Bright MLS
 - $429,8903 bd4 ba2.1k sqft10507 Cobbler Pl, White Plains, MD 20695New Construction
 MLS ID #MDCH2057052, Tracy Goins, Keller Williams Preferred Properties. Bright MLS
 - $399,9903 bd3 ba1.9k sqft10588 Great Basin Pl, White Plains, MD 20695New ConstructionMLS ID #MDCH2052868, Sharon L. Brown, Expect Results Realty. Bright MLS
- $449,9903 bd2 ba1.5k sqft10333 Yosemite St, White Plains, MD 20695New ConstructionMLS ID #MDCH2056016, Mrs. Terri E Hill, Builder Solutions Realty. Bright MLS
- $450,0003 bd4 ba2.5k sqft4118 Hatley Pl, White Plains, MD 20695For SaleMLS ID #MDCH2056740, Raynard Martin, Samson Properties. Bright MLS
- $434,9003 bd4 ba2.5k sqft4149 Skipton Pl, White Plains, MD 20695For SaleMLS ID #MDCH2055432, Jenelle Alexander, Samson Properties. Bright MLS
- $415,0003 bd4 ba2.1k sqft5404 Spotswood Pl, Waldorf, MD 20695For SaleMLS ID #MDCH2051782, OK Williams, HomeSmart. Bright MLS
- $425,0004 bd4 ba2.2k sqft1038 Rye Dr, La Plata, MD 20646For SaleMLS ID #MDCH2057764, Adam Chambers, JPAR Real Estate Professionals. Bright MLS
- $432,6903 bd4 ba2.1k sqft10527 Cobbler Pl, White Plains, MD 20695New ConstructionMLS ID #MDCH2055506, Jeremiah Abu-Bakr, Own Real Estate. Bright MLS
- $484,9004 bd3 ba2.6k sqft57 Steeplechase Dr, La Plata, MD 20646For SaleMLS ID #MDCH2057786, Tamara Cox, Baldus Real Estate, Inc.. Bright MLS
- $469,9994 bd3 ba2.1k sqft11094 Commanders Ln, White Plains, MD 20695For SaleMLS ID #MDCH2052590, Cynthia Branch, RE/MAX United Real Estate. Bright MLS
- $374,9902 bd2 ba1.3k sqft10587 Great Basin Pl, White Plains, MD 20695New ConstructionMLS ID #MDCH2055998, Mrs. Terri E Hill, Builder Solutions Realty. Bright MLS
- $349,9902 bd4 ba1.8k sqft5525 Aberdeen Pl, White Plains, MD 20695New ConstructionBright MLS
- $359,9902 bd4 ba1.8k sqft5505 Aberdeen Pl, White Plains, MD 20695New ConstructionBright MLS
- $485,0004 bd4 ba1.9k sqft3124 Alfalfa Cir, La Plata, MD 20646New ConstructionMLS ID #MDCH2056772, Layci Marshall, Jim Hall Real Estate. Bright MLS
- $415,9903 bd4 ba2k sqft183 Soft Rush Ln, La Plata, MD 20646New ConstructionMLS ID #MDCH2057972, Justin K Wood, D.R. Horton Realty of Virginia, LLC. Bright MLS
- $374,9903 bd4 ba1.8k sqft5613 Ludlow Pl, White Plains, MD 20695New ConstructionMLS ID #MDCH2052092, Tracy Goins, Keller Williams Preferred Properties. Bright MLS
- $420,0003 bd3 ba2.1k sqft1057 Agricopia Dr, La Plata, MD 20646For SaleMLS ID #MDCH2056550, Chris Coughlan, RE/MAX One. Bright MLS
- $379,9902 bd4 ba1.8k sqft5615 Ludlow Pl, White Plains, MD 20695New ConstructionMLS ID #MDCH2055502, Jeremiah Abu-Bakr, Own Real Estate. Bright MLS
