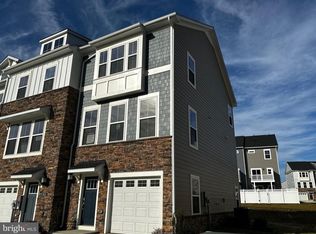
Nestled in the prestigious Gleneagles South community, this exquisite Colonial-style townhouse offers a harmonious blend of luxury and comfort, perfect for those seeking an elevated lifestyle. Built in 2017, this meticulously maintained residence spans 2,160 square feet, showcasing high-end finishes and thoughtful design throughout. As you step inside, you are greeted by an inviting atmosphere that exudes warmth and sophistication. The open-concept layout seamlessly connects the living, dining, and kitchen areas, creating an ideal space for both entertaining and everyday living. Natural light floods the interior through large windows, enhancing the elegant ambiance. The gourmet kitchen is a chef's dream, featuring modern appliances, ample counter space, and stylish cabinetry that invites culinary creativity. Retreat to the luxurious primary suite, a serene haven complete with a spa-like en-suite bathroom. Indulge in relaxation with dual vanities, and a spacious walk-in shower, all designed to provide a tranquil escape from the everyday hustle. Two additional well-appointed bedrooms offer versatility for guests, a home office, or a personal sanctuary. With two full bathrooms and two convenient half-bathrooms, this home ensures comfort and privacy for all. The fully finished walkout basement adds valuable living space, perfect for a media room, gym, or play area, and provides direct access to the outdoor space. Enjoy the fresh air on your private patio or take a short stroll to the community pool, where you can unwind and socialize with neighbors. Parking is a breeze with an attached garage and driveway, ensuring convenience for you and your guests. The charming brick front and vinyl siding enhance the home's curb appeal, making it a standout in the neighborhood. Living in Gleneagles South means embracing a lifestyle of leisure and luxury. With community amenities at your fingertips and a welcoming atmosphere, this property is more than just a home; it's a lifestyle choice. Experience the perfect blend of elegance and comfort in this stunning townhouse, where every detail has been thoughtfully curated for your enjoyment. Don't miss the opportunity to make this exceptional residence your own.
For sale
Price cut: $10K (7/16)
$415,000
5404 Spotswood Pl, Waldorf, MD 20695
3beds
2,160sqft
:
Get pre-qualified$2,836/mo
Townhouse
Built in 2017
1,960 Square Feet Lot
$415,000 Zestimate®
$192/sqft
$79/mo HOA
What's special
Community poolHigh-end finishesCharming brick frontAttached garage and drivewayThoughtful design throughoutPrivate patioSpacious walk-in shower
- 155 days |
- 90 |
- 2 |
Zillow last checked:
Listing updated:
Listed by:
OK Williams 240-375-9886,
HomeSmart 4109522641
Source: Bright MLS,MLS#: MDCH2051782
Facts & features
Interior
Bedrooms & bathrooms
- Bedrooms: 3
- Bathrooms: 4
- Full bathrooms: 2
- 1/2 bathrooms: 2
- Main level bathrooms: 4
- Main level bedrooms: 3
Basement
- Area: 0
Heating
- Heat Pump, Natural Gas
Cooling
- Other, Central Air, Electric
Appliances
- Included: Gas Water Heater
Features
- Basement: Walk-Out Access,Front Entrance,Finished,Garage Access
- Has fireplace: No
Interior area
- Total structure area: 2,160
- Total interior livable area: 2,160 sqft
- Finished area above ground: 2,160
- Finished area below ground: 0
Property
Parking
- Total spaces: 1
- Parking features: Garage Faces Front, Garage Door Opener, Attached, Driveway
- Attached garage spaces: 1
- Has uncovered spaces: Yes
Accessibility
- Accessibility features: Accessible Entrance
Features
- Levels: Three
- Stories: 3
- Pool features: Community
Lot
- Size: 1,960 Square Feet
Details
- Additional structures: Above Grade, Below Grade
- Parcel number: 0908355588
- Zoning: PUD
- Special conditions: Standard
Construction
Type & style
- Home type: Townhouse
- Architectural style: Colonial
- Property subtype: Townhouse
Materials
- Brick Front, Vinyl Siding
- Foundation: Concrete Perimeter
Condition
- New construction: No
- Year built: 2017
Utilities & green energy
- Sewer: Public Sewer
- Water: Public
- Utilities for property: Electricity Available, Natural Gas Available, Sewer Available
Community & HOA
Community
- Subdivision: Gleneagles South
HOA
- Has HOA: Yes
- HOA fee: $474 semi-annually
Location
- Region: Waldorf
Financial & listing details
- Price per square foot: $192/sqft
- Tax assessed value: $378,300
- Annual tax amount: $4,897
- Date on market: 2/23/2026
- Listing agreement: Exclusive Right To Sell
- Listing terms: Cash,FHA,Conventional,VA Loan,USDA Loan,Other
- Ownership: Fee Simple
Estimated market value
$415,000
$394,000 - $436,000
$2,975/mo
Price history
| Date | Event | Price |
|---|---|---|
| 7/16/2026 | Price change | $415,000-2.4%$192/sqft |
Source:  Bright MLS #MDCH2051782 Report a problem Bright MLS #MDCH2051782 Report a problem | ||
| 5/6/2026 | Price change | $425,000-2.3%$197/sqft |
Source: Bright MLS #MDCH2051782 Report a problem | ||
| 3/18/2026 | Price change | $435,000-2.2%$201/sqft |
Source: Bright MLS #MDCH2051782 Report a problem | ||
| 3/1/2026 | Price change | $445,000-1.1%$206/sqft |
Source: Bright MLS #MDCH2051782 Report a problem | ||
| 2/24/2026 | Listed for sale | $450,000+52.5%$208/sqft |
Source: Bright MLS #MDCH2051782 Report a problem | ||
| 9/26/2017 | Sold | $295,125$137/sqft |
Source: Public Record Report a problem | ||
Public tax history
| Year | Property taxes | Tax assessment |
|---|---|---|
| 2025 | $6,892 +5.1% | $355,333 +6.9% |
| 2024 | $6,558 +69.2% | $332,367 +7.4% |
| 2023 | $3,877 +14.9% | $309,400 |
| 2022 | $3,375 -9.5% | $309,400 +4% |
| 2021 | $3,728 +2% | $297,533 +2% |
| 2020 | $3,654 -1.6% | $291,600 |
| 2019 | $3,711 +3.6% | $291,600 +7.2% |
| 2018 | $3,582 +288.6% | $272,000 +288.6% |
| 2017 | $922 | $70,000 |
| 2016 | -- | $70,000 |
Find assessor info on the county website
Monthly payment
Est. payment
Payment breakdown
Explore the cost of this home by adjusting the details. Changes won't be saved.Climate risks
Neighborhood: 20695
Nearby schools
GreatSchools rating
- 2/10Arthur Middleton Elementary SchoolGrades: PK-5Distance: 2.8 mi
- 4/10Milton M. Somers Middle SchoolGrades: 6-8Distance: 3.6 mi
- 3/10St Charles High SchoolGrades: 9-12Distance: 1 mi
Schools provided by the listing agent
- District: Charles County Public Schools
Source: Bright MLS. This data may not be complete. We recommend contacting the local school district to confirm school assignments for this home.
- $416,8003 bd2 ba2k sqft5402 Spotswood Pl, White Plains, MD 20695Off Market
- $407,5003 bd3 ba2.1k sqft5406 Spotswood Pl, Waldorf, MD 20695Off Market
- $442,2003 bd4 ba2.2k sqft5400 Spotswood Pl, White Plains, MD 20695Off Market

- $460,500-- bd3 ba2.4k sqft5408 Spotswood Pl, Waldorf, MD 20695Off Market
- $450,0003 bd4 ba2.2k sqft5412 Spotswood Pl, Waldorf, MD 20695Off Market
- $430,0003 bd4 ba2.1k sqft5414 Spotswood Pl, Waldorf, MD 20695Sold
- $418,400-- bd3 ba2.1k sqft5416 Spotswood Pl, Waldorf, MD 20695Off Market
- $422,0003 bd4 ba2.1k sqft5405 Spotswood Pl, Waldorf, MD 20695Off Market
A local agent can set up tours, give advice and negotiate with sellers.
Similar homes
- $429,8903 bd4 ba2.1k sqft10507 Cobbler Pl, White Plains, MD 20695New Construction

 MLS ID #MDCH2057052, Tracy Goins, Keller Williams Preferred Properties. Bright MLS
 - $379,0003 bd3 ba1.8k sqft10186 Tree Frog Pl, White Plains, MD 20695For Sale
 MLS ID #MDCH2056510, Gerry Gray, CENTURY 21 New Millennium. Bright MLS
 - $389,9903 bd4 ba1.8k sqft5613 Ludlow Pl, White Plains, MD 20695New Construction
 Bright MLS
 - $420,0003 bd3 ba2.1k sqft1057 Agricopia Dr, La Plata, MD 20646For Sale
 MLS ID #MDCH2056550, Chris Coughlan, RE/MAX One. Bright MLS
 - $469,9994 bd3 ba2.1k sqft11094 Commanders Ln, White Plains, MD 20695For SaleMLS ID #MDCH2052590, Cynthia Branch, RE/MAX United Real Estate. Bright MLS
- $379,9902 bd4 ba1.8k sqft5615 Ludlow Pl, White Plains, MD 20695New ConstructionMLS ID #MDCH2055502, Jeremiah Abu-Bakr, Own Real Estate. Bright MLS
- $464,0003 bd3 ba2.3k sqft376 Buckeye Cir, La Plata, MD 20646For SaleMLS ID #MDCH2057634, Sandi Foraci, RE/MAX One. Bright MLS
- $369,9003 bd3 ba1.7k sqft5043 Oyster Reef Pl, Waldorf, MD 20602For SaleMLS ID #MDCH2053910, Harris Okatta, Keller Williams Preferred Properties. Bright MLS
- $425,0003 bd3 ba2.3k sqft89 Winners Cir, La Plata, MD 20646For SaleMLS ID #MDCH2056274, Keith Brooks, Thurston Wyatt Real Estate, LLC. Bright MLS
- $390,0004 bd4 ba1.8k sqft11215 Heron Pl, Waldorf, MD 20603For SaleMLS ID #MDCH2056920, Pamela Young, RE/MAX One. Bright MLS
- $425,0003 bd4 ba1.9k sqft12 Mustang Dr, La Plata, MD 20646For SaleMLS ID #MDCH2055634, Kitty Mausen, Coldwell Banker Premier. Bright MLS
- $420,0004 bd2 ba1.9k sqft910 McIver Dr, Waldorf, MD 20602For SaleMLS ID #MDCH2057130, Martha Sanchez, Spring Hill Real Estate, LLC.. Bright MLS
- $379,9004 bd4 ba2k sqft12435 Turtle Dove Pl, Waldorf, MD 20602For SaleMLS ID #MDCH2055746, Alisa Sampedro, NOVA Maryland Realty. Bright MLS
- $423,9993 bd2 ba1.4k sqft27087 Dogwood Ln, Mechanicsville, MD 20659For SaleMLS ID #MDSM2032738, Deborah Shirley, Real Broker, LLC. Bright MLS
- $449,9954 bd4 ba1.8k sqft2980 Mourning Dove Pl Unit F, Waldorf, MD 20603For SaleMLS ID #MDCH2055312, tracy dawson, O'Brien Realty ERA Powered. Bright MLS
- $370,0003 bd3 ba2.1k sqft11960 Calico Woods Pl, Waldorf, MD 20601For SaleMLS ID #MDCH2056238, MICHAEL ADEMESO, HomeSmart. Bright MLS
- $440,0003 bd2 ba1.4k sqft6380 Valley Rd, La Plata, MD 20646For SaleMLS ID #MDCH2055902, YVONNE NICHOLS, Coachmen Properties, LLC. Bright MLS
- $499,9984 bd3 ba2.3k sqft10017 Wamsley Ct, White Plains, MD 20695For SaleMLS ID #MDCH2056824, Akin Falodun, Samson Properties. Bright MLS
- $355,0003 bd3 ba1.6k sqft6041 Red Wolf Pl, Waldorf, MD 20603For SaleMLS ID #MDCH2054250, Marques Dyer, EXP Realty, LLC. Bright MLS
- $434,9005 bd3 ba1.3k sqft6107 Buckler Rd, Clinton, MD 20735For SaleMLS ID #MDPG2212606, Mercedes Rivera, Fairfax Realty Premier. Bright MLS
