Welcome HOME to the Arcadia End Unit in St. Charles – Highlands, White Plains! This spacious new construction townhome offers approx. 2,117 sq ft, 3 bedrooms, 3 full + 1 half baths, and a 1-car garage—designed for modern living and flexible space. Nov 2026 Delivery ✔ Entry-level flex room with full bath—perfect for rec room, home office, guest suite, or entertaining space, with access to the rear yard ✔ Open-concept main level featuring a bright living area and cabinet-filled kitchen ✔ Kitchen with stainless steel appliances, granite countertops, oversized center island with seating, and breakfast nook ✔ Upper bedroom level with owner’s suite, walk-in closet, double-vanity spa-style bath, plus two additional bedrooms and full bath in hallway ✔ Convenient upper-level laundry & linen storage closets. Enjoy the benefits of new construction living in the amenity-rich St. Charles Highlands community with clubhouse, fitness center, pool, tot lot, and dog park. Close to shopping, dining, Waldorf, La Plata, and commuter routes to DC & Northern VA. Schedule your private tour today and join our Weekend Open House Tours! Photos are for illustrative purposes only. Prices and features subject to change.
New construction
$429,890
10507 Cobbler Pl, White Plains, MD 20695
3beds
2,117sqft
Townhouse
Built in ----
2,309 Square Feet Lot
$-- Zestimate®
$203/sqft
$96/mo HOA
What's special
Walk-in closetOpen-concept main levelBreakfast nookGranite countertopsTwo additional bedroomsDouble-vanity spa-style bathCabinet-filled kitchen
- 46 days |
- 42 |
- 5 |
Zillow last checked:
Listing updated:
Listed by:
Tracy Goins 301-535-3642,
Keller Williams Preferred Properties 240-737-5000
Source: Bright MLS,MLS#: MDCH2057052
Facts & features
Interior
Bedrooms & bathrooms
- Bedrooms: 3
- Bathrooms: 4
- Full bathrooms: 3
- 1/2 bathrooms: 1
- Main level bathrooms: 1
Basement
- Area: 0
Heating
- Central, Electric
Cooling
- Central Air, Electric
Appliances
- Included: Electric Water Heater
Features
- Basement: Walk-Out Access
- Has fireplace: No
Interior area
- Total structure area: 2,117
- Total interior livable area: 2,117 sqft
- Finished area above ground: 2,117
- Finished area below ground: 0
Property
Parking
- Total spaces: 2
- Parking features: Garage Faces Front, Electric Vehicle Charging Station(s), Driveway, Attached
- Attached garage spaces: 1
- Uncovered spaces: 1
Accessibility
- Accessibility features: Other
Features
- Levels: Three
- Stories: 3
- Pool features: Community
Lot
- Size: 2,309 Square Feet
Details
- Additional structures: Above Grade, Below Grade
- Parcel number: 0906363849
- Zoning: R
- Special conditions: Standard
Construction
Type & style
- Home type: Townhouse
- Architectural style: Contemporary
- Property subtype: Townhouse
Materials
- Vinyl Siding, Stone
- Foundation: Slab
Condition
- Excellent
- New construction: Yes
Details
- Builder model: ARCADIA TH 1 CAR End Unit
- Builder name: Lennar
Utilities & green energy
- Sewer: Public Sewer
- Water: Public
Community & HOA
Community
- Subdivision: St Charles
HOA
- Has HOA: Yes
- Amenities included: Clubhouse, Fitness Center, Pool, Tot Lots/Playground, Dog Park
- Services included: Common Area Maintenance
- HOA fee: $96 monthly
Location
- Region: White Plains
Financial & listing details
- Price per square foot: $203/sqft
- Tax assessed value: $12,000
- Annual tax amount: $481
- Date on market: 7/7/2026
- Listing agreement: Exclusive Right To Sell
- Ownership: Fee Simple
Estimated market value
Not available
Estimated sales range
Not available
Not available
Price history
| Date | Event | Price |
|---|---|---|
| 7/8/2026 | Listed for sale | $429,890$203/sqft |
Source:  Bright MLS #MDCH2057052 Report a problem Bright MLS #MDCH2057052 Report a problem | ||
Public tax history
| Year | Property taxes | Tax assessment |
|---|---|---|
| 2025 | $158 | $12,000 |
Find assessor info on the county website
Monthly payment
Est. payment
Payment breakdown
Explore the cost of this home by adjusting the details. Changes won't be saved.Climate risks
Neighborhood: 20695
Nearby schools
GreatSchools rating
- NAF. B. Gwynn Educational CenterGrades: PK-8Distance: 1.7 mi
- 7/10Milton M. Somers Middle SchoolGrades: 6-8Distance: 3.8 mi
- 4/10St Charles High SchoolGrades: 9-12Distance: 1.4 mi
Schools provided by the listing agent
- District: Charles County Public Schools
Source: Bright MLS. This data may not be complete. We recommend contacting the local school district to confirm school assignments for this home.
- $12,000-- bd-- ba-- sqft10505 Cobbler Pl, White Plains, MD 20695Off Market
- $12,000-- bd-- ba-- sqft10503 Cobbler Pl, White Plains, MD 20695Off Market
- $432,7003 bd3 ba2.1k sqft10501 Cobbler Pl, White Plains, MD 20695Off Market
- $371,8902 bd3 ba1.8k sqft10513 Cobbler Pl, White Plains, MD 20695New Construction
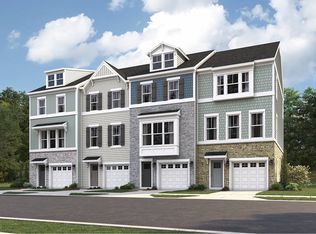
- $376,8902 bd3 ba1.8k sqft10515 Cobbler Pl, White Plains, MD 20695New Construction
- $375,8902 bd3 ba1.8k sqft10517 Cobbler Pl, White Plains, MD 20695New Construction
- $407,3003 bd3 ba1.8k sqft10519 Cobbler Pl, White Plains, MD 20695Off Market
- $12,000-- bd-- ba-- sqft5490 Aberdeen Pl, White Plains, MD 20695Off Market
A local agent can set up tours, give advice and negotiate with sellers.
Similar homes
- $450,0004 bd4 ba2.4k sqft11472 Stockport Pl, White Plains, MD 20695For Sale

 MLS ID #MDCH2058254, reanna robinson, KW Metro Center. Bright MLS
 - $399,9903 bd4 ba1.8k sqft5528 Aberdeen Pl, White Plains, MD 20695New Construction
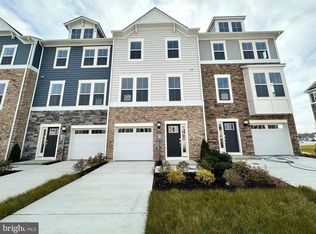 Bright MLS
 - $443,9003 bd4 ba2.2k sqft11482 Stockport Pl, White Plains, MD 20695For Sale
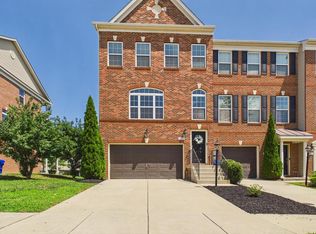 MLS ID #MDCH2057692, Mr. Gayle T Bailey II, Keller Williams Realty. Bright MLS
 - $455,0003 bd5 ba2.4k sqft11687 Emily Dickinson Pl, White Plains, MD 20695For Sale
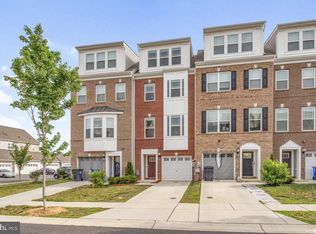 MLS ID #MDCH2058270, Norman Slye, Real Broker, LLC. Bright MLS
 - $384,9903 bd4 ba1.8k sqft5631 Ludlow Pl, White Plains, MD 20695New ConstructionBright MLS
- $435,0003 bd4 ba2.5k sqft4118 Hatley Pl, White Plains, MD 20695For SaleMLS ID #MDCH2056740, Raynard Martin, Samson Properties. Bright MLS
- $434,9003 bd4 ba2.5k sqft4149 Skipton Pl, White Plains, MD 20695For SaleMLS ID #MDCH2055432, Jenelle Alexander, Samson Properties. Bright MLS
- $435,0003 bd3 ba2.5k sqft4133 Skipton Pl, White Plains, MD 20695For SaleMLS ID #MDCH2057406, Lesa Clark, Redfin Corp. Bright MLS
- $359,9902 bd4 ba1.8k sqft5505 Aberdeen Pl, White Plains, MD 20695New ConstructionBright MLS
- $414,9004 bd4 ba2.2k sqft1038 Rye Dr, La Plata, MD 20646For SaleMLS ID #MDCH2058494, Adam Chambers, JPAR Real Estate Professionals. Bright MLS
- $379,9902 bd4 ba1.8k sqft5615 Ludlow Pl, White Plains, MD 20695New ConstructionMLS ID #MDCH2055502, Jeremiah Abu-Bakr, Own Real Estate. Bright MLS
- $439,9003 bd4 ba2.1k sqft11664 Palm Desert Pl, Waldorf, MD 20602For SaleMLS ID #MDCH2055932, Jennifer Gregory, RE/MAX Realty Group. Bright MLS
- $359,9902 bd4 ba1.8k sqft10531 Cobbler Pl, White Plains, MD 20695New ConstructionMLS ID #MDCH2056168, John Christ, Samson Properties. Bright MLS
- $456,9904 bd4 ba2.3k sqft10584 Great Basin Pl, White Plains, MD 20695New ConstructionMLS ID #MDCH2052846, Sharon L. Brown, Expect Results Realty. Bright MLS
- $399,9903 bd3 ba1.9k sqft10588 Great Basin Pl, White Plains, MD 20695New ConstructionMLS ID #MDCH2052868, Sharon L. Brown, Expect Results Realty. Bright MLS
- $405,9993 bd3 ba2.1k sqft1057 Agricopia Dr, La Plata, MD 20646For SaleMLS ID #MDCH2056550, Chris Coughlan, RE/MAX One. Bright MLS
- $431,9993 bd3 ba2.2k sqft3071 Miranda Pl, Waldorf, MD 20603For SaleMLS ID #MDCH2057724, Tanya Brown, Berkshire Hathaway HomeServices PenFed Realty. Bright MLS
- $440,0003 bd3 ba2.2k sqft10980 Oswestry St, Waldorf, MD 20603For SaleMLS ID #MDCH2056630, Tabitha Richardson, NextHome Leaders. Bright MLS
- $419,5554 bd4 ba1.8k sqft2980 Mourning Dove Pl Unit F, Waldorf, MD 20603For SaleMLS ID #MDCH2055312, tracy dawson, O'Brien Realty ERA Powered. Bright MLS
- $425,0003 bd3 ba2.3k sqft89 Winners Cir, La Plata, MD 20646For SaleMLS ID #MDCH2056274, Keith Brooks, Thurston Wyatt Real Estate, LLC. Bright MLS
