Are you ready to enjoy a lifestyle that gives you more freedom, comfort, and connection every day? Welcome to Parklands, a beautiful 55+ community with no exterior maintenance and resort-style amenities - making it easy to live your best chapter yet. Step inside this stunning new construction Abigail model home and be greeted by an airy double-height foyer. The open-concept main level flows seamlessly from the gourmet kitchen - with stainless steel appliances and granite countertops - to the dining area and family room, perfect for entertaining or relaxing. The serene owner’s suite features a spa-inspired bathroom with granite counters and a huge walk-in closet. Upstairs, two spacious bedrooms and a sprawling loft offer flexible space for hobbies, guests, or game nights. Modern touches include ceramic tile in all bathrooms, laminate flooring on the main level, and a convenient two-car garage. ✨ Amenities You’ll Love: • Clubhouse with cozy lounge areas, library nook, and pool table • Outdoor infinity pool, yoga studio, and fitness room • Walking trails and year-round community activities • Event space available for private gatherings 🗺 Just minutes from White Plains Regional Park, golf courses, St. Charles Town Center, and only 45 minutes from Washington, D.C. 👉 Downsizing doesn’t mean less - it means more possibilities. Explore a community where every day feels like a vacation.
New construction
$399,990
10588 Great Basin Pl, White Plains, MD 20695
3beds
1,915sqft
:
Get pre-qualified$2,964/mo
Townhouse
Built in 2025
2,178 Square Feet Lot
$386,000 Zestimate®
$209/sqft
$282/mo HOA
What's special
Outdoor infinity poolHuge walk-in closetDouble-height foyerOpen-concept main levelStainless steel appliancesDining areaGranite countertops
- 125 days |
- 75 |
- 3 |
Zillow last checked:
Listing updated:
Listed by:
Sharon L. Brown 240-558-6443,
Expect Results Realty 2408443318
Source: Bright MLS,MLS#: MDCH2052868
Facts & features
Interior
Bedrooms & bathrooms
- Bedrooms: 3
- Bathrooms: 3
- Full bathrooms: 2
- 1/2 bathrooms: 1
- Main level bathrooms: 2
- Main level bedrooms: 1
Rooms
- Room types: Bedroom 2, Bedroom 1, Bathroom 1, Half Bath
Bedroom 1
- Level: Main
Bedroom 1
- Level: Upper
Bedroom 2
- Level: Upper
Bathroom 1
- Level: Main
Bathroom 1
- Level: Upper
Half bath
- Level: Main
Heating
- Central, Electric
Cooling
- Central Air, Electric
Appliances
- Included: Electric Water Heater
Features
- Has basement: No
- Has fireplace: No
Interior area
- Total structure area: 1,915
- Total interior livable area: 1,915 sqft
- Finished area above ground: 1,915
Property
Parking
- Total spaces: 2
- Parking features: Garage Faces Front, Attached
- Attached garage spaces: 2
Accessibility
- Accessibility features: Accessible Entrance
Features
- Levels: Two
- Stories: 2
- Pool features: Community
Lot
- Size: 2,178 Square Feet
Details
- Additional structures: Above Grade
- Parcel number: 0908364223
- Zoning: PUD
- Special conditions: Standard
Construction
Type & style
- Home type: Townhouse
- Architectural style: Villa,Traditional
- Property subtype: Townhouse
Materials
- Shake Siding
- Foundation: Slab
Condition
- Excellent
- New construction: Yes
- Year built: 2025
Utilities & green energy
- Sewer: Public Sewer
- Water: Public
Community & HOA
Community
- Senior community: Yes
- Subdivision: None Available
HOA
- Has HOA: Yes
- HOA fee: $282 monthly
Location
- Region: White Plains
Financial & listing details
- Price per square foot: $209/sqft
- Tax assessed value: $12,000
- Annual tax amount: $481
- Date on market: 3/29/2026
- Listing agreement: Exclusive Right To Sell
- Ownership: Fee Simple
Estimated market value
$386,000
$367,000 - $405,000
$3,042/mo
Price history
| Date | Event | Price |
|---|---|---|
| 2/13/2026 | Listed for sale | $399,990$209/sqft |
Source:  Lennar Homes Report a problem Lennar Homes Report a problem | ||
Public tax history
Tax history is unavailable.
Monthly payment
Est. payment
Payment breakdown
Explore the cost of this home by adjusting the details. Changes won't be saved.Climate risks
Neighborhood: 20695
Nearby schools
GreatSchools rating
- 7/10Mary Matula Elementary SchoolGrades: PK-5Distance: 0.9 mi
- 4/10Milton M. Somers Middle SchoolGrades: 6-8Distance: 2.6 mi
- 6/10La Plata High SchoolGrades: 9-12Distance: 0.7 mi
Schools provided by the listing agent
- District: Charles County Public Schools
Source: Bright MLS. This data may not be complete. We recommend contacting the local school district to confirm school assignments for this home.
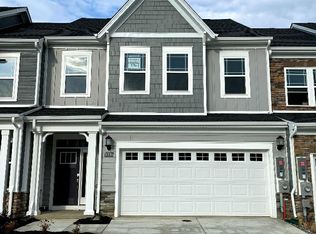
- $389,9903 bd2 ba1.9k sqft10592 Great Basin Pl, White Plains, MD 20695New Construction

- $456,9904 bd4 ba2.3k sqft10584 Great Basin Pl, White Plains, MD 20695New Construction
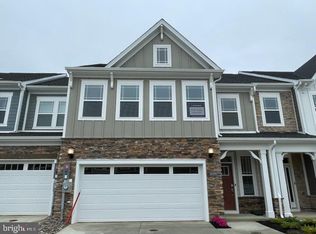
- $359,9903 bd3 ba1.9k sqft10596 Great Basin Pl, White Plains, MD 20695Sold
- $374,9902 bd2 ba1.3k sqft10587 Great Basin Pl, White Plains, MD 20695New Construction

- $480,0004 bd3 ba2.7k sqft5409 Canyonlands St, White Plains, MD 20695Sold
- $429,9904 bd3 ba2.2k sqft10591 Great Basin Pl, White Plains, MD 20695Pending
- $497,7904 bd4 ba2.4k sqft10581 Great Basin Pl, White Plains, MD 20695Sold
- $389,990-- bd-- ba1.3k sqft10663 Grand Teton Pl, White Plains, MD 20695Sold
A local agent can set up tours, give advice and negotiate with sellers.
Similar homes
- $429,8903 bd4 ba2.1k sqft10507 Cobbler Pl, White Plains, MD 20695New Construction

 MLS ID #MDCH2057052, Tracy Goins, Keller Williams Preferred Properties. Bright MLS
 - $460,0003 bd4 ba2.2k sqft11121 Southport Pl, White Plains, MD 20695For Sale
 MLS ID #MDCH2057192, Willie J Grayson, Weichert Realtors - Blue Ribbon. Bright MLS
 - $456,9904 bd4 ba2.3k sqft10584 Great Basin Pl, White Plains, MD 20695New ConstructionMLS ID #MDCH2052846, Sharon L. Brown, Expect Results Realty. Bright MLS
- $449,9003 bd4 ba2.2k sqft11482 Stockport Pl, White Plains, MD 20695For Sale
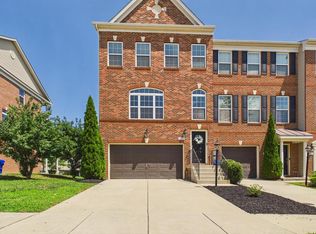 MLS ID #MDCH2057692, Mr. Gayle T Bailey II, Keller Williams Realty. Bright MLS
 - $415,0003 bd4 ba2.1k sqft5404 Spotswood Pl, Waldorf, MD 20695For SaleMLS ID #MDCH2051782, OK Williams, HomeSmart. Bright MLS
- $374,9902 bd2 ba1.3k sqft10587 Great Basin Pl, White Plains, MD 20695New ConstructionMLS ID #MDCH2055998, Mrs. Terri E Hill, Builder Solutions Realty. Bright MLS
- $390,0002 bd2 ba1.3k sqft10722 Great Lakes Pl, White Plains, MD 20695For SaleMLS ID #MDCH2057088, Erika Williams, Keller Williams Preferred Properties. Bright MLS
- $449,9903 bd2 ba1.5k sqft10333 Yosemite St, White Plains, MD 20695New ConstructionMLS ID #MDCH2056016, Mrs. Terri E Hill, Builder Solutions Realty. Bright MLS
- $389,9903 bd4 ba1.8k sqft5613 Ludlow Pl, White Plains, MD 20695New ConstructionMLS ID #MDCH2052092, Tracy Goins, Keller Williams Preferred Properties. Bright MLS
- $434,9003 bd4 ba2.5k sqft4149 Skipton Pl, White Plains, MD 20695For SaleMLS ID #MDCH2055432, Jenelle Alexander, Samson Properties. Bright MLS
- $425,0004 bd4 ba2.2k sqft1038 Rye Dr, La Plata, MD 20646For SaleMLS ID #MDCH2057764, Adam Chambers, JPAR Real Estate Professionals. Bright MLS
- $432,6903 bd4 ba2.1k sqft10527 Cobbler Pl, White Plains, MD 20695New ConstructionMLS ID #MDCH2055506, Jeremiah Abu-Bakr, Own Real Estate. Bright MLS
- $379,9902 bd4 ba1.8k sqft5615 Ludlow Pl, White Plains, MD 20695New ConstructionMLS ID #MDCH2055502, Jeremiah Abu-Bakr, Own Real Estate. Bright MLS
- $458,5004 bd4 ba2.7k sqft4195 Jk Rowling Ct, White Plains, MD 20695For SaleMLS ID #MDCH2055682, Andrea Caldwell, Taylor Properties. Bright MLS
- $420,0003 bd3 ba2.1k sqft1057 Agricopia Dr, La Plata, MD 20646For SaleMLS ID #MDCH2056550, Chris Coughlan, RE/MAX One. Bright MLS
- $359,9902 bd4 ba1.8k sqft10531 Cobbler Pl, White Plains, MD 20695New ConstructionMLS ID #MDCH2056168, John Christ, Samson Properties. Bright MLS
- $388,9003 bd4 ba2.1k sqft5413 Doubleday Ln, Waldorf, MD 20602For SaleMLS ID #MDCH2054334, Melanie Gamble, 212 Degrees Realty, LLC. Bright MLS
- $370,0003 bd3 ba2.2k sqft11867 Saint Linus Dr, Waldorf, MD 20602For SaleMLS ID #MDCH2055538, Melanie Gamble, 212 Degrees Realty, LLC. Bright MLS
- $410,0003 bd3 ba1.8k sqft27 Steeplechase Dr, La Plata, MD 20646For SaleMLS ID #MDCH2056144, Pam Rollins-Butler, CENTURY 21 New Millennium. Bright MLS
- $369,9003 bd3 ba1.7k sqft5043 Oyster Reef Pl, Waldorf, MD 20602For SaleMLS ID #MDCH2053910, Harris Okatta, Keller Williams Preferred Properties. Bright MLS
