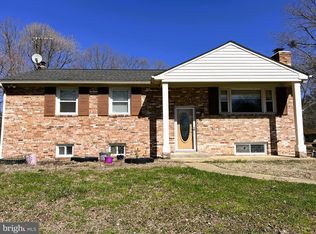
All Brick Single Family Home - Spacious 3 bedroom 2 full bathroom Rambler located in Waldorf, MD Charles County - Huge level backyard that's ready for barbques, crabfests, get togethers, Wood floors, Roomy Living, dining room areas, eat-in kitchen with newer appliances, newer kitchan cabinetry and granite countertops, Renovated bathrooms with beautiful tile, finished basement with a full bath with stand up shower, basement kitchenette, Lot's of storage, Offstreet parking for 4+ cars and more!
For sale
Price cut: $30K (7/14)
$439,900
12928 Jameson Dr, Waldorf, MD 20602
3beds
2,400sqft
:
Get pre-qualified$2,890/mo
Single Family Residence
Built in 1963
0.46 Acres Lot
$-- Zestimate®
$183/sqft
$-- HOA
What's special
Huge level backyardWood floorsNewer appliancesGranite countertopsEat-in kitchenBasement kitchenette
- 108 days |
- 131 |
- 5 |
Zillow last checked:
Listing updated:
Listed by:
Rhonda Darden 301-751-1399,
ISA 4319 Realty LLC 2405855107
Source: Bright MLS,MLS#: MDCH2052644
Facts & features
Interior
Bedrooms & bathrooms
- Bedrooms: 3
- Bathrooms: 2
- Full bathrooms: 2
- Main level bathrooms: 1
- Main level bedrooms: 3
Rooms
- Room types: Bedroom 1, Bathroom 2, Bathroom 3
Bedroom 1
- Level: Main
- Area: 18172 Square Feet
- Dimensions: 118 X 154
Bathroom 2
- Level: Main
- Area: 18000 Square Feet
- Dimensions: 150 X 120
Bathroom 3
- Level: Main
- Area: 13200 Square Feet
- Dimensions: 110 X 120
Heating
- Heat Pump, Electric
Cooling
- Central Air, Ceiling Fan(s), Electric
Appliances
- Included: Microwave, Dishwasher, Disposal, Exhaust Fan, Oven/Range - Electric, Stainless Steel Appliance(s), Electric Water Heater
Features
- Ceiling Fan(s), Dining Area, Open Floorplan, Kitchen - Country, Eat-in Kitchen, Recessed Lighting
- Flooring: Ceramic Tile, Carpet, Hardwood, Laminate, Other
- Basement: Full,Finished,Heated,Improved,Exterior Entry,Rear Entrance,Space For Rooms,Sump Pump,Walk-Out Access,Windows
- Has fireplace: No
Interior area
- Total structure area: 2,400
- Total interior livable area: 2,400 sqft
- Finished area above ground: 1,200
- Finished area below ground: 1,200
Property
Parking
- Parking features: Driveway, Off Street
- Has uncovered spaces: Yes
Accessibility
- Accessibility features: None
Features
- Levels: Two
- Stories: 2
- Exterior features: Other
- Pool features: None
- Has view: Yes
- View description: Garden
Lot
- Size: 0.46 Acres
Details
- Additional structures: Above Grade, Below Grade
- Parcel number: 0908018642
- Zoning: RC
- Special conditions: Standard
Construction
Type & style
- Home type: SingleFamily
- Architectural style: Raised Ranch/Rambler,Ranch/Rambler
- Property subtype: Single Family Residence
Materials
- Brick
- Foundation: Slab, Other
- Roof: Architectural Shingle,Other
Condition
- New construction: No
- Year built: 1963
- Major remodel year: 2023
Utilities & green energy
- Sewer: On Site Septic
- Water: Well
- Utilities for property: Other
Community & HOA
Community
- Subdivision: None Available
HOA
- Has HOA: No
Location
- Region: Waldorf
Financial & listing details
- Price per square foot: $183/sqft
- Tax assessed value: $225,000
- Annual tax amount: $3,221
- Date on market: 4/23/2026
- Listing agreement: Exclusive Right To Sell
- Listing terms: FHA,Cash,Negotiable,VA Loan
- Ownership: Fee Simple
Estimated market value
Not available
Estimated sales range
Not available
Not available
Price history
| Date | Event | Price |
|---|---|---|
| 7/14/2026 | Price change | $439,900-6.4%$183/sqft |
Source:  Bright MLS #MDCH2052644 Report a problem Bright MLS #MDCH2052644 Report a problem | ||
| 6/29/2026 | Listing removed | $2,075$1/sqft |
Source: Zillow Rentals Report a problem | ||
| 5/21/2026 | Listed for sale | $469,900+10.6%$196/sqft |
Source: Bright MLS #MDCH2052644 Report a problem | ||
| 5/4/2026 | Listed for rent | $2,075$1/sqft |
Source: Zillow Rentals Report a problem | ||
| 12/9/2025 | Listing removed | $2,075$1/sqft |
Source: Zillow Rentals Report a problem | ||
| 10/27/2025 | Listed for rent | $2,075+16.9%$1/sqft |
Source: Zillow Rentals Report a problem | ||
| 7/23/2024 | Listing removed | -- |
Source: Zillow Rentals Report a problem | ||
| 5/19/2024 | Listed for rent | $1,775$1/sqft |
Source: Zillow Rentals Report a problem | ||
| 1/17/2024 | Listing removed | -- |
Source: Zillow Rentals Report a problem | ||
| 12/27/2023 | Listed for rent | $1,775$1/sqft |
Source: Zillow Rentals Report a problem | ||
| 11/30/2023 | Sold | $425,000-10.5%$177/sqft |
Source: Bright MLS #MDCH2026360 Report a problem | ||
| 11/1/2023 | Price change | $475,000+6.7%$198/sqft |
Source: Bright MLS #MDCH2026360 Report a problem | ||
| 9/30/2023 | Listed for sale | $445,000+103.7%$185/sqft |
Source: Bright MLS #MDCH2026360 Report a problem | ||
| 5/24/2023 | Sold | $218,500+7.3%$91/sqft |
Source: Public Record Report a problem | ||
| 3/1/2023 | Sold | $203,546+7.1%$85/sqft |
Source: Public Record Report a problem | ||
| 11/16/2011 | Sold | $190,000-2.5%$79/sqft |
Source: Public Record Report a problem | ||
| 6/7/2011 | Listing removed | $194,900$81/sqft |
Source: Vflyer Homes #CH7570208 Report a problem | ||
| 4/9/2011 | Listed for sale | $194,900$81/sqft |
Source: Comstock Earnest #Ch7570208 Report a problem | ||
Public tax history
| Year | Property taxes | Tax assessment |
|---|---|---|
| 2025 | $4,667 +16.6% | $320,867 +17.6% |
| 2024 | $4,003 +42% | $272,933 +21.3% |
| 2023 | $2,819 +17% | $225,000 |
| 2022 | $2,409 -7.7% | $225,000 +8% |
| 2021 | $2,610 +4.2% | $208,267 +4.2% |
| 2020 | $2,505 -3.1% | $199,900 |
| 2019 | $2,584 +1.9% | $199,900 +3.8% |
| 2018 | $2,535 +2% | $192,500 +2% |
| 2017 | $2,487 +117.4% | $188,800 +1.6% |
| 2016 | $1,144 | $185,833 +1.6% |
| 2015 | $1,144 | $182,867 +1.6% |
| 2014 | $1,144 | $179,900 |
| 2013 | -- | $179,900 |
| 2012 | -- | $179,900 -14% |
| 2011 | -- | $209,190 |
| 2010 | -- | $209,190 |
| 2009 | -- | $209,190 -8% |
| 2008 | -- | $227,330 +15.9% |
| 2007 | -- | $196,076 +19% |
| 2006 | -- | $164,823 +23.4% |
| 2005 | -- | $133,570 +1.2% |
| 2004 | -- | $131,986 +1.2% |
| 2003 | -- | $130,403 +1.2% |
| 2002 | -- | $128,820 +2.8% |
| 2001 | -- | $125,286 |
Find assessor info on the county website
Monthly payment
Est. payment
Payment breakdown
Explore the cost of this home by adjusting the details. Changes won't be saved.Climate risks
Neighborhood: 20602
Nearby schools
GreatSchools rating
- 1/10J. P. Ryon Elementary SchoolGrades: PK-5Distance: 3.4 mi
- 4/10Milton M. Somers Middle SchoolGrades: 6-8Distance: 7 mi
- 3/10St Charles High SchoolGrades: 9-12Distance: 2.6 mi
Schools provided by the listing agent
- District: Charles County Public Schools
Source: Bright MLS. This data may not be complete. We recommend contacting the local school district to confirm school assignments for this home.
- $435,1004 bd3 ba2.1k sqft12922 Jameson Dr, Waldorf, MD 20602Off Market
- $521,500-- bd4 ba1.7k sqft12940 Jameson Dr, Waldorf, MD 20602Off Market
- $412,500-- bd2 ba1.2k sqft12916 Jameson Dr, Waldorf, MD 20602Off Market
- $336,400-- bd1 ba1.1k sqft12927 Jameson Dr, Waldorf, MD 20602Off Market
- $355,0003 bd2 ba1.2k sqft12933 Jameson Dr, Waldorf, MD 20602Sold
- $519,4004 bd3 ba3.4k sqft12921 Jameson Dr, Waldorf, MD 20602Off Market
- $485,8004 bd3 ba4k sqft12939 Jameson Dr, Waldorf, MD 20602Off Market
- $359,2003 bd1 ba960 sqft12910 Jameson Dr, Waldorf, MD 20602Off Market
A local agent can set up tours, give advice and negotiate with sellers.
Similar homes
- $470,0003 bd3 ba2.4k sqft3637 Woodley Rd, Waldorf, MD 20601For Sale

 MLS ID #MDCH2057518, Dan Martin, Long & Foster Real Estate, Inc.. Bright MLS
 - $499,0005 bd3 ba2.1k sqft13220 Breezy Ct, Waldorf, MD 20601For Sale
 MLS ID #MDCH2052764, Raphael Szendro, R&R Executive Realty. Bright MLS
 - $439,9005 bd2 ba1.8k sqft3109 Knolewater Ct, Waldorf, MD 20602For Sale
 MLS ID #MDCH2055066, John Peterson, Nitro Realty. Bright MLS
 - $420,0004 bd2 ba1.9k sqft910 McIver Dr, Waldorf, MD 20602For Sale
 MLS ID #MDCH2057130, Martha Sanchez, Spring Hill Real Estate, LLC.. Bright MLS
 - $435,0003 bd3 ba2k sqft12615 Indian Ln, Waldorf, MD 20601For SaleMLS ID #MDCH2053502, Floretta Davis, Samson Properties. Bright MLS
- $400,0003 bd3 ba1.4k sqft2809 Hackney Ln, Waldorf, MD 20602For SaleMLS ID #MDCH2057802, Amanda Calhoun, Real Broker, LLC - Dunkirk. Bright MLS
- $397,0003 bd3 ba1.4k sqft3447 Iris Pl, Waldorf, MD 20602For SaleMLS ID #MDCH2055952, Victoria Carmon, Fusion Elite Realty. Bright MLS
- $399,9003 bd3 ba1.4k sqft4750 Hummingbird Dr, Waldorf, MD 20603For SaleMLS ID #MDCH2057882, Mr. Khalid Hamta, BNI Realty. Bright MLS
- $475,0003 bd3 ba2.2k sqft6660 Horseshoe Dr, La Plata, MD 20646For SaleMLS ID #MDCH2057834, Tamara Cox, Baldus Real Estate, Inc.. Bright MLS
- $399,9995 bd3 ba2k sqft2124 Bell Tree Ln, Waldorf, MD 20601For SaleMLS ID #MDCH2056494, Jada Mapson, Samson Properties. Bright MLS
- $459,9005 bd3 ba1.8k sqft9018 Holly Ave, Waldorf, MD 20601For SaleMLS ID #MDCH2052306, Pamela Debnam, Houwzer, LLC. Bright MLS
- $599,9994 bd4 ba3.2k sqft12888 Leman Ln, Waldorf, MD 20601For SaleMLS ID #MDCH2053672, Jorge Najarro, Samson Properties. Bright MLS
- $425,0004 bd2 ba1.2k sqft8317 Schultz Rd, Clinton, MD 20735For SaleMLS ID #MDPG2212886, Michael Mejia, Compass. Bright MLS
- $315,0003 bd2 ba1.4k sqft3433 Azalea Pl, Waldorf, MD 20602For SaleMLS ID #MDCH2056650, Tracy Goins, Keller Williams Preferred Properties. Bright MLS
- $379,9004 bd4 ba2k sqft12435 Turtle Dove Pl, Waldorf, MD 20602For SaleMLS ID #MDCH2055746, Alisa Sampedro, NOVA Maryland Realty. Bright MLS
- $435,0003 bd2 ba1.7k sqft4710 Maui St, Clinton, MD 20735For SaleMLS ID #MDPG2213252, Larry Lessin, Save 6, Incorporated. Bright MLS
- $565,0003 bd3 ba2.6k sqft15410 Sorrel Ridge Ln, Waldorf, MD 20601For SaleMLS ID #MDCH2053132, Lisa VanDyke, Real Broker, LLC. Bright MLS
- $423,9993 bd2 ba1.4k sqft27087 Dogwood Ln, Mechanicsville, MD 20659For SaleMLS ID #MDSM2032738, Deborah Shirley, Real Broker, LLC. Bright MLS
- $434,9005 bd3 ba1.3k sqft6107 Buckler Rd, Clinton, MD 20735For SaleMLS ID #MDPG2212606, Mercedes Rivera, Fairfax Realty Premier. Bright MLS
- $489,0004 bd3 ba3k sqft2338 Rolling Meadows St, Waldorf, MD 20601For SaleMLS ID #MDCH2052952, Christopher Blondin, Baldus Real Estate, Inc.. Bright MLS
