Spacious End-Unit Townhome – Largest Floorplan in Millbrook Townhomes! Welcome to this beautifully maintained 3-level end-unit townhome, perfectly situated on a corner lot in the sought-after Millbrook community. Offering the largest floorplan in the neighborhood, this home features 3 spacious bedrooms (one of which is a loft) , 3.5 bathrooms, and an open-concept layout ideal for modern living and entertaining. Step inside to discover soaring vaulted ceilings, skylights, and a dramatic Palladian window that flood the home with natural light. The loft area provides flexible space for the third bedroom or a home office, library, or bonus room. Freshly painted throughout, the home boasts generously sized rooms and a flowing layout that feels bright and airy. The oversized garage includes a large storage area—perfect for all your extras—while outside, an expansive multi-level deck offers the ideal setting for relaxing or entertaining. The roof is approximately 2.5 years old, providing added peace of mind. Enjoy the convenience of being just minutes from shopping, dining, and major commuter routes with easy access to Washington, DC, Joint Base Andrews, the Pentagon, National Harbor, Northern Virginia, and destinations to the south. Don’t miss this opportunity!! Call Sandi for your showing today!
Sold for $403,000
$403,000
11213 Heron Pl, Waldorf, MD 20603
3beds
2,364sqft
Townhouse
Built in 1990
3,325 Square Feet Lot
$401,600 Zestimate®
$170/sqft
$3,038 Estimated rent
Home value
$401,600
$369,000 - $438,000
$3,038/mo
Zestimate® history
Owner options
List your home for rent
$3,038/mo
Rent Zestimate®
Find your next renter with Zillow Rental Manager. Plus, with online applications, you can quickly screen prospective tenants – for free.
$3,038/mo
Rent Zestimate®
Refinance and save
$2,627/mo
Est. payment
Refinancing to a lower rate could help reduce your monthly payments and save thousands over the life of the loan.
$2,627/mo
Est. payment
Explore your selling options
Work with a Zillow partner agent
Leverage their expertise and Zillow's premium Showcase listings to get your home seen by more buyers.
Get startedList with your own agent
Get your home in front of millions of buyers by listing it on Zillow.
Learn how to do itSell it yourself
Take full control of how buyers see your home on Zillow by listing For Sale by Owner (FSBO).
List your homeWhat's special
Flexible spaceSoaring vaulted ceilingsBright and airyExpansive multi-level deckDramatic palladian windowCorner lotLargest floorplan
Zillow last checked:
Listing updated:
Listed by:
Sandi Denny 301-752-0028,
CENTURY 21 New Millennium
Bought with:
Tyanna Smith, 679324
NextHome Mims Realty Group
Source: Bright MLS,MLS#: MDCH2044374
Facts & features
Interior
Bedrooms & bathrooms
- Bedrooms: 3
- Bathrooms: 4
- Full bathrooms: 3
- 1/2 bathrooms: 1
- Main level bathrooms: 2
- Main level bedrooms: 1
Rooms
- Room types: Dining Room, Primary Bedroom, Kitchen, Foyer, Bedroom 1, Great Room, Laundry, Loft, Recreation Room, Storage Room, Primary Bathroom, Full Bath, Half Bath
Primary bedroom
- Features: Flooring - Luxury Vinyl Plank, Cathedral/Vaulted Ceiling, Balcony Access
- Level: Main
- Area: 204 Square Feet
- Dimensions: 17 x 12
Bedroom 1
- Features: Ceiling Fan(s), Flooring - Luxury Vinyl Plank
- Level: Upper
- Area: 176 Square Feet
- Dimensions: 16 x 11
Primary bathroom
- Features: Skylight(s), Flooring - Tile/Brick, Flooring - Luxury Vinyl Tile
- Level: Main
Dining room
- Features: Flooring - Luxury Vinyl Plank, Breakfast Bar
- Level: Main
Foyer
- Features: Flooring - Luxury Vinyl Tile
- Level: Lower
Other
- Features: Flooring - Luxury Vinyl Tile
- Level: Lower
Great room
- Features: Cathedral/Vaulted Ceiling, Flooring - Luxury Vinyl Plank
- Level: Main
- Area: 320 Square Feet
- Dimensions: 20 x 16
Half bath
- Features: Flooring - Luxury Vinyl Tile
- Level: Main
Kitchen
- Features: Countertop(s) - Solid Surface, Dining Area, Kitchen - Electric Cooking, Breakfast Bar
- Level: Main
- Area: 120 Square Feet
- Dimensions: 10 x 12
Laundry
- Level: Lower
Loft
- Features: Ceiling Fan(s), Bathroom - Tub Shower, Flooring - Luxury Vinyl Plank
- Level: Upper
- Area: 234 Square Feet
- Dimensions: 18 x 13
Recreation room
- Features: Flooring - Luxury Vinyl Plank
- Level: Lower
- Area: 336 Square Feet
- Dimensions: 24 x 14
Storage room
- Level: Lower
Heating
- Forced Air, Natural Gas
Cooling
- Central Air, Ceiling Fan(s), Electric
Appliances
- Included: Gas Water Heater
- Laundry: Hookup, Lower Level, Laundry Room
Features
- Dry Wall, High Ceilings, Vaulted Ceiling(s)
- Flooring: Luxury Vinyl
- Has basement: No
- Has fireplace: No
Interior area
- Total structure area: 2,364
- Total interior livable area: 2,364 sqft
- Finished area above ground: 2,364
- Finished area below ground: 0
Property
Parking
- Total spaces: 3
- Parking features: Garage Faces Front, Garage Door Opener, Driveway, Attached
- Attached garage spaces: 1
- Uncovered spaces: 2
Accessibility
- Accessibility features: None
Features
- Levels: Three
- Stories: 3
- Patio & porch: Deck
- Exterior features: Lighting, Sidewalks, Street Lights, Balcony
- Pool features: None
- Fencing: Board,Wood,Privacy,Back Yard,Electric,Picket
Lot
- Size: 3,325 Square Feet
Details
- Additional structures: Above Grade, Below Grade
- Parcel number: 0906193145
- Zoning: RH
- Special conditions: Standard
Construction
Type & style
- Home type: Townhouse
- Architectural style: Colonial
- Property subtype: Townhouse
Materials
- Stick Built, Vinyl Siding
- Foundation: Slab
- Roof: Architectural Shingle
Condition
- Excellent
- New construction: No
- Year built: 1990
Utilities & green energy
- Sewer: Public Sewer
- Water: Public
Community & HOA
Community
- Subdivision: Millbrook Subdivision
HOA
- Has HOA: Yes
- Amenities included: Common Grounds, Storage
- Services included: Common Area Maintenance, Management, Snow Removal, Trash
- HOA fee: $113 monthly
- HOA name: MILLBROOK HOMEOWNERS ASSOCIATION
Location
- Region: Waldorf
Financial & listing details
- Price per square foot: $170/sqft
- Tax assessed value: $302,633
- Annual tax amount: $3,987
- Date on market: 6/25/2025
- Listing agreement: Exclusive Right To Sell
- Listing terms: Cash,Conventional,FHA,VA Loan
- Ownership: Fee Simple
Price history
| Date | Event | Price |
|---|---|---|
| 7/31/2025 | Sold | $403,000+0.8%$170/sqft |
Source:  Bright MLS #MDCH2044374 Report a problem Bright MLS #MDCH2044374 Report a problem | ||
| 7/2/2025 | Contingent | $399,900$169/sqft |
Source: Bright MLS #MDCH2044374 Report a problem | ||
| 6/25/2025 | Listed for sale | $399,900+23.4%$169/sqft |
Source: Bright MLS #MDCH2044374 Report a problem | ||
| 3/11/2023 | Listing removed | -- |
Source: Bright MLS #MDCH221044 Report a problem | ||
| 8/13/2021 | Sold | $324,000-1.8%$137/sqft |
Source: Bright MLS #MDCH2000784 Report a problem | ||
| 3/1/2021 | Pending sale | $329,999$140/sqft |
Source: Bright MLS #MDCH221044 Report a problem | ||
| 2/4/2021 | Listing removed | -- |
Source: Bright MLS #MDCH221044 Report a problem | ||
| 1/30/2021 | Pending sale | $329,999$140/sqft |
Source: Bright MLS #MDCH221044 Report a problem | ||
| 1/24/2021 | Contingent | $329,999$140/sqft |
Source: Bright MLS #MDCH221044 Report a problem | ||
| 1/17/2021 | Listed for sale | $329,999+69.2%$140/sqft |
Source: Bright MLS #MDCH221044 Report a problem | ||
| 5/23/2017 | Listing removed | $1,695$1/sqft |
Source: TTR Sotheby's International Realty #CH9896999 Report a problem | ||
| 3/25/2017 | Listed for rent | $1,695+1.2%$1/sqft |
Source: RE/MAX 100 #CH9896999 Report a problem | ||
| 1/8/2016 | Listing removed | $1,675$1/sqft |
Source: CirclePix #CH8769302 Report a problem | ||
| 10/12/2015 | Listed for rent | $1,675-2.9%$1/sqft |
Source: RE/MAX 100 #CH8769302 Report a problem | ||
| 8/31/2011 | Listing removed | $1,725$1/sqft |
Source: RE/MAX 100 #CH7678412 Report a problem | ||
| 8/29/2011 | Listed for rent | $1,725$1/sqft |
Source: RE/MAX 100 #CH7678412 Report a problem | ||
| 4/7/2004 | Sold | $195,000$82/sqft |
Source: Public Record Report a problem | ||
Public tax history
| Year | Property taxes | Tax assessment |
|---|---|---|
| 2025 | $4,406 +4.5% | $307,567 +4% |
| 2024 | $4,216 +24.3% | $295,700 +9.3% |
| 2023 | $3,391 +24.2% | $270,633 -8.5% |
| 2022 | $2,731 -1.2% | $295,700 +34.1% |
| 2021 | $2,763 +4.1% | $220,500 +4.1% |
| 2020 | $2,655 -0.8% | $211,900 -3.9% |
| 2019 | $2,677 +4.4% | $220,500 +13.3% |
| 2018 | $2,564 +5.9% | $194,700 +5.9% |
| 2017 | $2,421 -10.6% | $183,800 +6.3% |
| 2016 | $2,709 | $172,900 +6.7% |
| 2015 | $2,709 | $162,000 |
| 2014 | $2,709 | $162,000 |
| 2013 | -- | $162,000 -27.5% |
| 2012 | -- | $223,600 |
| 2011 | -- | $223,600 |
| 2010 | -- | $223,600 -22% |
| 2009 | -- | $286,610 +14.9% |
| 2008 | -- | $249,422 +17.5% |
| 2007 | -- | $212,236 +21.2% |
| 2006 | -- | $175,050 +9% |
| 2005 | -- | $160,546 +9.9% |
| 2004 | -- | $146,043 +11% |
| 2003 | -- | $131,540 |
| 2002 | -- | $131,540 |
| 2001 | -- | $131,540 |
Find assessor info on the county website
Neighborhood: 20603
Nearby homes
- $403,0004 bd4 ba1.9k sqft11213 Heron Pl APT A, Waldorf, MD 20603Sold
- $367,3003 bd3 ba1.9k sqft11213 Heron Pl APT B, Waldorf, MD 20603Off Market
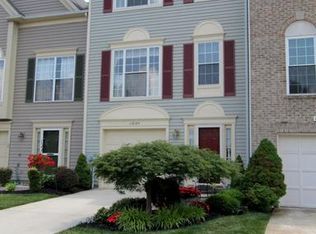
- $382,2004 bd4 ba1.9k sqft11213 Heron Pl APT C, Waldorf, MD 20603Off Market
- $375,000-- bd3 ba1.9k sqft11213 Heron Pl APT D, Waldorf, MD 20603Sold
- $377,700-- bd3 ba1.9k sqft11213 Heron Pl APT F, Waldorf, MD 20603Off Market
- $398,0003 bd5 ba2.3k sqft11213G Heron Pl, Waldorf, MD 20603Off Market
- $417,1004 bd4 ba2.4k sqft11213C Heron Pl, Waldorf, MD 20603Off Market
- $399,0004 bd4 ba1.8k sqft11214 Heron Pl, Waldorf, MD 20603Sold
Nearby schools
GreatSchools rating
- 4/10C. Paul Barnhart Elementary SchoolGrades: PK-5Distance: 0.7 mi
- 4/10Mattawoman Middle SchoolGrades: 6-8Distance: 2.5 mi
- 3/10Westlake High SchoolGrades: 9-12Distance: 2.2 mi
Schools provided by the listing agent
- Elementary: Arthur Middleton
- Middle: Mattawoman
- High: Westlake
- District: Charles County Public Schools
Source: Bright MLS. This data may not be complete. We recommend contacting the local school district to confirm school assignments for this home.
Get a cash offer in 3 minutes
Find out how much your home could sell for in as little as 3 minutes with a no-obligation cash offer.
Estimated market value
$401,600
Get a cash offer in 3 minutes
Find out how much your home could sell for in as little as 3 minutes with a no-obligation cash offer.
Estimated market value
$401,600
- Maryland
- Charles County
- Waldorf
- 20603
- 11213 Heron Pl
Nearby cities
Nearby zip codes
Other Waldorf Topics
