***Back on the market for the seriously qualified Buyer for this lovely home & exclusive community!! ****Let's celebrate the magnificence of this Stanley Martin's Community of Expansive Single Family Homes, with a sprinkling of exquisite Townhomes Nestled in The Woods. ****The Seller Invested Generously in UPDATING THE KITCHEN, ALL 4 BATHROOMS, WINDOWS, a BRAND NEW ROOF, AIR CONDITIONING UNIT & HOT WATER HEATER. You will truly enjoy the quality & value of these renovations. *** The Seller also offers n EXTRAORDINARY SEARS 1 YEAR HOME OWNER'S WARRANTY, valued up to 1K!!! **You are approximately 3.8 miles from The Adventist Health Care White Oak Medical Center, Post Office, Restaurants, Banks, and number of Established Grocery Stores etc. ****Major thoroughfares include RT29/RT200/Fairland Rd/Randolph RD/Cherryhill RD/New Hampshire Ave..... ****Thanks for your interest, & for your interest in our beautiful home!! ***NOTE. HOA limits signage. To visit, take FAIRLAND RD, TO CASTLE CLIFF WAY (single fam. homes) to Castle Cliff Ct. (RIGHT) Townhomes.
Under contract
Price cut: $15K (9/17)
$509,850
3 Castle Cliff Ct, Silver Spring, MD 20904
3beds
2,310sqft
Townhouse
Built in 1983
1,650 Square Feet Lot
$-- Zestimate®
$221/sqft
$117/mo HOA
What's special
Air conditioning unitBrand new roofHot water heater
- 58 days
- 179
- 4
Zillow last checked:
Listing updated:
Listed by:
Juanita Dawkins-Smart 202-251-8843,
RE/MAX Excellence Realty 301-445-5900
Source: Bright MLS,MLS#: MDMC2251196
Facts & features
Interior
Bedrooms & bathrooms
- Bedrooms: 3
- Bathrooms: 4
- Full bathrooms: 3
- 1/2 bathrooms: 1
- Main level bathrooms: 1
Rooms
- Room types: Living Room, Dining Room, Kitchen, Basement, Foyer, Study, Exercise Room, Office, Recreation Room, Media Room
Basement
- Level: Lower
Dining room
- Level: Main
Exercise room
- Level: Lower
Foyer
- Level: Main
Kitchen
- Level: Main
Living room
- Level: Main
Media room
- Level: Lower
Office
- Level: Lower
Recreation room
- Level: Lower
Study
- Level: Lower
Heating
- Forced Air, Natural Gas
Cooling
- Ceiling Fan(s), Central Air, Electric
Appliances
- Included: Dishwasher, Disposal, Dryer, Microwave, Oven/Range - Electric, Refrigerator, Washer, Gas Water Heater
- Laundry: Lower Level
Features
- Kitchen - Country
- Flooring: Wood
- Doors: Sliding Glass, Storm Door(s)
- Windows: Storm Window(s)
- Basement: Exterior Entry,Finished
- Number of fireplaces: 1
Interior area
- Total structure area: 2,310
- Total interior livable area: 2,310 sqft
- Finished area above ground: 1,540
- Finished area below ground: 770
Property
Parking
- Parking features: Off Street
Accessibility
- Accessibility features: Other
Features
- Levels: Two
- Stories: 2
- Patio & porch: Deck
- Pool features: None
- Fencing: Back Yard
Lot
- Size: 1,650 Square Feet
- Features: Cul-De-Sac, Wooded
Details
- Additional structures: Above Grade, Below Grade
- Parcel number: 160502244977
- Zoning: R200
- Special conditions: Standard
Construction
Type & style
- Home type: Townhouse
- Architectural style: Contemporary
- Property subtype: Townhouse
Materials
- Combination, Brick
- Foundation: Concrete Perimeter
- Roof: Asphalt
Condition
- New construction: No
- Year built: 1983
Utilities & green energy
- Sewer: Public Sewer
- Water: Public
Community & HOA
Community
- Subdivision: Oak Springs
HOA
- Has HOA: Yes
- HOA fee: $352 quarterly
Location
- Region: Silver Spring
Financial & listing details
- Price per square foot: $221/sqft
- Tax assessed value: $161,360
- Annual tax amount: $2,222
- Date on market: 8/16/2026
- Listing agreement: Exclusive Right To Sell
- Listing terms: Negotiable
- Ownership: Fee Simple
Estimated market value
Not available
Estimated sales range
Not available
Not available
Price history
| Date | Event | Price |
|---|---|---|
| 9/21/2026 | Contingent | $509,850$221/sqft |
Source:  Bright MLS #MDMC2251196 Report a problem Bright MLS #MDMC2251196 Report a problem | ||
| 9/17/2026 | Listed for sale | $509,850-2.9%$221/sqft |
Source: Bright MLS #MDMC2251196 Report a problem | ||
| 9/12/2026 | Contingent | $524,850$227/sqft |
Source: Bright MLS #MDMC2251196 Report a problem | ||
| 8/16/2026 | Listed for sale | $524,850+109.4%$227/sqft |
Source: Bright MLS #MDMC2251196 Report a problem | ||
| 3/24/2021 | Listing removed | -- |
Source: Owner Report a problem | ||
| 7/4/2019 | Listing removed | $2,550$1/sqft |
Source: Owner Report a problem | ||
| 6/22/2019 | Listed for rent | $2,550+4.1%$1/sqft |
Source: Owner Report a problem | ||
| 5/19/2017 | Listing removed | $2,450$1/sqft |
Source: Owner Report a problem | ||
| 5/6/2017 | Listed for rent | $2,450$1/sqft |
Source: Owner Report a problem | ||
| 6/21/2002 | Sold | $250,700$109/sqft |
Source: Public Record Report a problem | ||
Public tax history
| Year | Property taxes | Tax assessment |
|---|---|---|
| 2026 | $5,516 +6.9% | $424,900 +7.2% |
| 2025 | $5,158 +21.9% | $396,300 +7.8% |
| 2024 | $4,233 +8.3% | $367,700 +8.4% |
| 2023 | $3,907 +6.5% | $339,100 +2% |
| 2022 | $3,669 +2.1% | $332,500 +2% |
| 2021 | $3,593 +2% | $325,900 +2.1% |
| 2020 | $3,523 +0% | $319,300 |
| 2019 | $3,521 -0.2% | $319,300 |
| 2018 | $3,527 -4.3% | $319,300 -0.9% |
| 2017 | $3,684 -5.1% | $322,200 +4.1% |
| 2016 | $3,882 | $309,367 +4.3% |
| 2015 | $3,882 | $296,533 +4.5% |
| 2014 | $3,882 | $283,700 |
| 2013 | -- | $283,700 |
| 2012 | -- | $283,700 -15% |
| 2011 | -- | $333,760 |
| 2010 | -- | $333,760 |
| 2009 | -- | $333,760 -7.4% |
| 2008 | -- | $360,620 +13.8% |
| 2007 | -- | $316,980 +16% |
| 2006 | -- | $273,340 +19% |
| 2005 | -- | $229,700 +11% |
| 2004 | -- | $206,920 |
| 2003 | -- | $206,920 +28.2% |
| 2002 | -- | $161,360 |
| 2001 | -- | $161,360 |
Find assessor info on the county website
Monthly payment
Est. payment
Payment breakdown
Explore the cost of this home by adjusting the details. Changes won't be saved.Climate risks
Neighborhood: 20904
Nearby schools
Schools provided by the listing agent
- High: Springbrook
- District: Montgomery County Public Schools
Source: Bright MLS. This data may not be complete. We recommend contacting the local school district to confirm school assignments for this home.
- $471,700-- bd3 ba1.5k sqft1 Castle Cliff Ct, Silver Spring, MD 20904Off Market
- $516,5003 bd4 ba2.3k sqft5 Castle Cliff Ct, Silver Spring, MD 20904Off Market
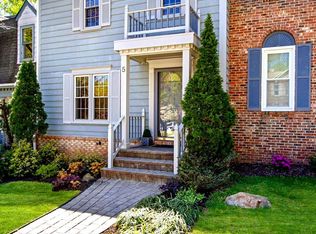
- $460,4003 bd3 ba1.5k sqft7 Castle Cliff Ct, Silver Spring, MD 20904Off Market
- $478,700-- bd3 ba1.5k sqft9 Castle Cliff Ct, Silver Spring, MD 20904Off Market
Similar homes
- $499,8803 bd4 ba1.7k sqft19 Casino Ct, Silver Spring, MD 20906For Sale

 MLS ID #MDMC2255838, Juanita Dawkins-Smart, RE/MAX Excellence Realty. Bright MLS
 - $519,0003 bd4 ba1.7k sqft2230 Wimbledon Cir, Silver Spring, MD 20906For Sale
 MLS ID #MDMC2255006, Alex Eshete, DMV Realty, INC.. Bright MLS
 - $549,0003 bd2 ba1.4k sqft1530 Murphy Ln, Silver Spring, MD 20905For Sale
 MLS ID #MDMC2238172, Joyce Meyerdirk-McKenzie, Urban Brokers, LLC. Bright MLS
 - $674,9004 bd4 ba2.4k sqft14434 Twig Rd, Silver Spring, MD 20905For Sale
 MLS ID #MDMC2251618, Chan Khoun, EXP Realty, LLC. Bright MLS
 - $455,0003 bd3 ba2.2k sqft8142 Mallard Shore Dr, Laurel, MD 20724For SaleMLS ID #MDAA2158840, Timmy Ojaomo, Accord Home Realty Inc. Bright MLS
- $489,0003 bd4 ba2k sqft23 Grotto Ct, Germantown, MD 20874For SaleMLS ID #MDMC2259348, Hong Cai, BMI REALTORS INC.. Bright MLS
- $479,0003 bd3 ba1.6k sqft7331 Archsine Ln, Laurel, MD 20707For SaleMLS ID #MDPG2209562, Cinnamon Pham, Kylin Realty Inc.. Bright MLS
- $665,0004 bd4 ba2.6k sqft14616 Sturtevant Rd, Silver Spring, MD 20905For SaleMLS ID #MDMC2242908, Ailene Cabalida, EXP Realty, LLC. Bright MLS
- $469,9004 bd3 ba2.1k sqft7465 Swan Point Way Unit 4-8, Columbia, MD 21045For SaleMLS ID #MDHW2074644, Billy Martin, Northrop Realty. Bright MLS
- $479,9003 bd4 ba2k sqft13158 Country Ridge Dr, Germantown, MD 20874For SaleMLS ID #MDMC2258428, Silvia Anders, District Pro Realty. Bright MLS
- $464,9004 bd4 ba2.4k sqft9303 Frensham Ct, Laurel, MD 20708For SaleMLS ID #MDPG2218686, Gersha Porter, United Real Estate Executives. Bright MLS
- $540,0003 bd2 ba1.8k sqft10407 Grandin Rd, Silver Spring, MD 20902For SaleMLS ID #MDMC2237496, Rodney Bennett, Fairfax Realty Premier. Bright MLS
- $599,0003 bd3 ba2.1k sqft2133 Clark Pl, Silver Spring, MD 20910For SaleMLS ID #MDMC2230024, Richard Dompka, Long & Foster Real Estate, Inc.. Bright MLS
- $450,0003 bd3 ba2k sqft9215 Howland Rd, Laurel, MD 20723For SaleMLS ID #MDHW2073948, Nathan Murray, RE/MAX Executive. Bright MLS
- $474,9004 bd4 ba2.2k sqft7477 Swan Point Way Unit 4-2, Columbia, MD 21045For SaleMLS ID #MDHW2073068, Marc Robinson, ExecuHome Realty. Bright MLS
- $539,0003 bd3 ba1.8k sqft364 Urban Ave #364, Gaithersburg, MD 20878For SaleMLS ID #MDMC2249790, Sheila Khorasanian, NextHome Envision. Bright MLS
- $485,0003 bd4 ba2.9k sqft178 Pinecove Ave, Odenton, MD 21113For SaleMLS ID #MDAA2147522, Virgil Watson, CEVITA Real Estate. Bright MLS
- $569,0003 bd3 ba1.8k sqft10610 Chisholm Landing Ter, Gaithersburg, MD 20878For SaleMLS ID #MDMC2247508, Peter Yin, Libra Realty, LLC. Bright MLS
- $589,0003 bd4 ba2.1k sqft7 Narrowleaf Ct, Gaithersburg, MD 20878For SaleMLS ID #MDMC2251388, Alex Burrell-Hodges, Cottage Street Realty LLC. Bright MLS
- $524,9002 bd3 ba1.3k sqft101 Smoothleaf Ln, Gaithersburg, MD 20878For SaleMLS ID #MDMC2247746, Paul Smith, RLAH @properties. Bright MLS
