Skip main navigation
Sold for $425,000
  • $425,000

    8144 Mallard Shore Dr, Laurel, MD 20724

    3beds
    1,992sqft
    Townhouse
    Built in 1997
    1,900 Square Feet Lot
    $458,900 Zestimate®
    $213/sqft
    $2,989 Estimated rent

    Home value

    $458,900

    $436,000 - $482,000

    $2,989/mo

    Zestimate® history
    Loading
    Loading...

    Owner options

    List your home for rent

    $2,989/mo

    Rent Zestimate®

    Find your next renter with Zillow Rental Manager. Plus, with online applications, you can quickly screen prospective tenants – for free.

    Learn more

    $2,989/mo

    Rent Zestimate®

    Refinance and save

    $2,675/mo

    Est. payment

    Refinancing to a lower rate could help reduce your monthly payments and save thousands over the life of the loan.

    See today's rates

    $2,675/mo

    Est. payment

    Explore your selling options

    Work with a Zillow partner agent

    Leverage their expertise and Zillow's premium Showcase listings to get your home seen by more buyers.

    Get started

    List with your own agent

    Get your home in front of millions of buyers by listing it on Zillow.

    Learn how to do it

    Sell it yourself

    Take full control of how buyers see your home on Zillow by listing For Sale by Owner (FSBO).

    List your home

    What's special

    Cozy gas fireplaceBuilt-in wrap-around shelvingEat-in kitchenSeparate pantryGorgeous homeCeramic tile floorsLarge primary bath
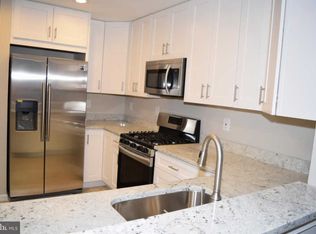
    Welcome to 8144 Mallard Shore Drive in the sought-after community of Russett! This gorgeous home is well-maintained and exudes neutral finishes throughout. Walk into the lower level where you are welcomed by a large foyer with plenty of space and hardwoods throughout. There is a large family room (which could also be used as another bedroom or an office) and is appointed with a cozy gas fireplace, entry to the garage, and access to the fully fenced rear yard. The main level is open and offers gleaming hardwood floors throughout. The beautifully updated kitchen boasts an abundance of cabinets, granite counters, ceramic tile floors, a gas range, a separate pantry, access to the large deck, and a laundry area. The large, eat-in kitchen has plenty of space and is perfect for entertaining! The dining room/family room offers an abundance of space and loads of natural light! The family room is open, and airy, and offers a beautiful bay window. There is also a half bath on this level. Upstairs, the primary bedroom is large and offers vaulted ceilings and a generous walk-in closet. The large primary bath has a large soaking bathtub, dual vanities, and a separate shower! The other two bedrooms are sizable, with an abundance of closet space in each room and a full hall bath. The beautiful hardwoods continue on the upper level as well. In addition to the garage (with built-in wrap-around shelving) and driveway, there is ample street parking as well! This is a must-see! RUN, do NOT walk! This lovely home will NOT last!

    Zillow last checked:

    Listing updated:

    Listed by:

    Charlotte Savoy 443-212-8969,

    The KW Collective

    Bought with:

    Owen Kurisch, 5003082

    Corner House Realty

    Source: Bright MLS,MLS#: MDAA2071296MLS Logo

    Facts & features

    Interior

    Bedrooms & bathrooms
    • Bedrooms: 3
    • Bathrooms: 3
    • Full bathrooms: 2
    • 1/2 bathrooms: 1
    • Main level bathrooms: 1
    Rooms
    • Room types: Dining Room, Primary Bedroom, Bedroom 2, Bedroom 3, Kitchen, Family Room, Foyer, Laundry, Primary Bathroom, Full Bath, Half Bath
    Basement
    • Area: 0
    Heating
    • Forced Air, Natural Gas
    Cooling
    • Central Air, Electric
    Appliances
    • Included: Microwave, Dishwasher, Disposal, Dryer, Exhaust Fan, Oven/Range - Gas, Refrigerator, Washer, Gas Water Heater
    • Laundry: Main Level, Laundry Room
    Features
    • Ceiling Fan(s), Eat-in Kitchen, Pantry, Primary Bath(s), Vaulted Ceiling(s)
    • Flooring: Ceramic Tile, Hardwood
    • Windows: Bay/Bow
    • Basement: Connecting Stairway,Full,Finished,Interior Entry,Rear Entrance,Walk-Out Access
    • Number of fireplaces: 1
    • Fireplace features: Gas/Propane
    Interior area
    • Total structure area: 1,992
    • Total interior livable area: 1,992 sqft
    • Finished area above ground: 1,992
    • Finished area below ground: 0

    Property

    Parking
    • Total spaces: 2
    • Parking features: Garage Faces Front, Inside Entrance, Asphalt, Attached, Driveway
    • Attached garage spaces: 1
    • Uncovered spaces: 1
    Accessibility
    • Accessibility features: None
    Features
    • Levels: Three
    • Stories: 3
    • Patio & porch: Deck, Patio
    • Pool features: Community
    • Fencing: Full
    Lot
    • Size: 1,900 Square Feet
    Details
    • Additional structures: Above Grade, Below Grade
    • Parcel number: 020467590083606
    • Zoning: R5
    • Special conditions: Standard

    Construction

    Type & style
    • Home type: Townhouse
    • Architectural style: Colonial
    • Property subtype: Townhouse
    Materials
    • Vinyl Siding
    • Foundation: Block
    Condition
    • New construction: No
    • Year built: 1997

    Utilities & green energy

    • Sewer: Public Sewer
    • Water: Public

    Community & HOA

    Community
    • Security: Fire Sprinkler System
    • Subdivision: Russett
    HOA
    • Has HOA: Yes
    • Amenities included: Basketball Court, Pool, Tennis Court(s), Tot Lots/Playground
    • Services included: Pool(s)
    • HOA fee: $98 monthly
    Location
    • Region: Laurel

    Financial & listing details

    • Price per square foot: $213/sqft
    • Tax assessed value: $323,900
    • Annual tax amount: $3,516
    • Date on market: 10/26/2023
    • Listing agreement: Exclusive Right To Sell
    • Ownership: Fee Simple

    Price history

    DateEventPrice
    11/28/2023Sold$425,000+6.3%$213/sqft
    Source: Bright MLS #MDAA2071296 Report a problem
    11/1/2023Contingent$400,000$201/sqft
    Source: Bright MLS #MDAA2071296 Report a problem
    10/26/2023Listed for sale$400,000+148.3%$201/sqft
    Source: Bright MLS #MDAA2071296 Report a problem
    6/6/1997Sold$161,120$81/sqft
    Source: Public Record Report a problem

    Public tax history

    YearProperty taxesTax assessment
    2025$4,430 +17.6%$364,100 +5.8%
    2024$3,767 +6.5%$344,000 +6.2%
    2023$3,537 +11.4%$323,900 +6.6%
    2022$3,175 +1.5%$303,800 +1.5%
    2021$3,128 +1.4%$299,367 +1.5%
    2020$3,085 +1.4%$294,933 +1.5%
    2019$3,042 +4.9%$290,500 +1.6%
    2018$2,898 +1.1%$285,833 +1.7%
    2017$2,866 $281,167 +1.7%
    2016-- $276,500 +1.8%
    2015-- $271,733 +1.8%
    2014-- $266,967 +1.8%
    2013-- $262,200
    2012-- $262,200
    2011-- $262,200 -21.1%
    2010-- $332,150 +7.4%
    2009-- $309,252 +8%
    2008-- $286,356 +8.7%
    2007-- $263,460 +13%
    2006-- $233,186 +14.9%
    2005-- $202,913 +17.5%
    2004-- $172,640 +4.9%
    2003-- $164,632 +5.1%
    2002-- $156,626 +5.4%
    2001-- $148,620
    Find assessor info on the county website

    Neighborhood: 20724

    Nearby schools

    GreatSchools rating
    Schools provided by the listing agent
    • Elementary: Brock Bridge
    • Middle: Meade
    • High: Meade
    • District: Anne Arundel County Public Schools

    Source: Bright MLS. This data may not be complete. We recommend contacting the local school district to confirm school assignments for this home.

    Get a cash offer in 3 minutes
    Find out how much your home could sell for in as little as 3 minutes with a no-obligation cash offer.
    Estimated market value
    $458,900
    Get a cash offer in 3 minutes
    Find out how much your home could sell for in as little as 3 minutes with a no-obligation cash offer.
    Estimated market value
    $458,900