Skip main navigation
Sold for $460,000
  • $460,000

    8867 Goose Landing Cir, Columbia, MD 21045

    3beds
    1,788sqft
    Townhouse
    Built in 1995
    1,742 Square Feet Lot
    $459,400 Zestimate®
    $257/sqft
    $2,847 Estimated rent

    Home value

    $459,400

    $436,000 - $482,000

    $2,847/mo

    Zestimate® history
    Loading
    Loading...

    Owner options

    List your home for rent

    $2,847/mo

    Rent Zestimate®

    Find your next renter with Zillow Rental Manager. Plus, with online applications, you can quickly screen prospective tenants – for free.

    Learn more

    $2,847/mo

    Rent Zestimate®

    Refinance and save

    $3,051/mo

    Est. payment

    Refinancing to a lower rate could help reduce your monthly payments and save thousands over the life of the loan.

    See today's rates

    $3,051/mo

    Est. payment

    Explore your selling options

    Work with a Zillow partner agent

    Leverage their expertise and Zillow's premium Showcase listings to get your home seen by more buyers.

    Get started

    List with your own agent

    Get your home in front of millions of buyers by listing it on Zillow.

    Learn how to do it

    Sell it yourself

    Take full control of how buyers see your home on Zillow by listing For Sale by Owner (FSBO).

    List your home

    What's special

    Thoughtfully designed entry levelSpacious entry closetElegant formal dining roomElegant designPrivate deckPrivate drivewayExpansive windows
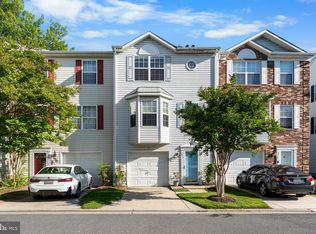
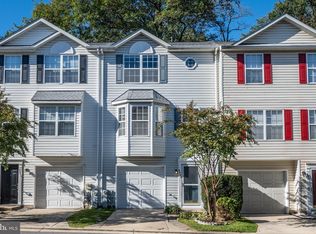
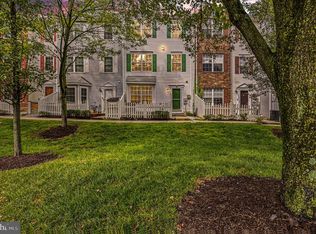
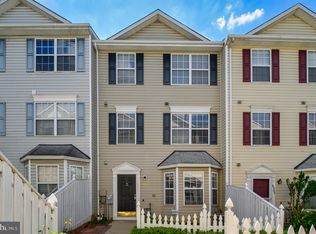
    OFFER DEADLINE IS SET FOR MONDAY, SEPTEMBER 14th AT NOON: Welcome to this beautifully maintained, expansive townhome, where abundant natural light and an elegant design create an inviting atmosphere from the moment you arrive. Offering a rare convenience in townhome living, this property boasts effortless parking and ample storage with an attached garage and a private driveway. Step inside to a thoughtfully designed entry level that easily adapts to your needs. This versatile space serves perfectly as a private fourth bedroom, a dedicated home office, or a cozy media room, complete with seamless walkout access to a charming backyard patio. For everyday convenience, this floor features a well-appointed half bathroom and a dedicated laundry area. Completing this level is a spacious entry closet and seamless direct access to an attached garage equipped with custom built-in storage. Ascend to the main level, where a breathtaking open-concept layout is bathed in natural light from expansive windows. At the heart of the home lies a true gourmet kitchen, boasting stylish two-tone cabinetry, sleek granite countertops, a dedicated pantry, and updated stainless steel appliances (2020). This culinary haven flows effortlessly into an elegant formal dining room and a sprawling family room. Step outside from the kitchen to your private deck, offering an idyllic setting for your morning coffee or alfresco entertaining. A conveniently located powder room perfectly serves this magnificent central gathering space. The upper level, an exclusive retreat hosting three generously sized bedrooms and two beautifully appointed full bathrooms. The undeniable showstopper of this floor is the luxurious primary suite. Designed as a private sanctuary, this expansive room boasts an impressive three closets and a sophisticated en-suite bathroom featuring a pristine walk-in shower. Perfectly positioned just off Route 100, this home is a commuter's dream, offering effortless travel to both Baltimore and Washington. Enjoy the ultimate convenience of having vibrant shopping centers and fantastic restaurants right at your fingertips.

    Zillow last checked:

    Listing updated:

    Listed by:

    Bryan Bartlett 443-878-9919,

    Compass,

    Co-Listing Agent: Angie Bartlett 410-707-5423,

    Compass

    Bought with:

    Subin James, 0225270832

    FAB Realty LLC

    Source: Bright MLS,MLS#: MDHW2073530MLS Logo

    Facts & features

    Interior

    Bedrooms & bathrooms
    • Bedrooms: 3
    • Bathrooms: 4
    • Full bathrooms: 2
    • 1/2 bathrooms: 2
    • Main level bathrooms: 1
    Rooms
    • Room types: Dining Room, Primary Bedroom, Bedroom 2, Bedroom 3, Kitchen, Family Room, Foyer, Breakfast Room, Recreation Room, Bathroom 2, Primary Bathroom
    Primary bedroom
    • Level: Upper
    Bedroom 2
    • Level: Upper
    Bedroom 3
    • Level: Upper
    Primary bathroom
    • Level: Upper
    Bathroom 2
    • Level: Upper
    Breakfast room
    • Level: Main
    Dining room
    • Level: Main
    Family room
    • Level: Main
    Foyer
    • Level: Lower
    Kitchen
    • Level: Main
    Recreation room
    • Level: Lower
    Heating
    • Forced Air, Natural Gas
    Cooling
    • Central Air, Electric
    Appliances
    • Included: Microwave, Dishwasher, Oven/Range - Gas, Refrigerator, Stainless Steel Appliance(s), Electric Water Heater
    • Laundry: Main Level, Lower Level
    Features
    • Breakfast Area, Ceiling Fan(s), Dining Area, Floor Plan - Traditional, Formal/Separate Dining Room, Kitchen Island, Primary Bath(s), Recessed Lighting, Dry Wall
    • Flooring: Laminate
    • Doors: French Doors
    • Has basement: No
    • Has fireplace: No
    Interior area
    • Total structure area: 1,788
    • Total interior livable area: 1,788 sqft
    • Finished area above ground: 1,788
    • Finished area below ground: 0

    Property

    Parking
    • Total spaces: 2
    • Parking features: Built In, Garage Faces Front, Storage, Garage Door Opener, Concrete, Attached, Driveway
    • Attached garage spaces: 1
    • Uncovered spaces: 1
    Accessibility
    • Accessibility features: None
    Features
    • Levels: Three
    • Stories: 3
    • Patio & porch: Deck, Patio
    • Pool features: None
    Lot
    • Size: 1,742 Square Feet
    Details
    • Additional structures: Above Grade, Below Grade
    • Parcel number: 1402376148
    • Zoning: RA15
    • Special conditions: Standard

    Construction

    Type & style
    • Home type: Townhouse
    • Architectural style: Colonial
    • Property subtype: Townhouse
    Materials
    • Vinyl Siding
    • Foundation: Slab
    • Roof: Architectural Shingle
    Condition
    • New construction: No
    • Year built: 1995

    Utilities & green energy

    • Sewer: Public Sewer
    • Water: Public

    Community & HOA

    Community
    • Condo and coop fee: $156 monthly
    • Subdivision: Columbia Park
    HOA
    • Has HOA: No
    • Services included: Common Area Maintenance, Maintenance Grounds, Management, Snow Removal, Trash
    Location
    • Region: Columbia

    Financial & listing details

    • Price per square foot: $257/sqft
    • Tax assessed value: $408,500
    • Annual tax amount: $5,989
    • Date on market: 9/10/2026
    • Listing agreement: Exclusive Right To Sell
    • Listing terms: Cash,Conventional,FHA,VA Loan
    • Ownership: Fee Simple

    Price history

    DateEventPrice
    10/12/2026Sold$460,000+2.2%$257/sqft
    Source: Bright MLS #MDHW2073530 Report a problem
    9/15/2026Pending sale$450,000$252/sqft
    Source: Bright MLS #MDHW2073530 Report a problem
    9/10/2026Listed for sale$450,000+12.2%$252/sqft
    Source: Bright MLS #MDHW2073530 Report a problem
    2/25/2024Listing removed--
    Source: Zillow Rentals Report a problem
    2/16/2024Listed for rent$2,600$1/sqft
    Source: Zillow Rentals Report a problem
    4/10/2023Listing removed--
    Source: Bright MLS #MDHW2000040 Report a problem
    4/30/2021Sold$401,000+4.2%$224/sqft
    Source: Public Record Report a problem
    3/1/2021Pending sale$385,000$215/sqft
    Source: Bright MLS #MDHW2000040 Report a problem
    2/26/2021Listed for sale$385,000+14.2%$215/sqft
    Source: Bright MLS #MDHW2000040 Report a problem
    6/25/2008Sold$337,000+131%$188/sqft
    Source: Public Record Report a problem
    5/23/1995Sold$145,870$82/sqft
    Source: Public Record Report a problem

    Public tax history

    YearProperty taxesTax assessment
    2026$6,322 +5.6%$408,500 +6.9%
    2025$5,989 +49.6%$382,067 +7.4%
    2024$4,004 +8%$355,633 +8%
    2023$3,707 +4.1%$329,200
    2022$3,559 +4.3%$329,200 +8.6%
    2021$3,412 +4.5%$303,000 +4.5%
    2020$3,264 +3%$289,900
    2019$3,168 -4.5%$289,900 +6.3%
    2018$3,318 -16.4%$272,833 +3.2%
    2017$3,968 $264,300 +3.8%
    2016-- $254,600 +4%
    2015-- $244,900 +4.1%
    2014-- $235,200
    2013-- $235,200
    2012-- $235,200 -20.4%
    2011-- $295,600 0%
    2010-- $295,670
    2009-- $295,670 -5.5%
    2008-- $312,730 +18.4%
    2007-- $264,206 +22.5%
    2006-- $215,683 +29%
    2005-- $167,160 +7.2%
    2004-- $155,882 +7.8%
    2003-- $144,606 +8.5%
    2002-- $133,330
    2001-- $133,330 +150%
    2000-- $53,330
    Find assessor info on the county website

    Neighborhood: 21045

    Nearby schools

    GreatSchools rating
    Schools provided by the listing agent
    • Middle: Ellicott Mills
    • High: Howard
    • District: Howard County Public Schools

    Source: Bright MLS. This data may not be complete. We recommend contacting the local school district to confirm school assignments for this home.

    Get a cash offer in 3 minutes
    Find out how much your home could sell for in as little as 3 minutes with a no-obligation cash offer.
    Estimated market value

    $459,400

    Get a cash offer in 3 minutes
    Find out how much your home could sell for in as little as 3 minutes with a no-obligation cash offer.
    Estimated market value

    $459,400