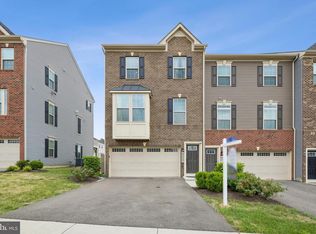
Short sale has third-party approval. Set within the growing Westphalia Town Center community, 11306 Meridian Hill Way presents a well-balanced three-level townhome with 3 bedrooms, 2 full baths, and 2 half baths, offering a comfortable, contemporary layout with thoughtful details throughout. The main level unfolds with an easy, open flow between the living and dining areas, complemented by a functional kitchen at the heart of the home. Just off the kitchen, an inviting outdoor room extends the living space, complete with a gas fireplace and ceiling fan—an ideal setting for relaxed evenings or casual entertaining. Upstairs, all bedrooms are comfortably carpeted, including a spacious primary suite highlighted by a tray ceiling and private bath, while two additional bedrooms and a full hall bath provide flexibility for guests or work-from-home needs. The lower level adds versatility with additional living space, a half bath, and direct access to the two-car garage, offering both convenience and extra storage. Outdoor areas provide space to unwind, while the surrounding community enhances daily living with amenities including a swimming pool, clubhouse, and fitness center, along with planned green spaces and gathering areas. Conveniently positioned with quick access to the Capital Beltway (I-495), Suitland Parkway, and Route 4, commuting into Washington, D.C., National Harbor, or Joint Base Andrews is straightforward, with nearby Metro options adding flexibility. The location also places you close to expanding retail, dining, and entertainment destinations, as well as local parks and cultural attractions throughout Prince George’s County, creating a well-connected setting for everyday life. Mortgage savings may be available for buyers of this listing. Virtually Staged
Pending
Price cut: $49K (6/17)
$450,000
11306 Meridian Hill Way, Upper Marlboro, MD 20772
3beds
2,091sqft
:
Get pre-qualified$3,144/mo
Townhouse
Built in 2022
1,276 Square Feet Lot
$451,200 Zestimate®
$215/sqft
$130/mo HOA
What's special
Comfortable contemporary layoutInviting outdoor roomSpacious primary suite
- 54 days |
- 22 |
- 0 |
Likely to sell faster than
Zillow last checked:
Listing updated:
Listed by:
Hazel Shakur 301-377-2042,
Redfin Corp 3016586186
Source: Bright MLS,MLS#: MDPG2207412
Facts & features
Interior
Bedrooms & bathrooms
- Bedrooms: 3
- Bathrooms: 4
- Full bathrooms: 2
- 1/2 bathrooms: 2
- Main level bathrooms: 1
Rooms
- Room types: Living Room, Primary Bedroom, Bedroom 2, Bedroom 3, Kitchen, 2nd Stry Fam Rm, Sun/Florida Room, Laundry, Other, Storage Room, Primary Bathroom, Full Bath, Half Bath
Primary bedroom
- Features: Flooring - Carpet, Recessed Lighting, Walk-In Closet(s), Attached Bathroom
- Level: Upper
- Area: 195 Square Feet
- Dimensions: 15 X 13
Bedroom 2
- Features: Flooring - Carpet, Attic - Access Panel
- Level: Upper
- Area: 168 Square Feet
- Dimensions: 12 X 14
Bedroom 3
- Features: Flooring - Carpet, Ceiling Fan(s)
- Level: Upper
- Area: 132 Square Feet
- Dimensions: 11 X 12
Primary bathroom
- Features: Double Sink, Bathroom - Walk-In Shower, Lighting - Wall sconces
- Level: Upper
- Area: 104 Square Feet
- Dimensions: 13 X 8
Other
- Features: Flooring - Carpet, Recessed Lighting
- Level: Lower
- Area: 255 Square Feet
- Dimensions: 15 X 17
Other
- Features: Bathroom - Tub Shower
- Level: Upper
- Area: 48 Square Feet
- Dimensions: 6 X 8
Half bath
- Features: Lighting - Wall sconces
- Level: Main
Half bath
- Level: Lower
- Area: 25 Square Feet
- Dimensions: 5 X 5
Kitchen
- Features: Dining Area, Kitchen Island, Breakfast Bar, Countertop(s) - Quartz, Lighting - Pendants, Recessed Lighting, Kitchen - Gas Cooking
- Level: Main
- Area: 504 Square Feet
- Dimensions: 24 X 21
Laundry
- Level: Upper
Living room
- Features: Recessed Lighting
- Level: Main
- Area: 294 Square Feet
- Dimensions: 14 X 21
Other
- Features: Walk-In Closet(s), Flooring - Carpet
- Level: Upper
- Area: 64 Square Feet
- Dimensions: 8 X 8
Storage room
- Level: Lower
- Area: 20 Square Feet
- Dimensions: 5 X 4
Other
- Features: Fireplace - Gas, Ceiling Fan(s)
- Level: Main
Heating
- Central, Electric
Cooling
- Central Air, Ceiling Fan(s), Electric
Appliances
- Included: Dryer, Washer, Dishwasher, Disposal, Microwave, Refrigerator, Oven/Range - Gas, Water Heater, Electric Water Heater
- Laundry: Has Laundry, Laundry Room
Features
- Bathroom - Tub Shower, Bathroom - Walk-In Shower, Ceiling Fan(s), Combination Kitchen/Dining, Combination Kitchen/Living, Open Floorplan, Kitchen Island, Kitchen - Table Space, Primary Bath(s), Recessed Lighting, Upgraded Countertops, Walk-In Closet(s), Tray Ceiling(s)
- Flooring: Carpet, Luxury Vinyl
- Doors: Six Panel, Sliding Glass
- Has basement: No
- Number of fireplaces: 1
Interior area
- Total structure area: 2,612
- Total interior livable area: 2,091 sqft
- Finished area above ground: 1,688
- Finished area below ground: 403
Property
Parking
- Total spaces: 2
- Parking features: Inside Entrance, Garage Faces Rear, Attached
- Attached garage spaces: 2
Accessibility
- Accessibility features: None
Features
- Levels: Three
- Stories: 3
- Exterior features: Sidewalks, Street Lights, Balcony
- Pool features: Community
Lot
- Size: 1,276 Square Feet
Details
- Additional structures: Above Grade, Below Grade
- Parcel number: 17155676548
- Zoning: TACE
- Special conditions: Short Sale
Construction
Type & style
- Home type: Townhouse
- Architectural style: Colonial
- Property subtype: Townhouse
Materials
- Brick Front, Combination, Vinyl Siding
- Foundation: Other
Condition
- Very Good
- New construction: No
- Year built: 2022
Utilities & green energy
- Sewer: Public Sewer
- Water: Public
Community & HOA
Community
- Subdivision: Westphalia
HOA
- Has HOA: Yes
- Amenities included: Pool, Recreation Facilities, Common Grounds
- Services included: Trash, Maintenance Grounds, Pool(s), Recreation Facility, Snow Removal, Common Area Maintenance
- HOA fee: $130 monthly
- HOA name: WESTPHALIA TOWN CENTER
Location
- Region: Upper Marlboro
Financial & listing details
- Price per square foot: $215/sqft
- Tax assessed value: $478,467
- Annual tax amount: $6,896
- Date on market: 6/17/2026
- Listing agreement: Exclusive Right To Sell
- Listing terms: Cash,Conventional,FHA,VA Loan,Assumable
- Ownership: Fee Simple
Estimated market value
$451,200
$429,000 - $474,000
$3,503/mo
Price history
| Date | Event | Price |
|---|---|---|
| 6/29/2026 | Pending sale | $450,000$215/sqft |
Source:  Bright MLS #MDPG2207412 Report a problem Bright MLS #MDPG2207412 Report a problem | ||
| 6/17/2026 | Price change | $450,000-9.8%$215/sqft |
Source: Bright MLS #MDPG2207412 Report a problem | ||
| 5/27/2026 | Price change | $499,000-5%$239/sqft |
Source: Bright MLS #MDPG2204782 Report a problem | ||
| 5/13/2026 | Price change | $525,000-1.9%$251/sqft |
Source: Bright MLS #MDPG2203028 Report a problem | ||
| 4/29/2026 | Price change | $535,000-1.8%$256/sqft |
Source: Bright MLS #MDPG2201118 Report a problem | ||
| 4/15/2026 | Listed for sale | $545,000+5.6%$261/sqft |
Source: Bright MLS #MDPG2198214 Report a problem | ||
| 10/7/2022 | Sold | $516,230$247/sqft |
Source: Public Record Report a problem | ||
Public tax history
| Year | Property taxes | Tax assessment |
|---|---|---|
| 2025 | $7,090 +43.1% | $477,600 +7.2% |
| 2024 | $4,956 +7.7% | $445,700 +7.7% |
| 2023 | $4,601 +1555.2% | $413,800 +1555.2% |
| 2022 | $278 | $25,000 |
| 2021 | $278 | $25,000 |
Find assessor info on the county website
Monthly payment
Est. payment
Payment breakdown
Explore the cost of this home by adjusting the details. Changes won't be saved.Climate risks
Neighborhood: Westphalia
Nearby schools
GreatSchools rating
- 4/10Melwood Elementary SchoolGrades: PK-5Distance: 2.1 mi
- 2/10James Madison Middle SchoolGrades: 6-8Distance: 2.3 mi
- 3/10Dr. Henry A. Wise Jr. High SchoolGrades: 9-12Distance: 2.3 mi
Schools provided by the listing agent
- Elementary: Melwood
- Middle: James Madison
- High: Dr. Henry A. Wise, Jr.
- District: Prince George's County Public Schools
Source: Bright MLS. This data may not be complete. We recommend contacting the local school district to confirm school assignments for this home.
- $540,100-- bd3 ba2k sqft11304 Meridian Hill Way, Upper Marlboro, MD 20772Off Market
- $490,500-- bd3 ba1.6k sqft11308 Meridian Hill Way, Upper Marlboro, MD 20772Off Market
- $501,300-- bd3 ba1.6k sqft11310 Meridian Hill Way, Upper Marlboro, MD 20772Off Market
- $487,600-- bd3 ba1.7k sqft11336 Meridian Hill Way, Upper Marlboro, MD 20772Off Market
- $493,000-- bd2 ba1.6k sqft11312 Meridian Hill Way, Upper Marlboro, MD 20772Off Market
- $533,400-- bd2 ba2k sqft11338 Meridian Hill Way, Upper Marlboro, MD 20772Off Market
- $484,800-- bd3 ba1.7k sqft11334 Meridian Hill Way, Upper Marlboro, MD 20772Off Market
- $484,5003 bd3 ba2.1k sqft11336 Meridian Hill Way #E, Upper Marlboro, MD 20772Off Market
A local agent can set up tours, give advice and negotiate with sellers.
Similar homes
- $484,0003 bd3 ba2.7k sqft10844 Presidential Pkwy, Upper Marlboro, MD 20772For Sale

 MLS ID #MDPG2212302, Ramono Flowers, Own Real Estate. Bright MLS
 - $490,0003 bd3 ba2.4k sqft5706 Richmanor Ter #E, Upper Marlboro, MD 20772For Sale
 MLS ID #MDPG2207346, NWABUEZE OKWODU, Samson Properties. Bright MLS
 - $420,0002 bd4 ba1.2k sqft10528 Galena Ln, Upper Marlboro, MD 20772For Sale
 MLS ID #MDPG2200016, Keisha Benford, Samson Properties. Bright MLS
 - $489,0003 bd3 ba1.6k sqft4208 Winifred Ln, Upper Marlboro, MD 20772For Sale
 MLS ID #MDPG2208432, Bob Chew, Samson Properties. Bright MLS
 - $489,0003 bd3 ba2.2k sqft8805 Sybil Ln, Upper Marlboro, MD 20772For SaleMLS ID #MDPG2203210, Katrina Thomas, Samson Properties. Bright MLS
- $524,9003 bd4 ba2k sqft5000 Forest Pines Dr, Upper Marlboro, MD 20772For SaleMLS ID #MDPG2202900, Chad Morton, Maverick Realty, LLC. Bright MLS
- $449,9903 bd4 ba1.7k sqft9004 Warendorf Way, Upper Marlboro, MD 20774New ConstructionBright MLS
- $560,0003 bd4 ba2.2k sqft4028 Ranch Rd, Upper Marlboro, MD 20772For SaleMLS ID #MDPG2200096, Shahab Mastori, Coldwell Banker Realty - Washington. Bright MLS
- $575,0003 bd4 ba2.2k sqft3837 Polo Pl, Upper Marlboro, MD 20772For SaleMLS ID #MDPG2202140, Hazel Shakur, Redfin Corp. Bright MLS
- $425,0004 bd4 ba1.2k sqft829 Lake Shore Dr, Bowie, MD 20721For SaleMLS ID #MDPG2212932, Keisha McClain, Hubble Bisbee Christie's International Real Estate. Bright MLS
- $405,0003 bd3 ba2.3k sqftWatkins Place Se, Upper Marlboro, MD 20774For SaleMLS ID #MDPG2207260, Leia Booher, KW Metro Center. Bright MLS
- $475,0003 bd4 ba1.9k sqft3010 Pinebrook Rd, Landover, MD 20785For SaleMLS ID #MDPG2212882, Maureen Edobor, DMV Realty, INC.. Bright MLS
- $444,9003 bd4 ba1.6k sqft7 Thomasson Ct, Capitol Heights, MD 20743For SaleMLS ID #MDPG2207028, Alicia Sharp, EXP Realty, LLC. Bright MLS
- $424,9993 bd3 ba2.8k sqft5774 Virginia Ln #64, Oxon Hill, MD 20745For SaleMLS ID #MDPG2213598, PATRICE PAYNE, Keller Williams Preferred Properties. Bright MLS
- $464,9903 bd4 ba1.7k sqft9008 Warendorf Way, Upper Marlboro, MD 20774New ConstructionBright MLS
- $460,0003 bd4 ba1.6k sqft10209 Balsam Poplar Pl, Bowie, MD 20721For SaleMLS ID #MDPG2210372, Tiffany Dodson, Samson Properties. Bright MLS
- $449,9004 bd4 ba1.7k sqft1052 Owens Rd, Oxon Hill, MD 20745For SaleMLS ID #MDPG2214360, Kassandra Cardozo, Spring Hill Real Estate, LLC.. Bright MLS
- $650,0004 bd4 ba1.9k sqft7732 Presidential Pkwy, Upper Marlboro, MD 20774For SaleMLS ID #MDPG2214274, Kalonji Foreman, Compass. Bright MLS
- $459,5004 bd4 ba2k sqft30 Arenas Ct, Capitol Heights, MD 20743For SaleMLS ID #MDPG2207072, Debbie McQuaid, TTR Sotheby's International Realty. Bright MLS
- $459,1173 bd3 ba1.6k sqft7117 Firwood Ln, Landover, MD 20785For SaleMLS ID #MDPG2200252, Keith James, Keller Williams Capital Properties. Bright MLS
