Skip main navigation
Sold for $599,990
  • $599,990

    335 Alluvium Dr, Laurel, MD 20724

    3beds
    2,315sqft
    Townhouse
    Built in 2024
    1,400 Square Feet Lot
    $593,200 Zestimate®
    $259/sqft
    $3,605 Estimated rent

    Home value

    $593,200

    $564,000 - $623,000

    $3,605/mo

    Zestimate® history
    Loading
    Loading...

    Owner options

    List your home for rent

    $3,605/mo

    Rent Zestimate®

    Find your next renter with Zillow Rental Manager. Plus, with online applications, you can quickly screen prospective tenants – for free.

    Learn more

    $3,605/mo

    Rent Zestimate®

    Refinance and save

    $3,731/mo

    Est. payment

    Refinancing to a lower rate could help reduce your monthly payments and save thousands over the life of the loan.

    See today's rates

    $3,731/mo

    Est. payment

    Explore your selling options

    Work with a Zillow partner agent

    Leverage their expertise and Zillow's premium Showcase listings to get your home seen by more buyers.

    Get started

    List with your own agent

    Get your home in front of millions of buyers by listing it on Zillow.

    Learn how to do it

    Sell it yourself

    Take full control of how buyers see your home on Zillow by listing For Sale by Owner (FSBO).

    List your home

    What's special

    Gray subway tile backsplashYoga studioPicnic areaJogging pathsCrown moldingSecondary bathsBeautifully upgraded crown molding
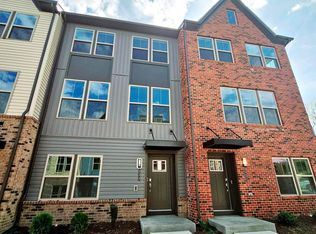
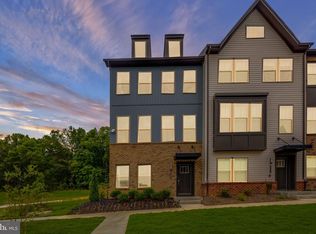
    Welcome to your new home! This exceptional 4-level townhome, upgraded with a loft, invites you to relish in both privacy and breathtaking views. This home has 3 bedrooms, 3 full bathrooms, a 2-car garage, large deck, Upgraded Sonoma Painted Linen Soft Close Cabinets throughout, Luna Pearl Granite countertops in the kitchen, Gray subway tile backsplash in kitchen, Bianco Diamante Granite Countertops in Secondary baths, Marina Luxury Vinyl Plank flooring on main living level, and foyer entry, stainless steel appliances, laundry room on the bedroom level, 2 recreation rooms, beautifully upgraded crown molding on main living level, Tray Ceiling with crown molding in owner’s suite bedroom, walk-in closets, and much more. With a modern and elegant design, this home allows you to indulge in luxury every day. The abundance of natural light illuminates the spacious living area, creating an ideal setting for gatherings. Simultaneously, the residence offers a sense of privacy and coziness, providing the perfect space to unwind after long days. The watershed community is a master plan community with all the amenities you can imagine. Outdoor swimming pool, bike trails with bike tire pumping stations, jogging paths, playgrounds, library, fitness center, yoga studio, pavilion, picnic area with firepit and so much more . Arrange a showing appointment to explore this stunning new community. Your dream home awaits!" This home is scheduled for May 2024 delivery

    Zillow last checked:

    Listing updated:

    Listed by:

    Sabina E Koyani 240-426-8734,

    RLAH @properties

    Bought with:

    Marianne Gregory, 654511

    Redfin Corp

    Source: Bright MLS,MLS#: MDAA2074090MLS Logo

    Facts & features

    Interior

    Bedrooms & bathrooms
    • Bedrooms: 3
    • Bathrooms: 4
    • Full bathrooms: 3
    • 1/2 bathrooms: 1
    • Main level bathrooms: 1
    Rooms
    • Room types: Dining Room, Primary Bedroom, Bedroom 2, Bedroom 3, Kitchen, Family Room, Foyer, Breakfast Room, Laundry, Loft, Recreation Room, Storage Room, Primary Bathroom, Full Bath, Half Bath
    Heating
    • Central, Natural Gas
    Cooling
    • Central Air, Electric
    Appliances
    • Included: Stainless Steel Appliance(s), Energy Efficient Appliances, Gas Water Heater
    • Laundry: Upper Level, Laundry Room
    Features
    • Combination Dining/Living, Combination Kitchen/Living, Efficiency, Family Room Off Kitchen, Open Floorplan, Kitchen Island, Pantry, Recessed Lighting, Bathroom - Stall Shower, Bathroom - Tub Shower, Upgraded Countertops, Walk-In Closet(s), Crown Molding, 9'+ Ceilings
    • Flooring: Luxury Vinyl, Ceramic Tile, Carpet
    • Has basement: No
    • Has fireplace: No
    Interior area
    • Total structure area: 2,315
    • Total interior livable area: 2,315 sqft
    • Finished area above ground: 2,315

    Property

    Parking
    • Total spaces: 4
    • Parking features: Garage Faces Rear, Garage Door Opener, Oversized, Attached, Driveway
    • Attached garage spaces: 2
    • Uncovered spaces: 2
    Accessibility
    • Accessibility features: None
    Features
    • Levels: Four
    • Stories: 4
    • Patio & porch: Deck
    • Pool features: Community
    Lot
    • Size: 1,400 Square Feet
    Details
    • Additional structures: Above Grade
    • Parcel number: 020492090254278
    • Zoning: RESIDENTIAL
    • Special conditions: Standard

    Construction

    Type & style
    • Home type: Townhouse
    • Architectural style: Craftsman
    • Property subtype: Townhouse
    Materials
    • Brick, Vinyl Siding
    • Foundation: Slab
    • Roof: Architectural Shingle
    Condition
    • Excellent
    • New construction: Yes
    • Year built: 2024
    Details
    • Builder model: Arcadia rear garage
    • Builder name: Lennar

    Utilities & green energy

    • Sewer: Public Sewer
    • Water: Public

    Community & HOA

    Community
    • Security: Fire Sprinkler System
    • Subdivision: Watershed
    HOA
    • Has HOA: Yes
    • Amenities included: Pool, Clubhouse, Fitness Center, Picnic Area, Bike Trail, Jogging Path, Tot Lots/Playground, Dog Park, Library
    • Services included: Common Area Maintenance, Health Club, Management, Road Maintenance
    • HOA fee: $112 monthly
    Location
    • Region: Laurel

    Financial & listing details

    • Price per square foot: $259/sqft
    • Tax assessed value: $474,300
    • Annual tax amount: $1
    • Date on market: 11/29/2023
    • Listing agreement: Exclusive Agency
    • Ownership: Fee Simple

    Price history

    DateEventPrice
    5/22/2024Sold$599,990$259/sqft
    Source: Bright MLS #MDAA2074090 Report a problem
    4/26/2024Pending sale$599,990$259/sqft
    Source: Bright MLS #MDAA2074090 Report a problem
    4/3/2024Price change$599,990-0.4%$259/sqft
    Source: Bright MLS #MDAA2074090 Report a problem
    11/30/2023Listed for sale$602,390$260/sqft
    Source: Bright MLS #MDAA2074090 Report a problem

    Public tax history

    YearProperty taxesTax assessment
    2025$5,361 +11.8%$474,300 +8.3%
    2024$4,796 +755.5%$437,967 +753.2%
    2023$561 $51,333
    Find assessor info on the county website

    Neighborhood: 20724

    Nearby schools

    GreatSchools rating
    Schools provided by the listing agent
    • District: Anne Arundel County Public Schools

    Source: Bright MLS. This data may not be complete. We recommend contacting the local school district to confirm school assignments for this home.

    Get a cash offer in 3 minutes
    Find out how much your home could sell for in as little as 3 minutes with a no-obligation cash offer.
    Estimated market value
    $593,200
    Get a cash offer in 3 minutes
    Find out how much your home could sell for in as little as 3 minutes with a no-obligation cash offer.
    Estimated market value
    $593,200