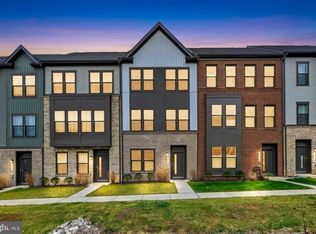
Welcome to the highly sought-after Watershed community of Laurel, MD, where this nearly new (2024) brick, interior, Colonial townhome offers a seamless blend of modern luxury, thoughtful design, upgraded lighting, and everyday convenience. With over 2,000 square feet of beautifully finished living space, this home delivers both style and functionality in a resort-style setting. Enter from the front door or rear-entry two-car garage, with extra storage, to the ground level, featuring luxury vinyl flooring, a full bath with upgraded fixtures, and a versatile bedroom with plush carpeting and soaring ceilings, perfect for a guest suite, home office, or multigenerational living. The main level is a true centerpiece, showcasing an open-concept layout filled with natural light and elevated finishes throughout. The gourmet kitchen is designed to impress with a large center island and breakfast bar, quartz countertops, marble-inspired tile backsplash, 42” cabinetry with pull-out drawers, and a full suite of stainless steel appliances. The adjoining living and dining areas continue the luxury flooring and offer high ceilings, creating an ideal space for both everyday living and entertaining. Step outside to the private deck for effortless indoor-outdoor gatherings. A convenient powder room completes this level. Upstairs, the primary suite serves as a relaxing retreat, featuring plush carpeting, two walk-in closets with custom organization systems, and a spa-inspired en-suite bath with a double vanity and subway tile walk-in shower. Two additional generously sized bedrooms and a full hall bath provide ample space for family or guests. Additional highlights include energy-efficient systems and a low-maintenance brick exterior. Residents of Watershed enjoy an unmatched lifestyle with exceptional amenities, including two clubhouses with fitness centers, yoga studios, and co-working spaces, two resort-style pools, tennis and pickleball courts, dog parks, playgrounds, patio grilling areas, and over 13 miles of scenic walking and biking trails, plus a bike pump track and expansive green spaces. Ideally located near major commuter routes, including MD-32, I-95, and I-695, this home offers convenient access to BWI Airport, downtown Baltimore, and Washington, D.C. This is more than just a home; it’s a lifestyle. Don’t miss your opportunity to own in one of Laurel’s premier communities.
Sold for $575,000
$575,000
234 Freshet Ln, Laurel, MD 20724
4beds
2,024sqft
Townhouse
Built in 2024
1,500 Square Feet Lot
$577,600 Zestimate®
$284/sqft
$3,541 Estimated rent
Home value
$577,600
$543,000 - $618,000
$3,541/mo
Zestimate® history
Owner options
List your home for rent
$3,541/mo
Rent Zestimate®
Find your next renter with Zillow Rental Manager. Plus, with online applications, you can quickly screen prospective tenants – for free.
$3,541/mo
Rent Zestimate®
Refinance and save
$3,752/mo
Est. payment
Refinancing to a lower rate could help reduce your monthly payments and save thousands over the life of the loan.
$3,752/mo
Est. payment
Explore your selling options
Work with a Zillow partner agent
Leverage their expertise and Zillow's premium Showcase listings to get your home seen by more buyers.
Get startedList with your own agent
Get your home in front of millions of buyers by listing it on Zillow.
Learn how to do itSell it yourself
Take full control of how buyers see your home on Zillow by listing For Sale by Owner (FSBO).
List your homeWhat's special
Low-maintenance brick exteriorFull hall bathQuartz countertopsConvenient powder roomLuxury vinyl flooringMarble-inspired tile backsplash
Zillow last checked:
Listing updated:
Listed by:
Debra (Debbie) Rettberg 410-404-9038,
Northrop Realty,
Listing Team: The Key Team
Bought with:
MAHLET DRAR, SP40000210
Smart Realty, LLC
Source: Bright MLS,MLS#: MDAA2138584
Facts & features
Interior
Bedrooms & bathrooms
- Bedrooms: 4
- Bathrooms: 4
- Full bathrooms: 3
- 1/2 bathrooms: 1
- Main level bathrooms: 1
Rooms
- Room types: Living Room, Dining Room, Primary Bedroom, Bedroom 2, Bedroom 3, Bedroom 4, Kitchen
Primary bedroom
- Features: Flooring - Carpet, Attached Bathroom, Walk-In Closet(s)
- Level: Upper
- Area: 168 Square Feet
- Dimensions: 12 X 14
Bedroom 2
- Features: Flooring - Carpet
- Level: Upper
- Area: 99 Square Feet
- Dimensions: 9 X 11
Bedroom 3
- Features: Flooring - Carpet
- Level: Upper
- Area: 99 Square Feet
- Dimensions: 9 X 11
Bedroom 4
- Features: Flooring - Carpet, Attached Bathroom
- Level: Lower
- Area: 110 Square Feet
- Dimensions: 10 X 11
Dining room
- Features: Flooring - Luxury Vinyl Plank
- Level: Main
- Area: 135 Square Feet
- Dimensions: 9 X 15
Kitchen
- Features: Flooring - Luxury Vinyl Plank, Countertop(s) - Quartz, Breakfast Bar, Eat-in Kitchen, Kitchen Island, Kitchen - Gas Cooking
- Level: Main
- Area: 288 Square Feet
- Dimensions: 16 X 18
Living room
- Features: Flooring - Luxury Vinyl Plank
- Level: Main
- Area: 288 Square Feet
- Dimensions: 16 X 18
Heating
- Forced Air, Natural Gas
Cooling
- Ceiling Fan(s), Central Air, Electric
Appliances
- Included: Microwave, Dishwasher, Disposal, Dryer, Exhaust Fan, Freezer, Ice Maker, Self Cleaning Oven, Oven, Oven/Range - Gas, Refrigerator, Stainless Steel Appliance(s), Washer, Water Dispenser, Water Heater, Electric Water Heater
- Laundry: Has Laundry
Features
- Combination Dining/Living, Combination Kitchen/Dining, Combination Kitchen/Living, Entry Level Bedroom, Eat-in Kitchen, Kitchen - Gourmet, Kitchen Island, Kitchen - Table Space, Primary Bath(s), Recessed Lighting, Bathroom - Stall Shower, Bathroom - Tub Shower, Walk-In Closet(s), 9'+ Ceilings, Dry Wall, High Ceilings
- Flooring: Carpet, Ceramic Tile, Luxury Vinyl
- Windows: Casement, Double Pane Windows, Screens, Vinyl Clad
- Has basement: No
- Has fireplace: No
Interior area
- Total structure area: 2,024
- Total interior livable area: 2,024 sqft
- Finished area above ground: 2,024
- Finished area below ground: 0
Property
Parking
- Total spaces: 2
- Parking features: Built In, Garage Faces Rear, Attached, Driveway
- Attached garage spaces: 2
- Has uncovered spaces: Yes
Accessibility
- Accessibility features: Other
Features
- Levels: Three
- Stories: 3
- Patio & porch: Deck
- Exterior features: Sidewalks, Lighting
- Pool features: Community
- Has view: Yes
- View description: Garden
Lot
- Size: 1,500 Square Feet
- Features: Landscaped
Details
- Additional structures: Above Grade, Below Grade
- Parcel number: 020406790254893
- Zoning: D-R
- Special conditions: Standard
Construction
Type & style
- Home type: Townhouse
- Architectural style: Colonial
- Property subtype: Townhouse
Materials
- Brick
- Foundation: Other
- Roof: Shingle
Condition
- New construction: No
- Year built: 2024
Utilities & green energy
- Sewer: Public Sewer
- Water: Public
Community & HOA
Community
- Features: Pool
- Security: Main Entrance Lock, Smoke Detector(s), Fire Sprinkler System
- Subdivision: Watershed
HOA
- Has HOA: Yes
- Amenities included: Clubhouse, Common Grounds, Community Center, Dog Park, Fitness Center, Pool, Tennis Court(s), Tot Lots/Playground, Other
- Services included: Common Area Maintenance
- HOA fee: $115 monthly
Location
- Region: Laurel
Financial & listing details
- Price per square foot: $284/sqft
- Tax assessed value: $490,167
- Annual tax amount: $5,470
- Date on market: 4/2/2026
- Listing agreement: Exclusive Right To Sell
- Inclusions: Floating Tv Stand In The Living Room
- Ownership: Fee Simple
Price history
| Date | Event | Price |
|---|---|---|
| 6/9/2026 | Sold | $575,000$284/sqft |
Source:  Bright MLS #MDAA2138584 Report a problem Bright MLS #MDAA2138584 Report a problem | ||
| 4/16/2026 | Pending sale | $575,000$284/sqft |
Source: Bright MLS #MDAA2138584 Report a problem | ||
| 4/2/2026 | Listed for sale | $575,000+5%$284/sqft |
Source: Bright MLS #MDAA2138584 Report a problem | ||
| 6/28/2024 | Sold | $547,390+0.5%$270/sqft |
Source: Bright MLS #MDAA2077386 Report a problem | ||
| 2/6/2024 | Pending sale | $544,540$269/sqft |
Source: Bright MLS #MDAA2077386 Report a problem | ||
Public tax history
| Year | Property taxes | Tax assessment |
|---|---|---|
| 2025 | $5,512 +17.7% | $463,200 +8.3% |
| 2024 | $4,683 +735.3% | $427,633 +733.1% |
| 2023 | $561 | $51,333 |
Find assessor info on the county website
Neighborhood: 20724
Nearby homes
- $560,0004 bd4 ba1.9k sqft236 Freshet Ln, Laurel, MD 20724Sold
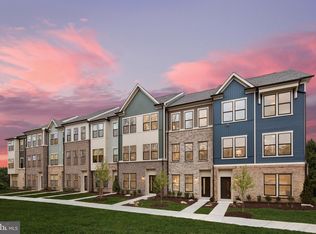
- $643,7143 bd4 ba2.5k sqft230 Freshet Ln, Laurel, MD 20724Sold
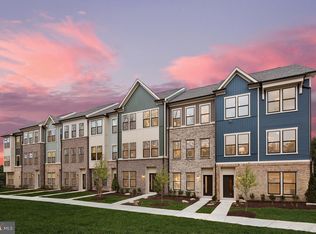
- $566,7053 bd4 ba1.9k sqft287 Freshet Ln, Laurel, MD 20724Sold
- $564,7254 bd4 ba1.9k sqft244 Freshet Ln, Laurel, MD 20724Sold
- $639,9303 bd4 ba2.5k sqft289 Freshet Ln, Laurel, MD 20724Sold
- $638,5703 bd4 ba2.5k sqft3336 Anabranch Way, Laurel, MD 20724Sold
- $507,9403 bd3 ba1.5k sqft299 Freshet Ln, Laurel, MD 20724Sold
- $602,6903 bd4 ba1.9k sqft283 Freshet Ln, Laurel, MD 20724Sold
Nearby schools
GreatSchools rating
- 3/10Brock Bridge Elementary SchoolGrades: PK-5Distance: 1.6 mi
- 6/10Meade Middle SchoolGrades: 6-8Distance: 3.8 mi
- 4/10Meade High SchoolGrades: 9-12Distance: 3.6 mi
Schools provided by the listing agent
- Elementary: Maryland City
- Middle: Meade
- High: Meade
- District: Anne Arundel County Public Schools
Source: Bright MLS. This data may not be complete. We recommend contacting the local school district to confirm school assignments for this home.
Get a cash offer in 3 minutes
Find out how much your home could sell for in as little as 3 minutes with a no-obligation cash offer.
Estimated market value
$577,600
Get a cash offer in 3 minutes
Find out how much your home could sell for in as little as 3 minutes with a no-obligation cash offer.
Estimated market value
$577,600
- Maryland
- Anne Arundel County
- Laurel
- 20724
- 234 Freshet Ln
