Skip main navigation
Sold for $619,500
  • $619,500

    2610 Foremast Aly, Annapolis, MD 21401

    3beds
    2,121sqft
    Townhouse
    Built in 2008
    2,054 Square Feet Lot
    $632,100 Zestimate®
    $292/sqft
    $3,245 Estimated rent

    Home value

    $632,100

    $588,000 - $683,000

    $3,245/mo

    Zestimate® history
    Loading
    Loading...

    Owner options

    List your home for rent

    $3,245/mo

    Rent Zestimate®

    Find your next renter with Zillow Rental Manager. Plus, with online applications, you can quickly screen prospective tenants – for free.

    Learn more

    $3,245/mo

    Rent Zestimate®

    Refinance and save

    $3,814/mo

    Est. payment

    Refinancing to a lower rate could help reduce your monthly payments and save thousands over the life of the loan.

    See today's rates

    $3,814/mo

    Est. payment

    Explore your selling options

    Work with a Zillow partner agent

    Leverage their expertise and Zillow's premium Showcase listings to get your home seen by more buyers.

    Get started

    List with your own agent

    Get your home in front of millions of buyers by listing it on Zillow.

    Learn how to do it

    Sell it yourself

    Take full control of how buyers see your home on Zillow by listing For Sale by Owner (FSBO).

    List your home

    What's special

    Cozy gas fireplaceWalk-in closetAtrium doorsWooded open spaceDual sink vanityExpansive deckHardwood floors
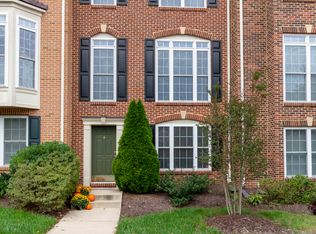
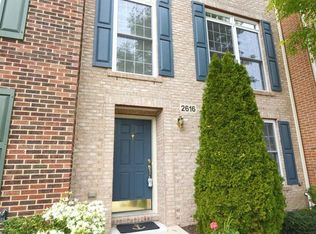
    Don’t miss this charming and exceptionally maintained end unit townhome with back entrance two car garage nestled in the picturesque community of Admirals View, situated on a premium lot against a backdrop of wooded open space. The neighborhood features tree lined sidewalks, thoughtfully maintained landscaping, a central gazebo with bench seating, and scenic walking path, allowing walkability to local businesses and shopping. Stepping inside, you’re welcomed into a spacious main-level family room featuring hardwood floors. A cozy gas fireplace serves as the focal point, creating an inviting atmosphere perfect for relaxing or entertaining. For added convenience, a well-placed half bath is just steps away. The hardwood floors continue up the stairwell and into the living room and kitchen and natural light floods the space by the extra side windows exclusive to end units. The living room opens seamlessly into the well-appointed kitchen boasting granite countertops, stainless appliances, and a center island with gas cooktop, allowing ample counter space for meal prep and casual dining. A wall of windows, paired with a set of atrium doors, fill the kitchen with natural light, and an expansive deck that stretches across the back of the unit provide scenic views of the woods beyond. There’s also a second half bath on this level, adding extra functionality. The upper bedroom level features all new carpeting. The owner’s suite is situated at the back of the home and features a trey ceiling, adding a subtle but striking touch, along with a walk-in closet. The en-suite bath is designed for relaxation and convenience with a soaking tub, separate glass enclosed shower, and dual sink vanity. The hall bath on this level offers a full tub and shower combination and is shared by the two additional bedrooms. Enjoy the close proximity to local restaurants, local businesses, and shops, along with nearby Annapolis Towne Center, Festival at Riva, and Westfield Mall, with easy access to major routes, including Rts. 50 and 97, and Solomon's Island Rd.

    Zillow last checked:

    Listing updated:

    Listed by:

    Marcie Gatton 443-223-9296,

    Redfin Corp

    Bought with:

    Carol Tinnin, 95095

    RE/MAX Leading Edge

    Source: Bright MLS,MLS#: MDAA2107458MLS Logo

    Facts & features

    Interior

    Bedrooms & bathrooms
    • Bedrooms: 3
    • Bathrooms: 4
    • Full bathrooms: 2
    • 1/2 bathrooms: 2
    • Main level bathrooms: 1
    Basement
    • Area: 0
    Heating
    • Forced Air, Natural Gas
    Cooling
    • Central Air, Electric
    Appliances
    • Included: Dishwasher, Double Oven, Oven, Refrigerator, Down Draft, Disposal, Dryer, Exhaust Fan, Ice Maker, Microwave, Stainless Steel Appliance(s), Washer, Gas Water Heater
    • Laundry: Main Level
    Features
    • Breakfast Area, Kitchen - Table Space, Kitchen - Gourmet, Family Room Off Kitchen, Primary Bath(s), Upgraded Countertops, Crown Molding, Chair Railings, Open Floorplan, Soaking Tub, Bathroom - Stall Shower, Ceiling Fan(s), Kitchen Island, Recessed Lighting, Walk-In Closet(s), Dry Wall, Tray Ceiling(s)
    • Flooring: Ceramic Tile, Hardwood, Carpet, Wood
    • Windows: Screens, Transom, Window Treatments
    • Has basement: No
    • Number of fireplaces: 1
    • Fireplace features: Corner, Glass Doors, Gas/Propane
    Interior area
    • Total structure area: 2,121
    • Total interior livable area: 2,121 sqft
    • Finished area above ground: 2,121
    • Finished area below ground: 0

    Property

    Parking
    • Total spaces: 2
    • Parking features: Garage Door Opener, Concrete, Attached
    • Attached garage spaces: 2
    • Has uncovered spaces: Yes
    Accessibility
    • Accessibility features: None
    Features
    • Levels: Three
    • Stories: 3
    • Patio & porch: Deck
    • Pool features: None
    • Has view: Yes
    • View description: Trees/Woods
    Lot
    • Size: 2,054 sqft
    Details
    • Additional structures: Above Grade, Below Grade
    • Parcel number: 020201590223673
    • Zoning: R2
    • Special conditions: Standard

    Construction

    Type & style
    • Home type: Townhouse
    • Architectural style: Colonial
    • Property subtype: Townhouse
    Materials
    • Brick, Vinyl Siding
    • Foundation: Other
    • Roof: Architectural Shingle
    Condition
    • Excellent
    • New construction: No
    • Year built: 2008

    Utilities & green energy

    • Sewer: Public Sewer
    • Water: Public

    Community & neighborhood

    Location
    • Region: Annapolis
    • Subdivision: Admirals View

    HOA & financial

    HOA
    • Has HOA: Yes
    • HOA fee: $147 monthly
    • Amenities included: Common Grounds, Jogging Path
    • Services included: Maintenance Grounds, Insurance, Snow Removal, Common Area Maintenance
    • Association name: ADMIRALS VIEW HOMEOWNERS ASSOCIATION

    Other

    Other facts
    • Listing agreement: Exclusive Right To Sell
    • Listing terms: Cash,FHA,VA Loan,Conventional
    • Ownership: Fee Simple

    Price history

    DateEventPrice
    4/11/2025Sold$619,500+3.3%$292/sqft
    Source: Bright MLS #MDAA2107458 Report a problem
    3/17/2025Pending sale$599,900$283/sqft
    Source: Bright MLS #MDAA2107458 Report a problem
    3/13/2025Listed for sale$599,900+50%$283/sqft
    Source: Bright MLS #MDAA2107458 Report a problem
    1/30/2018Sold$400,000-2.9%$189/sqft
    Source: Public Record Report a problem
    12/14/2017Pending sale$412,000$194/sqft
    Source: Long & Foster Real Estate, Inc. #AA10092981 Report a problem
    12/12/2017Price change$412,000-1.7%$194/sqft
    Source: Long & Foster Real Estate, Inc. #AA10092981 Report a problem
    10/31/2017Listed for sale$419,000-6.9%$198/sqft
    Source: Long & Foster Real Estate, Inc. #AA10092981 Report a problem
    1/9/2008Sold$450,000-68.1%$212/sqft
    Source: Public Record Report a problem
    7/6/2007Sold$1,409,221$664/sqft
    Source: Public Record Report a problem

    Public tax history

    YearProperty taxesTax assessment
    2025$465 -90.7%$483,567 +5.4%
    2024$5,025 +6%$458,933 +5.7%
    2023$4,743 +5.8%$434,300 +1.2%
    2022$4,483 +1.3%$429,000 +1.3%
    2021$4,428 +1.2%$423,700 +1.3%
    2020$4,376 +0.9%$418,400
    2019$4,337 +4.3%$418,400 +2%
    2018$4,158 +0.5%$410,067 +1%
    2017$4,137 $405,900 +5.6%
    2016-- $384,200 +6%
    2015-- $362,500 +6.4%
    2014-- $340,800
    2013-- $340,800
    2012-- $340,800 -20.1%
    2011-- $426,340
    2010-- $426,340
    2009-- $426,340 +2031.7%
    2008-- $20,000
    2007-- $20,000

    Find assessor info on the county website

    Neighborhood: 21401

    Nearby schools

    GreatSchools rating
    Schools provided by the listing agent
    • Elementary: Rolling Knolls
    • Middle: Bates
    • High: Annapolis
    • District: Anne Arundel County Public Schools

    Source: Bright MLS. This data may not be complete. We recommend contacting the local school district to confirm school assignments for this home.

    Get a cash offer in 3 minutes
    Find out how much your home could sell for in as little as 3 minutes with a no-obligation cash offer.
    Estimated market value
    $632,100
    Get a cash offer in 3 minutes
    Find out how much your home could sell for in as little as 3 minutes with a no-obligation cash offer.
    Estimated market value
    $632,100