Welcome home to Mayfield Manor, where timeless charm, beautifully updated living, and the convenience of Elkridge come together! This impressive 5-bedroom, 3.5-bath colonial offers exceptional space, comfort, and thoughtful design, creating the perfect setting for everyday living and unforgettable gatherings. Step inside and experience the beauty of the expansive, open-concept living, kitchen, and dining areas, seamlessly connected to create a bright, airy, and inviting atmosphere. The true showstopper is the remarkably spacious and thoughtfully designed kitchen, offering an impressive layout with generous counter space and plenty of room to cook, gather, and entertain with ease. Featuring stainless steel appliances, beautiful granite countertops, a custom tile backsplash, and upgraded modern fixtures, this kitchen combines elegance and functionality in a way that truly sets this home apart. A cozy fireplace adds warmth and character, making the main living area even more inviting. The oversized primary suite is another exceptional highlight, offering a luxurious private retreat with plenty of space to relax and unwind. Enjoy a large walk-in closet and a beautifully appointed en-suite bathroom featuring a double vanity, an impressively wide walk-in shower, and a Jacuzzi soaking tub, creating your very own spa-inspired escape right at home. The fully finished basement provides additional versatile living space, perfect for a second family room, home theater, entertainment lounge, playroom, and additional bedroom. Outside, enjoy a 0.15-acre lot, private driveway, and attached garage offering convenient parking and additional storage. Enjoy the best of Elkridge living with nearby Rockburn Branch Park, shopping and dining at Gateway Overlook, and local favorites. With convenient access to I-95, Columbia, Ellicott City, and the Baltimore-Washington corridor, you're perfectly positioned for both recreation and everyday convenience. With its expansive open layout, impressive kitchen, and luxurious primary suite, this home truly stands out among other listings and recently sold properties in the area. Offering an exceptional blend of space, style, and comfort, this Mayfield Manor gem is one you won't want to miss. Schedule your private showing today!
For sale
$599,900
7875 Butterfield Dr, Elkridge, MD 21075
5beds
2,441sqft
Single Family Residence
Built in 1982
6,636 Square Feet Lot
$594,600 Zestimate®
$246/sqft
$-- HOA
What's special
Cozy fireplaceLarge walk-in closetAttached garageDouble vanityUpgraded modern fixturesImpressively wide walk-in showerBeautifully updated living
- 1 day
- 136
- 28
Zillow last checked:
Listing updated:
Listed by:
Michael Green 443-815-7190,
Witz Realty, LLC 410-544-2931,
Co-Listing Agent: Kathy Munn 443-784-7843,
Witz Realty, LLC
Source: Bright MLS,MLS#: MDHW2074946
Facts & features
Interior
Bedrooms & bathrooms
- Bedrooms: 5
- Bathrooms: 4
- Full bathrooms: 3
- 1/2 bathrooms: 1
- Main level bathrooms: 1
Basement
- Area: 768
Heating
- Central, Natural Gas
Cooling
- Central Air, Electric
Appliances
- Included: Electric Water Heater
Features
- Basement: Finished
- Number of fireplaces: 1
Interior area
- Total structure area: 2,524
- Total interior livable area: 2,441 sqft
- Finished area above ground: 1,756
- Finished area below ground: 685
Property
Parking
- Parking features: Driveway
- Has uncovered spaces: Yes
Accessibility
- Accessibility features: None
Features
- Levels: Three
- Stories: 3
- Pool features: None
Lot
- Size: 6,636 Square Feet
Details
- Additional structures: Above Grade, Below Grade
- Parcel number: 1401193325
- Zoning: RSC
- Special conditions: Standard
Construction
Type & style
- Home type: SingleFamily
- Architectural style: Colonial
- Property subtype: Single Family Residence
Materials
- Other
- Foundation: Slab
Condition
- New construction: No
- Year built: 1982
Utilities & green energy
- Sewer: Public Sewer
- Water: Public
Community & HOA
Community
- Subdivision: Mayfield Manor
HOA
- Has HOA: No
Location
- Region: Elkridge
Financial & listing details
- Price per square foot: $246/sqft
- Tax assessed value: $477,300
- Annual tax amount: $506
- Date on market: 10/22/2026
- Listing agreement: Exclusive Agency
- Ownership: Fee Simple
Estimated market value
$594,600
$565,000 - $624,000
$3,205/mo
Price history
| Date | Event | Price |
|---|---|---|
| 10/22/2026 | Listed for sale | $599,900+57.6%$246/sqft |
Source:  Bright MLS #MDHW2074946 Report a problem | ||
| 5/21/2026 | Sold | $380,550+18.9%$156/sqft |
Source: Public Record Report a problem | ||
| 3/27/2026 | Sold | $320,000+6.7%$131/sqft |
Source: Bright MLS #MDHW2065100 Report a problem | ||
| 3/1/2026 | Pending sale | $300,000$123/sqft |
Source: Bright MLS #MDHW2065100 Report a problem | ||
| 2/27/2026 | Listed for sale | $300,000$123/sqft |
Source: Bright MLS #MDHW2065100 Report a problem | ||
Public tax history
| Year | Property taxes | Tax assessment |
|---|---|---|
| 2026 | $7,389 +1360.2% | $477,300 +12% |
| 2025 | $506 -88% | $426,267 +13.6% |
| 2024 | $4,225 +15.7% | $375,233 +15.7% |
| 2023 | $3,650 +1.7% | $324,200 |
| 2022 | $3,590 +1.7% | $324,200 +3.4% |
| 2021 | $3,529 +1.8% | $313,400 +1.8% |
| 2020 | $3,468 | $308,000 |
| 2019 | $3,468 -7.4% | $308,000 |
| 2018 | $3,745 -18.9% | $308,000 -1.1% |
| 2017 | $4,619 | $311,400 |
| 2016 | -- | $311,400 |
| 2015 | -- | $311,400 -4% |
| 2014 | -- | $324,500 |
| 2013 | -- | $324,500 |
| 2012 | -- | $324,500 -10.6% |
| 2011 | -- | $363,000 0% |
| 2010 | -- | $363,070 |
| 2009 | -- | $363,070 -2.3% |
| 2008 | -- | $371,460 +13% |
| 2007 | -- | $328,760 +14.9% |
| 2006 | -- | $286,060 +17.5% |
| 2005 | -- | $243,360 +12.2% |
| 2004 | -- | $216,982 +13.8% |
| 2003 | -- | $190,606 +16.1% |
| 2002 | -- | $164,230 +2.1% |
| 2001 | -- | $160,860 |
Find assessor info on the county website
Monthly payment
Est. payment
Payment breakdown
Explore the cost of this home by adjusting the details. Changes won't be saved.Climate risks
Neighborhood: 21075
Nearby schools
Schools provided by the listing agent
- District: Howard County Public Schools
Source: Bright MLS. This data may not be complete. We recommend contacting the local school district to confirm school assignments for this home.
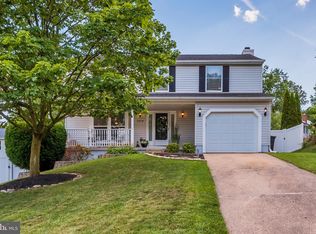


Similar homes
- $535,0003 bd2 ba2.5k sqft6129 Ducketts Ln, Elkridge, MD 21075For Sale
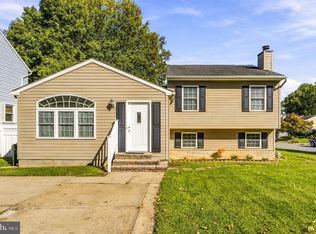
 MLS ID #MDHW2073992, Dianne Jensen, EXP Realty, LLC. Bright MLS
- $500,0003 bd4 ba2.2k sqft6210 Manchester Way, Elkridge, MD 21075For Sale
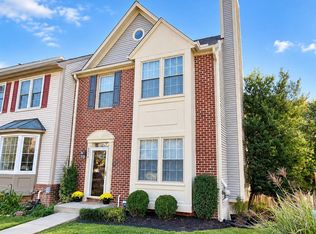 MLS ID #MDHW2074806, Lisa Kittleman, The KW Collective. Bright MLS
- $665,0004 bd3 ba2.1k sqft6385 Hanover Rd, Hanover, MD 21076For Sale
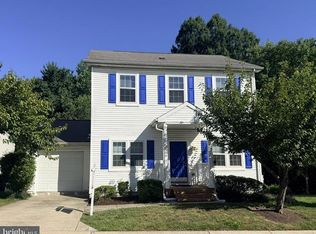
 MLS ID #MDHW2074870, Pamela Stone, RE/MAX Advantage Realty. Bright MLS
- $425,0003 bd3 ba1.5k sqft7500 Cove Point Way, Elkridge, MD 21075For Sale
 MLS ID #MDHW2074994, Bob Donohue, Great American Properties, Inc.. Bright MLS
- $--4 bd4 ba3.4k sqft6885 Caravan Ct, Columbia, MD 21044For SaleMLS ID #MDHW2072928, Mark Sykes, Samson Properties. Bright MLS
- $595,0004 bd3 ba2.6k sqft15451 Thompson Rd, Silver Spring, MD 20905For SaleMLS ID #MDMC2259436, Paul Lee, HomeSmart. Bright MLS
- $565,0004 bd3 ba2k sqft1909 Tadcaster Rd, Catonsville, MD 21228For SaleMLS ID #MDBC2175628, Alexandra Ryan, EXP Realty, LLC. Bright MLS
- $599,9004 bd3 ba2.3k sqft1247 Pekin Rd, Pasadena, MD 21122For SaleMLS ID #MDAA2157610, Ruth McGovern, Long & Foster Real Estate, Inc.. Bright MLS
- $629,9004 bd4 ba2.8k sqft519 Koch Rd, Linthicum, MD 21090For SaleMLS ID #MDAA2157018, Carolyn Wescott, Long & Foster Real Estate, Inc.. Bright MLS
- $623,0005 bd3 ba2.2k sqft14500 Twig Rd, Silver Spring, MD 20905For SaleMLS ID #MDMC2253324, Cindy Sinanan, HYA Homes, LLC.. Bright MLS
- $775,0004 bd3 ba2.9k sqft2401 Falling Creek Rd, Silver Spring, MD 20904For SaleMLS ID #MDMC2259766, Geralyn OMarra, Omnia Real Estate LLC. Bright MLS
- $750,0005 bd4 ba2.8k sqft4871 Ten Oaks Rd, Dayton, MD 21036For SaleMLS ID #MDHW2074518, James Reid, Long & Foster Real Estate, Inc.. Bright MLS
- $869,0004 bd4 ba3.2k sqft4500 Yorkshire Dr, Ellicott City, MD 21043For SaleMLS ID #MDHW2065160, Jackie Daley, Northrop Realty. Bright MLS
- $640,0004 bd3 ba2k sqft2424 Parallel Ln, Silver Spring, MD 20904For SaleMLS ID #MDMC2258454, Erica O'Neill, RLAH @properties. Bright MLS
- $850,0004 bd4 ba2.7k sqft7218 Denberg Rd, Baltimore, MD 21209For SaleMLS ID #MDBC2176158, Marni Sacks, Northrop Realty. Bright MLS
- $399,0004 bd2 ba1.6k sqft3918 Susanna Rd, Randallstown, MD 21133For SaleMLS ID #MDBC2179424, Jennifer Kramer-Dela Cruz, Keller Williams Legacy. Bright MLS
- $509,9004 bd3 ba2.3k sqft478 Nolcrest Rd, Glen Burnie, MD 21061For SaleMLS ID #MDAA2152310, Antonella Costa, Samson Properties. Bright MLS
- $365,0005 bd3 ba2.4k sqft4417 Wentworth Rd, Baltimore, MD 21207For SaleMLS ID #MDBA2234128, Erin Clark, Long & Foster Real Estate, Inc.. Bright MLS
- $525,0005 bd3 ba2.4k sqft9203 Twin Hill Ln, Laurel, MD 20708For SaleMLS ID #MDPG2218972, Jennifer Young, Keller Williams Realty. Bright MLS
