Skip main navigation
Off market
  • $589,800

    7879 Butterfield Dr, Elkridge, MD 21075

    5beds
    1,756sqft
    SingleFamily
    Built in 1982
    6,721 Square Feet Lot
    $589,800 Zestimate®
    $336/sqft
    $3,534 Estimated rent

    Home value

    $589,800

    $560,000 - $619,000

    $3,534/mo

    Zestimate® history
    Loading
    Loading...

    Owner options

    List your home for rent

    $3,534/mo

    Rent Zestimate®

    Find your next renter with Zillow Rental Manager. Plus, with online applications, you can quickly screen prospective tenants – for free.

    Learn more

    $3,534/mo

    Rent Zestimate®

    Refinance and save

    $3,680/mo

    Est. payment

    Refinancing to a lower rate could help reduce your monthly payments and save thousands over the life of the loan.

    See today's rates

    $3,680/mo

    Est. payment

    Explore your selling options

    Work with a Zillow partner agent

    Leverage their expertise and Zillow's premium Showcase listings to get your home seen by more buyers.

    Get started

    List with your own agent

    Get your home in front of millions of buyers by listing it on Zillow.

    Learn how to do it

    Sell it yourself

    Take full control of how buyers see your home on Zillow by listing For Sale by Owner (FSBO).

    List your home

    What's special

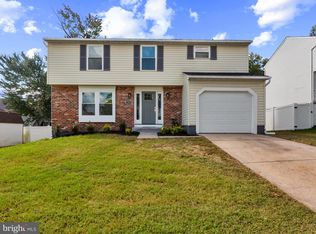
    Bright colors, cool evenings fall is in the air! As seasons prepare to change, it is the perfect time to find change all around including that new home you have been searching for. You will not want to miss this beautiful Colonial adorned with color in the fall, including a fully fenced backyard with lush green grass. Enjoy the cool, crisp evenings of autumn on the deck, then come inside to the family room to warm yourself in front of the wood-burning fireplace in the cozy family room. Want to share the warmth and comfort of your new home? The formal living room and formal dining room are the ideal spaces for entertaining family and friends in this traditional Colonial home. The kitchen is most practical with plenty of counter space, cabinets, and appliances. Four spacious bedrooms are perfectly situated upstairs with a hall-bath featuring a tub/shower. The primary bedroom is spacious enough for a king- size bed and multiple dressers. The primary full bath is quite beautiful with custom tiled shower and fully updated. The finished basement completes this house by offering a great entertainment area with wet-bar, surround sound as well as an office or guest room with en-suite full bath for visitors staying over. Over 2600 total finished square feet! Recent upgrades include primary and secondary baths, maintenance-free fence, heat pump, water heater, and roof. The convenient location in Elkridge allows access to Howard County schools, exceptional shopping, and dining. It is perfectly located between Baltimore, Annapolis, and Washington, DC. So, what are you waiting for? Leaves are changing, weather is cooling, and your new home is right here ready for you to enjoy it all.

    This property is off market, which means it's not currently listed for sale or rent on Zillow. This may be different from what's available on other websites or public sources.

    Facts & features

    Interior

    Bedrooms & bathrooms
    • Bedrooms: 5
    • Bathrooms: 4
    • Full bathrooms: 3
    • 1/2 bathrooms: 1
    Heating
    • Heat pump
    Cooling
    • Central
    Appliances
    • Included: Dishwasher, Dryer, Garbage disposal, Microwave, Range / Oven, Refrigerator, Washer
    Features
    • Ceiling Fan(s), Kitchen Island, Pantry, Recessed Lighting, Walk-In Closet(s), Built-Ins, Carpet, Wood Floors, Wet/Dry Bar, Formal/Separate Dining Room, Floor Plan - Traditional, Kitchen - Gourmet, Family Room Off Kitchen, Stall Shower, Tub Shower
    • Flooring: Hardwood
    • Basement: Finished
    • Has fireplace: Yes
    Interior area
    • Total interior livable area: 1,756 sqft
    • Finished area below ground: 0

    Property

    Parking
    • Total spaces: 1
    • Parking features: Garage - Attached
    Accessibility
    • Accessibility features: Other
    Features
    • Exterior features: Vinyl, Brick
    Lot
    • Size: 6,721 Square Feet
    Details
    • Parcel number: 01193333
    • Special conditions: Standard

    Construction

    Type & style
    • Home type: SingleFamily
    • Architectural style: Conventional
    Materials
    • Roof: Asphalt
    Condition
    • Year built: 1982

    Community & HOA

    Location
    • Region: Elkridge

    Financial & listing details

    • Price per square foot: $336/sqft
    • Tax assessed value: $493,400
    • Annual tax amount: $4,871

    Price history

    DateEventPrice
    12/18/2020Sold$460,000$262/sqft
    Source: Public Record Report a problem
    11/4/2020Pending sale$460,000$262/sqft
    Source: Long & Foster Real Estate, Inc. #MDHW283516 Report a problem
    10/30/2020Listed for sale$460,000+33.9%$262/sqft
    Source: Long & Foster Real Estate, Inc. #MDHW283516 Report a problem
    3/16/2012Sold$343,500+1%$196/sqft
    Source: Public Record Report a problem
    12/3/2011Pending sale$340,000$194/sqft
    Source: RE/MAX REALTY GROUP #HW7409118 Report a problem
    8/19/2011Listed for sale$340,000$194/sqft
    Source: RE/MAX REALTY GROUP #HW7409118 Report a problem
    5/11/2011Pending sale$340,000$194/sqft
    Source: RE/MAX REALTY GROUP #HW7409118 Report a problem
    3/31/2011Price change$340,000-2%$194/sqft
    Source: RE/MAX REALTY GROUP #HW7409118 Report a problem
    2/6/2011Price change$347,000-2.8%$198/sqft
    Source: Remax Realty Group #HW7409118 Report a problem
    12/20/2010Price change$357,000+9.9%$203/sqft
    Source: Remax Realty Group #HW7409118 Report a problem
    10/10/2010Price change$324,900-6.6%$185/sqft
    Source: Remax Realty Group #HW7409118 Report a problem
    9/4/2010Price change$347,900-3.4%$198/sqft
    Source: Remax Realty Group #HW7409118 Report a problem
    8/10/2010Listed for sale$360,000+2.9%$205/sqft
    Source: Remax Realty Group #HW7409118 Report a problem
    12/1/2004Sold$350,000+118.8%$199/sqft
    Source: Public Record Report a problem
    5/31/1994Sold$160,000+6%$91/sqft
    Source: Public Record Report a problem
    3/3/1994Sold$151,000$86/sqft
    Source: Public Record Report a problem

    Public tax history

    YearProperty taxesTax assessment
    2025-- $493,400 +20%
    2024$4,631 +24.9%$411,300 +24.9%
    2023$3,707 +1.8%$329,200
    2022$3,643 +1.8%$329,200 +3.6%
    2021$3,579 +1.8%$317,867 +1.8%
    2020$3,515 $312,200
    2019$3,515 -7.4%$312,200
    2018$3,796 -18.8%$312,200 -1.1%
    2017$4,677 $315,600
    2016-- $315,600
    2015-- $315,600 -3.7%
    2014-- $327,700
    2013-- $327,700
    2012-- $327,700 -10.5%
    2011-- $366,200
    2010-- $366,200
    2009-- $366,200 -2.3%
    2008-- $374,790 +12.8%
    2007-- $332,122 +14.7%
    2006-- $289,456 +17.3%
    2005-- $246,790 +11.8%
    2004-- $220,726 +13.4%
    2003-- $194,663 +15.5%
    2002-- $168,600 +2.1%
    2001-- $165,140
    Find assessor info on the county website

    Neighborhood: 21075

    Nearby schools

    GreatSchools rating
    Schools provided by the listing agent
    • Elementary: DEEP RUN
    • Middle: MAYFIELD WOODS
    • High: LONG REACH
    • District: HOWARD COUNTY PUBLIC SCHOOL SYSTEM

    Source: The MLS. This data may not be complete. We recommend contacting the local school district to confirm school assignments for this home.

    Get a cash offer in 3 minutes
    Find out how much your home could sell for in as little as 3 minutes with a no-obligation cash offer.
    Estimated market value
    $589,800
    Get a cash offer in 3 minutes
    Find out how much your home could sell for in as little as 3 minutes with a no-obligation cash offer.
    Estimated market value
    $589,800