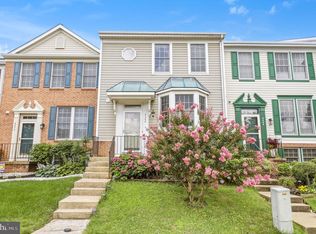
Comfortable Columbia Townhome in Dorsey Search Welcome to this spacious 3-bedroom, 2 full and 2 half bath townhome offering more than 2,300 finished square feet across three levels in the desirable Dorsey Search community of Columbia. The main level features a bright living and dining area with hardwood floors and crown molding, perfect for everyday living and entertaining. The galley-style kitchen includes an eat-in space and direct access to the dining area. Upstairs, the primary suite offers a large walk-in closet and a private bath, complemented by two additional bedrooms and a full hall bath. The finished walkout basement provides extra living space with a cozy wood-burning fireplace, half bath, laundry, and storage—ideal for a family room, home office, or guest area. Enjoy outdoor living on the deck overlooking the community green space, plus the convenience of driveway parking and a front-entry garage. Residents benefit from Columbia Association amenities, including pools, walking trails, and recreation options, all within the Howard County Public School district. 📍 Close to major commuter routes, shopping, and dining, this home offers both space and convenience in a well-established neighborhood.
For sale
Price cut: $25K (7/26)
$450,000
5065 Columbia Road 18 #18-11, Columbia, MD 21044
3beds
2,344sqft
Townhouse
Built in 1987
-- sqft lot
$448,300 Zestimate®
$192/sqft
$636/mo HOA
What's special
Cozy wood-burning fireplaceFinished walkout basementFront-entry garageHardwood floorsCrown moldingEat-in spaceDriveway parking
- 326 days |
- 776 |
- 22 |
Zillow last checked:
Listing updated:
Listed by:
Jon Jones 410-652-7525,
Coldwell Banker Realty 410-515-2000,
Listing Team: The Sparr Team Of Coldwell Banker Realty
Source: Bright MLS,MLS#: MDHW2060044
Facts & features
Interior
Bedrooms & bathrooms
- Bedrooms: 3
- Bathrooms: 4
- Full bathrooms: 2
- 1/2 bathrooms: 2
- Main level bathrooms: 1
Rooms
- Room types: Living Room, Dining Room, Primary Bedroom, Bedroom 2, Bedroom 3, Kitchen, Family Room, Foyer, Laundry, Storage Room, Primary Bathroom, Full Bath, Half Bath
Primary bedroom
- Features: Cathedral/Vaulted Ceiling, Ceiling Fan(s), Walk-In Closet(s)
- Level: Upper
- Area: 192 Square Feet
- Dimensions: 16 X 12
Bedroom 2
- Features: Cathedral/Vaulted Ceiling, Ceiling Fan(s), Flooring - Carpet
- Level: Upper
- Area: 150 Square Feet
- Dimensions: 15 X 10
Bedroom 3
- Features: Cathedral/Vaulted Ceiling, Ceiling Fan(s), Flooring - Carpet
- Level: Upper
- Area: 126 Square Feet
- Dimensions: 9 X 14
Primary bathroom
- Features: Flooring - Ceramic Tile
- Level: Upper
- Area: 72 Square Feet
- Dimensions: 9 X 8
Dining room
- Features: Flooring - Carpet, Recessed Lighting
- Level: Main
- Area: 117 Square Feet
- Dimensions: 9 X 13
Family room
- Features: Basement - Finished, Built-in Features, Fireplace - Wood Burning, Flooring - Carpet, Recessed Lighting
- Level: Lower
- Area: 420 Square Feet
- Dimensions: 20 X 21
Foyer
- Features: Flooring - Ceramic Tile, Crown Molding
- Level: Main
- Area: 27 Square Feet
- Dimensions: 3 X 9
Other
- Features: Flooring - Ceramic Tile, Soaking Tub
- Level: Upper
Half bath
- Features: Flooring - Vinyl
- Level: Main
Half bath
- Features: Flooring - Laminated
- Level: Lower
Kitchen
- Features: Countertop(s) - Solid Surface, Dining Area, Flooring - Ceramic Tile, Kitchen - Electric Cooking, Lighting - Ceiling, Pantry
- Level: Main
- Area: 160 Square Feet
- Dimensions: 20 X 8
Laundry
- Features: Flooring - Vinyl
- Level: Lower
- Area: 216 Square Feet
- Dimensions: 18 X 12
Living room
- Features: Balcony Access, Built-in Features, Flooring - HardWood, Crown Molding
- Level: Main
- Area: 200 Square Feet
- Dimensions: 10 X 20
Storage room
- Features: Flooring - Concrete
- Level: Lower
- Area: 170 Square Feet
- Dimensions: 17 X 10
Heating
- Heat Pump, Electric
Cooling
- Ceiling Fan(s), Central Air, Electric
Appliances
- Included: Electric Water Heater
- Laundry: In Basement, Laundry Room
Features
- Bathroom - Tub Shower, Bathroom - Walk-In Shower, Built-in Features, Ceiling Fan(s), Chair Railings, Combination Dining/Living, Crown Molding, Dining Area, Kitchen - Galley, Eat-in Kitchen, Kitchen - Table Space, Recessed Lighting, Walk-In Closet(s), 9'+ Ceilings, Dry Wall, Vaulted Ceiling(s)
- Flooring: Carpet, Ceramic Tile, Wood, Vinyl
- Basement: Partial,Sump Pump,Walk-Out Access,Interior Entry,Rear Entrance
- Number of fireplaces: 1
- Fireplace features: Wood Burning
Interior area
- Total structure area: 2,576
- Total interior livable area: 2,344 sqft
- Finished area above ground: 1,768
- Finished area below ground: 576
Property
Parking
- Total spaces: 2
- Parking features: Garage Faces Front, Garage Door Opener, Built In, Driveway, Attached
- Attached garage spaces: 1
- Uncovered spaces: 1
Accessibility
- Accessibility features: None
Features
- Levels: Three
- Stories: 3
- Patio & porch: Deck
- Exterior features: Sidewalks, Street Lights
- Pool features: Community
Details
- Additional structures: Above Grade, Below Grade
- Parcel number: 1415087919
- Zoning: NT
- Special conditions: Standard
Construction
Type & style
- Home type: Townhouse
- Architectural style: Colonial
- Property subtype: Townhouse
Materials
- Frame
- Foundation: Permanent, Block
Condition
- New construction: No
- Year built: 1987
Utilities & green energy
- Sewer: Public Sewer
- Water: Public
Community & HOA
Community
- Condo and coop fee: $520 monthly
- Subdivision: Dorsey Search
HOA
- Has HOA: Yes
- Amenities included: None
- Services included: Common Area Maintenance
- HOA fee: $1,396 annually
- HOA name: COLUMBIA ASSOCIATION
Location
- Region: Columbia
Financial & listing details
- Price per square foot: $192/sqft
- Tax assessed value: $419,733
- Annual tax amount: $6,350
- Date on market: 9/26/2025
- Listing agreement: Exclusive Right To Sell
- Ownership: Condominium
Estimated market value
$448,300
$426,000 - $471,000
$3,205/mo
Price history
| Date | Event | Price |
|---|---|---|
| 7/26/2026 | Price change | $450,000-5.3%$192/sqft |
Source:  Bright MLS #MDHW2060044 Report a problem Bright MLS #MDHW2060044 Report a problem | ||
| 7/13/2026 | Listed for sale | $475,000$203/sqft |
Source: Bright MLS #MDHW2060044 Report a problem | ||
| 1/11/2026 | Listing removed | $475,000$203/sqft |
Source: Bright MLS #MDHW2060044 Report a problem | ||
| 9/26/2025 | Listed for sale | $475,000$203/sqft |
Source: Bright MLS #MDHW2060044 Report a problem | ||
Public tax history
Tax history is unavailable.
Monthly payment
Est. payment
Payment breakdown
Explore the cost of this home by adjusting the details. Changes won't be saved.Climate risks
Neighborhood: 21044
Nearby schools
GreatSchools rating
- 5/10Running Brook Elementary SchoolGrades: PK-5Distance: 0.9 mi
- 8/10Wilde Lake Middle SchoolGrades: 6-8Distance: 2.3 mi
- 6/10Wilde Lake High SchoolGrades: 9-12Distance: 2.1 mi
Schools provided by the listing agent
- District: Howard County Public Schools
Source: Bright MLS. This data may not be complete. We recommend contacting the local school district to confirm school assignments for this home.
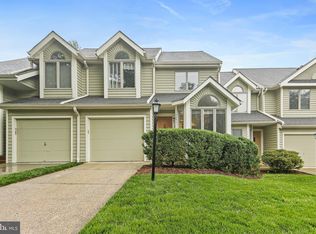
- $500,0004 bd5 ba2.3k sqft5061 Columbia Rd #189, Columbia, MD 21044Sold
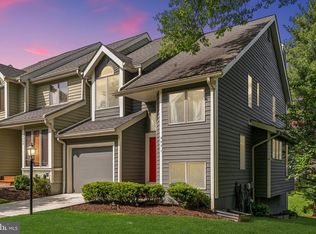
- $530,0003 bd4 ba2.3k sqft5071 Columbia Rd, Columbia, MD 21044Sold
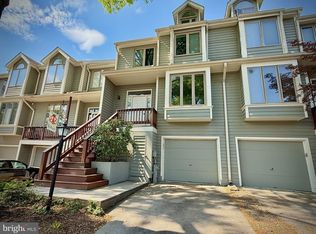
- $485,0003 bd3 ba2.4k sqft5081 Columbia Road 17 #17-105, Columbia, MD 21044Sold
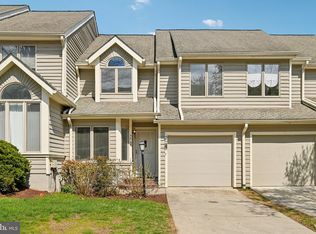
- $490,0003 bd4 ba2.4k sqft5095 Columbia Rd UNIT 16, Columbia, MD 21044For Sale
- $510,0004 bd3 ba3k sqft5097 Columbia Road 16 #16-18, Columbia, MD 21044Sold
- $415,3003 bd4 ba1.7k sqft5035 Columbia Road 203, Columbia, MD 21044Off Market
- $462,1002 bd4 ba1.9k sqft5277 Columbia Rd #286, Columbia, MD 21044Off Market
- $475,0003 bd4 ba2.4k sqft5109 Columbia Rd #1423, Columbia, MD 21044Sold
A local agent can set up tours, give advice and negotiate with sellers.
Similar homes
- $490,0003 bd4 ba2.4k sqft5095 Columbia Rd Unit 16, Columbia, MD 21044For Sale
 MLS ID #MDHW2071600, Maribelle Dizon, Redfin Corp. Bright MLS
 - $320,0002 bd3 ba1.3k sqft4924 Columbia Rd Unit 5, Columbia, MD 21044For Sale
 MLS ID #MDHW2072844, Nick Johnson, Compass. Bright MLS
 - $486,0003 bd4 ba2k sqft9752 Summer Park Ct, Columbia, MD 21046For Sale
 MLS ID #MDHW2071498, Sarah Reel, Pearson Smith Realty, LLC. Bright MLS
 - $489,0003 bd4 ba1.8k sqft8068 Brightwood Ct, Ellicott City, MD 21043For Sale
 MLS ID #MDHW2072502, Brandon Hoffman, Redfin Corp. Bright MLS
 - $475,0004 bd3 ba2k sqft5521 Waterloo Rd, Ellicott City, MD 21043For SaleMLS ID #MDHW2068194, Zugell Jamison, Cummings & Co. Realtors. Bright MLS
- $435,0003 bd3 ba2.4k sqft9 Old Plantation Way #9, Baltimore, MD 21208For SaleMLS ID #MDBC2171694, Jason Rubenstein, Cummings & Co. Realtors. Bright MLS
- $424,9003 bd2 ba2.1k sqft1223 Black Friars Rd, Catonsville, MD 21228For SaleMLS ID #MDBC2172348, Jeffrey Mohler, Mohler and Gary Realtors LLC. Bright MLS
- $399,9004 bd4 ba2.2k sqft27 Lighttown Ct #27, Baltimore, MD 21208For SaleMLS ID #MDBC2171888, Michael Schiff, EXP Realty, LLC. Bright MLS
- $405,0004 bd4 ba2k sqft7107 Forbes Blvd, Lanham, MD 20706For SaleMLS ID #MDPG2212120, DENIS ALA ANDEM, Landmark Realty LLC. Bright MLS
- $470,0003 bd2 ba2.4k sqft1648 Deer Park Rd, Finksburg, MD 21048For SaleMLS ID #MDCR2036512, Mark Ruby, RE/MAX Advantage Realty. Bright MLS
- $420,0003 bd2 ba1.8k sqft5608 Huntsmoor Rd, Baltimore, MD 21227For SaleMLS ID #MDBC2169428, Marge Cudzilo, Rosario Realty. Bright MLS
- $515,0003 bd4 ba2.2k sqft20303 Battery Bend Pl, Gaithersburg, MD 20886For SaleMLS ID #MDMC2251572, REESE SHOPTAW, Real Broker, LLC. Bright MLS
- $450,0003 bd3 ba1.8k sqft4000 Wakefield Ln, Bowie, MD 20715For SaleMLS ID #MDPG2214242, Todd Werling, Real Broker, LLC - Gaithersburg. Bright MLS
- $429,9003 bd4 ba2.7k sqftGoldsborough Man, Reisterstown, MD 21136For SaleMLS ID #MDBC2168916, Kim Lally, EXP Realty, LLC. Bright MLS
- $410,0003 bd3 ba1.5k sqft1702 Barnwood Ct, Severn, MD 21144For SaleMLS ID #MDAA2145876, Mrs. Krishnasri Divakaruni, FAB Realty LLC. Bright MLS
- $430,0003 bd3 ba2.1k sqft3619 Chapman Rd, Randallstown, MD 21133For SaleMLS ID #MDBC2167398, Del Schmidt, O'Conor, Mooney & Fitzgerald. Bright MLS
- $395,0004 bd3 ba1.9k sqftLions Gate, Odenton, MD 21113For SaleMLS ID #MDAA2153814, Daniela Hashagen, NextHome Premier Real Estate. Bright MLS
- $400,0003 bd4 ba1.7k sqft8529 Hawk Run Ter, Gaithersburg, MD 20886For SaleMLS ID #MDMC2249518, Delilah Dane, Redfin Corp. Bright MLS
- $445,0004 bd3 ba2.2k sqft321 Kearney Dr, Owings Mills, MD 21117For SaleMLS ID #MDBC2172502, Debbie Finkelstein, RE/MAX Premier Associates. Bright MLS
- $524,9003 bd3 ba2.2k sqft1111 Cummings Ave, Baltimore, MD 21228For SaleMLS ID #MDBC2127646, Heather Peek, ExecuHome Realty. Bright MLS
