Welcome to 5081 Columbia Road—an exceptional opportunity to own a beautifully appointed townhome in the highly desirable community of Forsgate on the Green, ideally situated in the heart of Columbia. This move-in-ready residence offers 4 Levels of living space, 3 bedrooms, 2.5 baths and over 2,400 square feet of thoughtfully designed living space, complete with a 1-car attached garage. The main level showcases a sophisticated open-concept design, enhanced by wood flooring, fresh paint, and an abundance of natural light. The kitchen is both stylish and functional, featuring granite countertops, stainless steel appliances, a custom tile backsplash, and striking floor-to-ceiling windows, along with a seamless pass-through to the formal dining room—perfect for effortless entertaining. Just beyond, the sunken living room creates an inviting yet refined atmosphere, with sliding glass doors opening to an expansive private deck—ideal for dining or quiet mornings. Upstairs, the elegant primary suite serves as a true retreat, highlighted by soaring vaulted ceilings, a spacious walk-in closet, and en-suite bath complete with a soaking tub and dual vanities. Two additional generously sized bedrooms and a well-appointed hall bath offer comfort and versatility. The top-level loft provides a distinctive bonus space—perfect for a home office, studio, or private lounge. The fully finished lower level expands the home’s living options with a warm and inviting recreation room anchored by a cozy fireplace, walk-out access, and a dedicated laundry and storage area, along with direct garage entry. Residents enjoy the ease of low-maintenance living, with the condo fee covering property insurance and exterior upkeep, including roof, gutters, and siding. The annual Columbia Association membership enhances the lifestyle experience with access to scenic walking paths, playgrounds, and exclusive discounts for fitness clubs, pools, and golf. Perfectly positioned just minutes from Centennial Park and Fairway Hills Golf Course, as well as the vibrant shopping, dining, and cultural attractions of Columbia Town Center and Merriweather Post Pavilion. Commuters will appreciate convenient access to major routes, including 29, 32, 70, 100, and I-95, with close proximity to BWI Airport, MARC train stations, Fort Meade, and NSA. Recent upgrades include: washer and dryer (2025), Bosch dishwasher (2024), GE microwave (2025), GE range (2023), and GE refrigerator (2021).
Sold for $485,000
$485,000
5081 Columbia Road 17 #17-105, Columbia, MD 21044
3beds
2,406sqft
Townhouse
Built in 1988
-- sqft lot
$486,700 Zestimate®
$202/sqft
$2,918 Estimated rent
Home value
$486,700
$457,000 - $516,000
$2,918/mo
Zestimate® history
Owner options
List your home for rent
$2,918/mo
Rent Zestimate®
Find your next renter with Zillow Rental Manager. Plus, with online applications, you can quickly screen prospective tenants – for free.
$2,918/mo
Rent Zestimate®
Refinance and save
$4,394/mo
Est. payment
Refinancing to a lower rate could help reduce your monthly payments and save thousands over the life of the loan.
$4,394/mo
Est. payment
Explore your selling options
Work with a Zillow partner agent
Leverage their expertise and Zillow's premium Showcase listings to get your home seen by more buyers.
Get startedList with your own agent
Get your home in front of millions of buyers by listing it on Zillow.
Learn how to do itSell it yourself
Take full control of how buyers see your home on Zillow by listing For Sale by Owner (FSBO).
List your homeWhat's special
Sophisticated open-concept designSpacious walk-in closetExpansive private deckDirect garage entryFresh paintSoaring vaulted ceilingsStainless steel appliances
Zillow last checked:
Listing updated:
Listed by:
Troy Fitzgerald 410-707-7457,
RE/MAX Advantage Realty,
Co-Listing Agent: Donald J Fitzgerald 410-707-4754,
RE/MAX Advantage Realty
Bought with:
Peter Boscas, 616562
Red Cedar Real Estate, LLC
Source: Bright MLS,MLS#: MDHW2067784
Facts & features
Interior
Bedrooms & bathrooms
- Bedrooms: 3
- Bathrooms: 3
- Full bathrooms: 2
- 1/2 bathrooms: 1
- Main level bathrooms: 1
Basement
- Area: 0
Heating
- Heat Pump, Electric
Cooling
- Central Air, Electric
Appliances
- Included: Dishwasher, Dryer, Refrigerator, Cooktop, Washer, Electric Water Heater
- Laundry: In Basement
Features
- Primary Bath(s), Recessed Lighting, Upgraded Countertops, Walk-In Closet(s)
- Flooring: Wood
- Windows: Skylight(s)
- Basement: Finished
- Number of fireplaces: 1
Interior area
- Total structure area: 2,406
- Total interior livable area: 2,406 sqft
- Finished area above ground: 2,406
- Finished area below ground: 0
Property
Parking
- Total spaces: 1
- Parking features: Garage Faces Front, Garage Door Opener, Attached, Driveway
- Attached garage spaces: 1
- Has uncovered spaces: Yes
Accessibility
- Accessibility features: None
Features
- Levels: Four
- Stories: 4
- Pool features: Community
Details
- Additional structures: Above Grade, Below Grade
- Parcel number: 1415088001
- Zoning: NT
- Special conditions: Standard
Construction
Type & style
- Home type: Townhouse
- Architectural style: Contemporary
- Property subtype: Townhouse
Materials
- Frame
- Foundation: Slab
Condition
- Very Good
- New construction: No
- Year built: 1988
Utilities & green energy
- Sewer: Public Sewer
- Water: Public
- Utilities for property: Cable Connected, Fiber Optic
Community & HOA
Community
- Condo and coop fee: $520 monthly
- Subdivision: Village Of Dorsey Search
HOA
- Has HOA: Yes
- Amenities included: Baseball Field, Basketball Court, Bike Trail, Common Grounds, Jogging Path, Pool Mem Avail, Tennis Court(s), Tot Lots/Playground
- Services included: Common Area Maintenance, Maintenance Structure, Insurance, Maintenance Grounds, Snow Removal
- HOA fee: $1,297 annually
- HOA name: VILLAGE OF DORSEY SEARCH
Location
- Region: Columbia
Financial & listing details
- Price per square foot: $202/sqft
- Tax assessed value: $418,633
- Annual tax amount: $6,261
- Date on market: 5/3/2026
- Listing agreement: Exclusive Right To Sell
- Listing terms: Conventional
- Ownership: Condominium
Price history
| Date | Event | Price |
|---|---|---|
| 6/10/2026 | Sold | $485,000+2.1%$202/sqft |
Source:  Bright MLS #MDHW2067784 Report a problem Bright MLS #MDHW2067784 Report a problem | ||
| 5/4/2026 | Pending sale | $475,000$197/sqft |
Source: Bright MLS #MDHW2067784 Report a problem | ||
| 5/3/2026 | Listed for sale | $475,000$197/sqft |
Source: Bright MLS #MDHW2067784 Report a problem | ||
Public tax history
Tax history is unavailable.
Neighborhood: 21044
Nearby homes
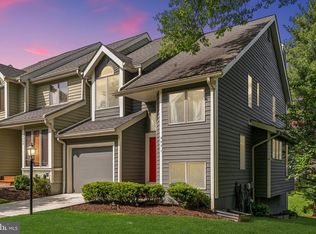
- $530,0003 bd4 ba2.3k sqft5071 Columbia Rd, Columbia, MD 21044Sold
- $490,0003 bd4 ba2.4k sqft5095 Columbia Road 16, Columbia, MD 21044For Sale

- $454,4002 bd4 ba1.9k sqft5277 Columbia Rd #286, Columbia, MD 21044Off Market
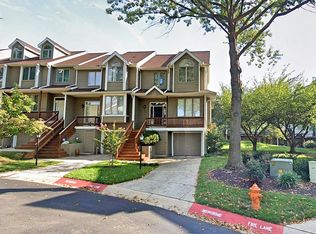
- $510,0004 bd3 ba3k sqft5097 Columbia Road 16 #16-18, Columbia, MD 21044Sold
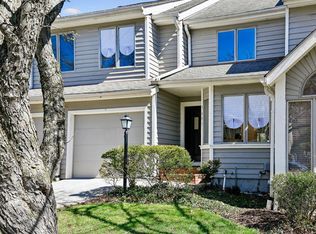
- $450,0003 bd4 ba2.3k sqft5065 Columbia Road 18 #18-11, Columbia, MD 21044For Sale
- $450,0003 bd4 ba1.9k sqft5269 Columbia Road 4 #4-89, Columbia, MD 21044Sold
- $500,0004 bd5 ba2.3k sqft5061 Columbia Rd #189, Columbia, MD 21044Sold
- $462,4003 bd4 ba1.8k sqft5279 Columbia Road 2, Columbia, MD 21044Off Market
Nearby schools
GreatSchools rating
- 3/10Running Brook Elementary SchoolGrades: PK-5Distance: 0.9 mi
- 8/10Wilde Lake Middle SchoolGrades: 6-8Distance: 2.3 mi
- 6/10Wilde Lake High SchoolGrades: 9-12Distance: 2.1 mi
Schools provided by the listing agent
- District: Howard County Public Schools
Source: Bright MLS. This data may not be complete. We recommend contacting the local school district to confirm school assignments for this home.
Get a cash offer in 3 minutes
Find out how much your home could sell for in as little as 3 minutes with a no-obligation cash offer.
Estimated market value
$486,700
Get a cash offer in 3 minutes
Find out how much your home could sell for in as little as 3 minutes with a no-obligation cash offer.
Estimated market value
$486,700
- Maryland
- Howard County
- Columbia
- 21044
- 5081 Columbia Road 17 Unit 17-105
Nearby cities
Nearby zip codes
Other Columbia Topics
