Welcome to your new home in the prestigious community of Forsgate On The Green. This Sun Filled updated Town Home offers the rare combination of a garage with main level entry and a walk out basement. Upon entering into the inviting foyer be amazed at the contemporary bright, airy and expansive spaces, perfect for today's modern living and entertaining. The gourmet kitchen boasts white shaker style cabinets, quartz counters, stainless steel appliances and table space with Bay window. The step down Living Room offers built ins, fireplace and sliding glass doors opening to an oversized rear deck with scenic view of open space and trees. The separate dining room is perfect for holiday dinners! There is access to the main level garage off the kitchen. Completing the main level is a double door guest closet and powder room. The private quarters features a primary suite with double door entry, large walk in closet and sumptuous primary bath with double sinks, soaking tub and glass enclosed separate shower. There are 2 additional family size bedrooms and 2nd full Hall glassed enclosed shower bath. The 2nd upper level with bonus room and large walk in closet can be the 4th bedroom, office, craft room or any number of possibilities. The daylight walk out Lower Level offers a fabulous Family Room with built ins, and 2nd fireplace, great for family fun and parties and glass doors to rear yard. Don't overlook the oversized laundry room, 3rd full Bath and Den. There is recessed and designer lighting throughout. This home is just minutes from major commuter routes, premier shopping, dining, and entertainment. Condo fee includes property insurance, exterior maintenance, ie.roof, gutter and siding repair & replacement. Convenient to 29, and 70, and 100 16 miles to BWI. Come see all that the Dorsey Search, Fairway Hills Golf Club, Columbia and Ellicott City area have to offer! Come make this beautiful home yours today! Floor Plans are with the disclosures.
Sold for $510,000
$510,000
5097 Columbia Road 16 #16-18, Columbia, MD 21044
4beds
3,000sqft
Townhouse
Built in 1988
-- sqft lot
$513,900 Zestimate®
$170/sqft
$3,234 Estimated rent
Home value
$513,900
$483,000 - $545,000
$3,234/mo
Zestimate® history
Owner options
List your home for rent
$3,234/mo
Rent Zestimate®
Find your next renter with Zillow Rental Manager. Plus, with online applications, you can quickly screen prospective tenants – for free.
$3,234/mo
Rent Zestimate®
Refinance and save
$4,653/mo
Est. payment
Refinancing to a lower rate could help reduce your monthly payments and save thousands over the life of the loan.
$4,653/mo
Est. payment
Explore your selling options
Work with a Zillow partner agent
Leverage their expertise and Zillow's premium Showcase listings to get your home seen by more buyers.
Get startedList with your own agent
Get your home in front of millions of buyers by listing it on Zillow.
Learn how to do itSell it yourself
Take full control of how buyers see your home on Zillow by listing For Sale by Owner (FSBO).
List your homeWhat's special
Walk out basementLarge walk in closetDouble door guest closetInviting foyerBuilt insPowder roomSun filled
Zillow last checked:
Listing updated:
Listed by:
Maryanne Fiorita 301-529-0090,
Long & Foster Real Estate, Inc.
Bought with:
Zach Hayes, RSR006304
EXP Realty, LLC
Source: Bright MLS,MLS#: MDHW2065974
Facts & features
Interior
Bedrooms & bathrooms
- Bedrooms: 4
- Bathrooms: 3
- Full bathrooms: 2
- 1/2 bathrooms: 1
- Main level bathrooms: 1
Rooms
- Room types: Living Room, Dining Room, Primary Bedroom, Bedroom 2, Bedroom 3, Bedroom 4, Kitchen, Den, Foyer, Laundry, Recreation Room, Bathroom 2, Bathroom 3, Primary Bathroom, Half Bath
Primary bedroom
- Features: Flooring - Carpet, Recessed Lighting, Walk-In Closet(s)
- Level: Upper
Bedroom 2
- Features: Ceiling Fan(s), Flooring - Carpet
- Level: Upper
Bedroom 3
- Features: Ceiling Fan(s), Flooring - Carpet
- Level: Upper
Bedroom 4
- Features: Flooring - Carpet, Recessed Lighting
- Level: Upper
Primary bathroom
- Features: Soaking Tub, Bathroom - Walk-In Shower, Countertop(s) - Quartz, Double Sink, Flooring - Ceramic Tile
- Level: Upper
Bathroom 2
- Features: Bathroom - Stall Shower, Countertop(s) - Recycled Content, Flooring - Ceramic Tile
- Level: Upper
Bathroom 3
- Features: Bathroom - Stall Shower, Countertop(s) - Recycled Content, Flooring - Ceramic Tile
- Level: Lower
Den
- Features: Recessed Lighting
- Level: Lower
Dining room
- Features: Lighting - Ceiling
- Level: Main
Foyer
- Features: Recessed Lighting, Flooring - Vinyl
- Level: Main
Half bath
- Level: Main
Kitchen
- Features: Countertop(s) - Quartz, Flooring - Vinyl, Kitchen Island, Eat-in Kitchen, Kitchen - Electric Cooking, Lighting - Ceiling, Lighting - LED, Lighting - Pendants, Recessed Lighting, Pantry
- Level: Main
Laundry
- Features: Recessed Lighting
- Level: Lower
Living room
- Features: Built-in Features, Fireplace - Wood Burning, Balcony Access
- Level: Main
Recreation room
- Features: Basement - Finished, Built-in Features, Fireplace - Wood Burning, Recessed Lighting
- Level: Lower
Heating
- Heat Pump, Electric
Cooling
- Ceiling Fan(s), Central Air, Electric
Appliances
- Included: Cooktop, Dishwasher, Disposal, Dryer, Microwave, Oven/Range - Electric, Range Hood, Refrigerator, Stainless Steel Appliance(s), Washer, Electric Water Heater
- Laundry: Lower Level, Washer In Unit, Dryer In Unit, Laundry Room
Features
- Bathroom - Stall Shower, Bathroom - Walk-In Shower, Breakfast Area, Built-in Features, Ceiling Fan(s), Open Floorplan, Floor Plan - Traditional, Formal/Separate Dining Room, Eat-in Kitchen, Kitchen - Gourmet, Kitchen - Table Space, 9'+ Ceilings, Vaulted Ceiling(s), Dry Wall
- Flooring: Ceramic Tile, Carpet, Luxury Vinyl, Vinyl
- Doors: Six Panel, Sliding Glass
- Windows: Bay/Bow, Double Pane Windows, Screens
- Basement: Full,Connecting Stairway,Finished
- Number of fireplaces: 2
Interior area
- Total structure area: 3,000
- Total interior livable area: 3,000 sqft
- Finished area above ground: 2,200
- Finished area below ground: 800
Property
Parking
- Total spaces: 2
- Parking features: Garage Faces Front, Attached, Driveway
- Attached garage spaces: 1
- Uncovered spaces: 1
Accessibility
- Accessibility features: None
Features
- Levels: Four
- Stories: 4
- Patio & porch: Deck
- Pool features: None
- Has view: Yes
- View description: Garden, Scenic Vista, Trees/Woods
Details
- Additional structures: Above Grade, Below Grade
- Parcel number: 1415088109
- Zoning: NT
- Special conditions: Standard
Construction
Type & style
- Home type: Townhouse
- Architectural style: Contemporary,Colonial
- Property subtype: Townhouse
Materials
- Frame
- Foundation: Concrete Perimeter
- Roof: Architectural Shingle
Condition
- Good
- New construction: No
- Year built: 1988
- Major remodel year: 2023
Utilities & green energy
- Sewer: Public Sewer
- Water: Public
Community & HOA
Community
- Condo and coop fee: $520 monthly
- Subdivision: Village Of Dorsey Search
HOA
- Has HOA: Yes
- Amenities included: Baseball Field, Basketball Court, Bike Trail, Common Grounds, Jogging Path, Pool Mem Avail
- Services included: Common Area Maintenance, Maintenance Structure, Insurance, Management, Reserve Funds, Snow Removal, Trash
- HOA fee: $1,419 annually
- HOA name: COLUMBIA ASSOCIATION
- Second HOA name: Forsgate
Location
- Region: Columbia
Financial & listing details
- Price per square foot: $170/sqft
- Tax assessed value: $452,300
- Annual tax amount: $6,682
- Date on market: 3/21/2026
- Listing agreement: Exclusive Right To Sell
- Listing terms: Cash,Conventional
- Ownership: Condominium
Price history
| Date | Event | Price |
|---|---|---|
| 5/1/2026 | Sold | $510,000+2%$170/sqft |
Source:  Bright MLS #MDHW2065974 Report a problem Bright MLS #MDHW2065974 Report a problem | ||
| 4/10/2026 | Contingent | $500,000$167/sqft |
Source: Bright MLS #MDHW2065974 Report a problem | ||
| 3/22/2026 | Listed for sale | $500,000$167/sqft |
Source: Bright MLS #MDHW2065974 Report a problem | ||
| 4/8/2024 | Listing removed | -- |
Source: Bright MLS #MDHW2038056 Report a problem | ||
| 3/21/2024 | Listed for rent | $3,775$1/sqft |
Source: Bright MLS #MDHW2038056 Report a problem | ||
Public tax history
Tax history is unavailable.
Neighborhood: 21044
Nearby homes
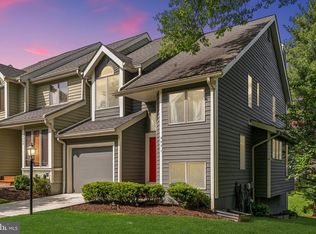
- $490,0003 bd4 ba2.4k sqft5095 Columbia Road 16, Columbia, MD 21044For Sale

- $530,0003 bd4 ba2.3k sqft5071 Columbia Rd, Columbia, MD 21044Sold
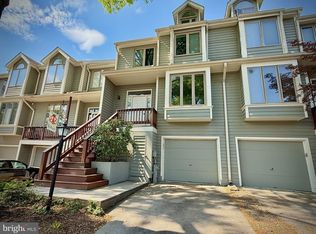
- $485,0003 bd3 ba2.4k sqft5081 Columbia Road 17 #17-105, Columbia, MD 21044Sold
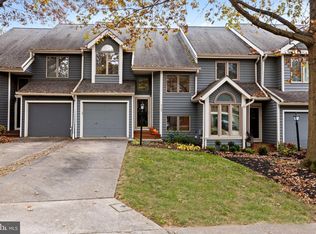
- $475,0003 bd4 ba2.4k sqft5109 Columbia Rd #1423, Columbia, MD 21044Sold
- $450,0003 bd4 ba2.3k sqft5065 Columbia Road 18 #18-11, Columbia, MD 21044For Sale
- $500,0004 bd5 ba2.3k sqft5061 Columbia Rd #189, Columbia, MD 21044Sold
- $439,6003 bd4 ba1.8k sqft5131 Columbia, Columbia, MD 21044Off Market
- $465,0003 bd4 ba1.8k sqft5279 Columbia Road 2, Columbia, MD 21044Off Market
Nearby schools
GreatSchools rating
- 3/10Running Brook Elementary SchoolGrades: PK-5Distance: 0.9 mi
- 8/10Wilde Lake Middle SchoolGrades: 6-8Distance: 2.3 mi
- 6/10Wilde Lake High SchoolGrades: 9-12Distance: 2.1 mi
Schools provided by the listing agent
- District: Howard County Public Schools
Source: Bright MLS. This data may not be complete. We recommend contacting the local school district to confirm school assignments for this home.
Get a cash offer in 3 minutes
Find out how much your home could sell for in as little as 3 minutes with a no-obligation cash offer.
Estimated market value
$513,900
Get a cash offer in 3 minutes
Find out how much your home could sell for in as little as 3 minutes with a no-obligation cash offer.
Estimated market value
$513,900
- Maryland
- Howard County
- Columbia
- 21044
- 5097 Columbia Road 16 Unit 16-18
Nearby cities
Nearby zip codes
Other Columbia Topics
