One-level living at its best! Freshly painted and move-in ready, this inviting home welcomes you with a charming covered front porch and large foyer. The open floor plan features 4 bedrooms, 2 full bathrooms, a spacious living room, dining room, kitchen, and a comfortable family room with a fireplace. A delightful screened-in porch and large 2-car garage with additional storage room add to the home's appeal. The expansive front and fenced backyard with idyllic views of the trees beyond in the back and situated on a wide street with open views, gives you a priceless outdoor setting. Notable updates include a new french door to the screened-in porch (2025), luxury vinyl tile flooring in the family room (2026), architectural roof shingles (2021), gutters and downspouts (2021), siding (2022), driveway (2022), water heater (2017), and HVAC system (2015). Located in the well cared for community of Strathmore at Bel Pre, you are a few doors down from the community pool, tennis and pickleball courts and pavillion area. Just minutes from the Aspen Hill Tennis Club, public golf courses, the ICC. 3 miles to the Glenmont station metro with easy access to Metrobus, Ride-on and ICC/MD 200. Also minutes to shopping, dining, public parks and schools. A truly lovely home, inside and out!
For sale
$675,000
13904 Bethpage Ln, Silver Spring, MD 20906
4beds
1,964sqft
Single Family Residence
Built in 1969
0.38 Acres Lot
$663,300 Zestimate®
$344/sqft
$35/mo HOA
What's special
Large foyerFreshly paintedDining roomDelightful screened-in porchCharming covered front porchOpen floor plan
- --
- on Zillow
- 248
- views
- 10
- saves
Likely to sell faster than
Zillow last checked:
Listing updated:
Listed by:
Karen Friedman 301-213-6327,
RLAH @properties 3016520643
Source: Bright MLS,MLS#: MDMC2260526
Facts & features
Interior
Bedrooms & bathrooms
- Bedrooms: 4
- Bathrooms: 2
- Full bathrooms: 2
- Main level bathrooms: 2
- Main level bedrooms: 4
Rooms
- Room types: Living Room, Dining Room, Primary Bedroom, Bedroom 2, Bedroom 3, Bedroom 4, Kitchen, Family Room, Foyer, Bathroom 2, Primary Bathroom
Primary bedroom
- Level: Main
Bedroom 2
- Level: Main
Bedroom 3
- Level: Main
Bedroom 4
- Level: Main
Primary bathroom
- Level: Main
Bathroom 2
- Level: Main
Dining room
- Level: Main
Family room
- Level: Main
Foyer
- Level: Main
Kitchen
- Level: Main
Living room
- Level: Main
Mud room
- Level: Main
Screened porch
- Level: Main
Heating
- Forced Air, Natural Gas
Cooling
- Central Air, Electric
Appliances
- Included: Microwave, Disposal, Dishwasher, Exhaust Fan, Oven/Range - Electric, Refrigerator, Stainless Steel Appliance(s), Gas Water Heater
- Laundry: Main Level, Mud Room
Features
- Attic, Breakfast Area, Built-in Features, Ceiling Fan(s), Combination Dining/Living, Dining Area, Entry Level Bedroom, Family Room Off Kitchen, Open Floorplan, Eat-in Kitchen, Kitchen - Table Space, Primary Bath(s), Bathroom - Tub Shower, Upgraded Countertops, Walk-In Closet(s)
- Flooring: Laminate, Carpet, Ceramic Tile
- Doors: Sliding Glass, Storm Door(s)
- Windows: Double Hung, Double Pane Windows, Screens, Vinyl Clad
- Has basement: No
- Number of fireplaces: 1
- Fireplace features: Wood Burning, Other
Interior area
- Total structure area: 1,964
- Total interior livable area: 1,964 sqft
- Finished area above ground: 1,964
- Finished area below ground: 0
Property
Parking
- Total spaces: 6
- Parking features: Garage Door Opener, Garage Faces Front, Asphalt, Attached, Driveway
- Attached garage spaces: 2
- Uncovered spaces: 4
Accessibility
- Accessibility features: No Stairs
Features
- Levels: One
- Stories: 1
- Patio & porch: Patio, Porch, Screened, Screened Porch
- Pool features: Community
- Fencing: Back Yard
- Has view: Yes
- View description: Garden, Trees/Woods
Lot
- Size: 0.38 Acres
- Features: Backs to Trees, Cleared, Front Yard, Landscaped, Private, Rear Yard, SideYard(s)
Details
- Additional structures: Above Grade, Below Grade
- Parcel number: 161301453926
- Zoning: R200
- Special conditions: Standard
Construction
Type & style
- Home type: SingleFamily
- Architectural style: Ranch/Rambler
- Property subtype: Single Family Residence
Materials
- Frame
- Foundation: Slab
- Roof: Composition,Architectural Shingle
Condition
- Excellent
- New construction: No
- Year built: 1969
Details
- Builder model: Judson
Utilities & green energy
- Sewer: Public Sewer
- Water: Public
Community & HOA
Community
- Features: Pool
- Subdivision: Strathmore At Bel Pre
HOA
- Has HOA: Yes
- Amenities included: Basketball Court, Common Grounds, Picnic Area, Pool, Tennis Court(s), Tot Lots/Playground, Volleyball Courts
- Services included: Recreation Facility, Pool(s), Reserve Funds, Security
- HOA fee: $425 annually
- HOA name: BEL PRE RECREATION ASSOCIATION
Location
- Region: Silver Spring
Financial & listing details
- Price per square foot: $344/sqft
- Tax assessed value: $553,700
- Annual tax amount: $6,804
- Date on market: 11/7/2026
- Listing agreement: Exclusive Agency
- Listing terms: Conventional,Cash,FHA
- Ownership: Fee Simple
Estimated market value
$663,300
$630,000 - $696,000
$3,012/mo
Price history
| Date | Event | Price |
|---|---|---|
| 11/7/2026 | Listed for sale | $675,000+9.8%$344/sqft |
Source:  Bright MLS #MDMC2260526 Report a problem | ||
| 9/20/2024 | Sold | $615,000-2.4%$313/sqft |
Source: Bright MLS #MDMC2131928 Report a problem | ||
| 8/20/2024 | Pending sale | $629,900$321/sqft |
Source: Bright MLS #MDMC2131928 Report a problem | ||
| 8/10/2024 | Contingent | $629,900$321/sqft |
Source: Bright MLS #MDMC2131928 Report a problem | ||
| 7/29/2024 | Listed for sale | $629,900$321/sqft |
Source: Bright MLS #MDMC2131928 Report a problem | ||
| 7/16/2024 | Contingent | $629,900$321/sqft |
Source: Bright MLS #MDMC2131928 Report a problem | ||
| 7/1/2024 | Price change | $629,900-0.8%$321/sqft |
Source: Bright MLS #MDMC2131928 Report a problem | ||
| 6/21/2024 | Listed for sale | $634,900+13.4%$323/sqft |
Source: Bright MLS #MDMC2131928 Report a problem | ||
| 3/17/2021 | Sold | $560,000+5.9%$285/sqft |
Source: Public Record Report a problem | ||
| 11/6/2020 | Listed for sale | $529,000+6.9%$269/sqft |
Source: Owner Report a problem | ||
| 6/21/2019 | Sold | $495,000+1.1%$252/sqft |
Source: Agent Provided Report a problem | ||
| 3/7/2019 | Listing removed | $2,795$1/sqft |
Source: Long & Foster Real Estate, Inc. #MDMC215908 Report a problem | ||
| 2/26/2019 | Listing removed | $489,740$249/sqft |
Source: Long & Foster Real Estate, Inc. #MDMC574296 Report a problem | ||
| 2/13/2019 | Listed for sale | $489,740+18%$249/sqft |
Source: Long & Foster Real Estate, Inc. #MDMC574296 Report a problem | ||
| 12/28/2018 | Price change | $2,795-1.9%$1/sqft |
Source: Long & Foster Real Estate, Inc. #MDMC215908 Report a problem | ||
| 11/25/2018 | Listed for rent | $2,850+3.6%$1/sqft |
Source: Owner Report a problem | ||
| 9/14/2016 | Listing removed | $2,750+5.8%$1/sqft |
Source: Owner Report a problem | ||
| 9/4/2016 | Sold | $415,000$211/sqft |
Source: Agent Provided Report a problem | ||
| 10/18/2015 | Listing removed | $2,600$1/sqft |
Source: Owner Report a problem | ||
| 10/1/2015 | Listed for rent | $2,600$1/sqft |
Source: Owner Report a problem | ||
| 9/4/2015 | Sold | $415,000-2.3%$211/sqft |
Source: Public Record Report a problem | ||
| 6/10/2015 | Price change | $424,900-2.3%$216/sqft |
Source: Redfin Corp #MC8639231 Report a problem | ||
| 5/22/2015 | Listed for sale | $435,000+16%$221/sqft |
Source: Redfin Corp #MC8639231 Report a problem | ||
| 11/5/2009 | Sold | $375,000-1.3%$191/sqft |
Source: Public Record Report a problem | ||
| 8/27/2009 | Listed for sale | $380,000$193/sqft |
Source: Long & Foster Real Estate, Inc. #MC7142707 Report a problem | ||
Public tax history
| Year | Property taxes | Tax assessment |
|---|---|---|
| 2026 | $7,977 +3% | $604,967 +2.7% |
| 2025 | $7,744 +21.5% | $588,800 +6.3% |
| 2024 | $6,374 +6.7% | $553,700 +6.8% |
| 2023 | $5,975 +12% | $518,600 +7.3% |
| 2022 | $5,335 +2.7% | $483,500 +2.6% |
| 2021 | $5,193 +2.7% | $471,033 +2.7% |
| 2020 | $5,059 +11.8% | $458,567 +2.8% |
| 2019 | $4,525 -0.2% | $446,100 +8.7% |
| 2018 | $4,533 +6.1% | $410,333 +9.5% |
| 2017 | $4,274 +20.6% | $374,567 +10.6% |
| 2016 | $3,545 | $338,800 |
| 2015 | $3,545 | $338,800 |
| 2014 | $3,545 | $338,800 -4.3% |
| 2013 | -- | $354,200 |
| 2012 | -- | $354,200 |
| 2011 | -- | $354,200 -20.8% |
| 2010 | -- | $447,330 +8.7% |
| 2009 | -- | $411,540 +9.5% |
| 2008 | -- | $375,750 +10.5% |
| 2007 | -- | $339,960 +15.2% |
| 2006 | -- | $295,036 +18% |
| 2005 | -- | $250,113 +21.9% |
| 2004 | -- | $205,190 |
| 2003 | -- | $205,190 +9.1% |
| 2002 | -- | $188,016 +4.8% |
| 2001 | -- | $179,430 |
Find assessor info on the county website
Monthly payment
Est. payment
Payment breakdown
Explore the cost of this home by adjusting the details. Changes won't be saved.Climate risks
Neighborhood: 20906
Nearby schools
Schools provided by the listing agent
- Elementary: Bel Pre
- Middle: Argyle
- High: John F. Kennedy
- District: Montgomery County Public Schools
Source: Bright MLS. This data may not be complete. We recommend contacting the local school district to confirm school assignments for this home.
- $733,900-- bd4 ba3.5k sqft13908 Bethpage Ln, Silver Spring, MD 20906Off Market
- $577,3004 bd2 ba2.2k sqft13900 Bethpage Ln, Silver Spring, MD 20906Off Market
- $569,700-- bd2 ba1.9k sqft13836 Beacon Hollow Ln, Silver Spring, MD 20906Off Market
- $624,300-- bd3 ba2.4k sqft13905 Bethpage Ln, Silver Spring, MD 20906Off Market
Similar homes
- $619,9005 bd3 ba1.8k sqft13210 Lutes Dr, Silver Spring, MD 20906For Sale
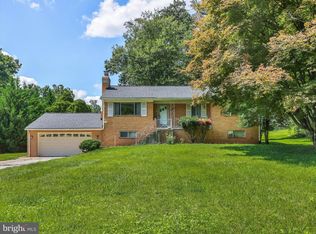
 MLS ID #MDMC2251230, Emmy Jungmarker, Long & Foster Real Estate, Inc.. Bright MLS
- $539,9005 bd3 ba2.4k sqft12801 Saddlebrook Dr, Silver Spring, MD 20906For Sale
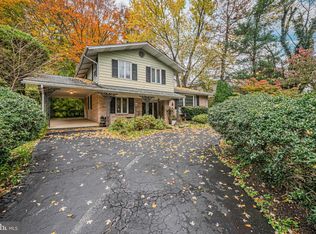 MLS ID #MDMC2261476, Roman Mychajliw, Long & Foster Real Estate, Inc.. Bright MLS
- $699,9005 bd4 ba2.7k sqft2209 Musgrove Rd, Silver Spring, MD 20904For Sale
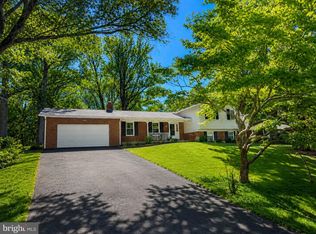 MLS ID #MDMC2250774, Mr. Dag Alemayehu, Samson Properties. Bright MLS
- $610,0004 bd3 ba2.2k sqft1421 Morningside Dr, Silver Spring, MD 20904For Sale
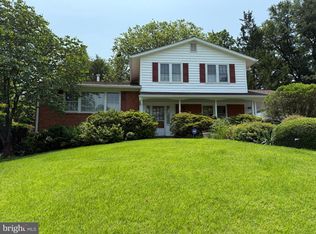 MLS ID #MDMC2230526, Ellen McKinzie, CENTURY 21 New Millennium. Bright MLS
- $629,9004 bd3 ba2.6k sqft1205 Spotswood Dr, Silver Spring, MD 20905For SaleMLS ID #MDMC2244952, Miguel Ruiz, RE/MAX Realty Services. Bright MLS
- $675,0005 bd4 ba2.6k sqft3417 Canberra St, Silver Spring, MD 20904For SaleMLS ID #MDMC2255242, Alex Martinez, The Agency DC. Bright MLS
- $712,5005 bd5 ba2.7k sqft10400 Sunset Dr, Damascus, MD 20872For SaleMLS ID #MDMC2255516, David Straitman, EXP Realty, LLC. Bright MLS
- $590,0004 bd3 ba1.8k sqft15316 Valencia St, Silver Spring, MD 20905For SaleMLS ID #MDMC2258238, Melissa Bishop Olason, RE/MAX Executive. Bright MLS
- $650,0003 bd3 ba2.7k sqft420 Burnt Mills Ave, Silver Spring, MD 20901For SaleMLS ID #MDMC2255036, Karen Rollings, EXP Realty, LLC. Bright MLS
- $779,5004 bd3 ba2.2k sqft3201 Gold Mine Rd, Brookeville, MD 20833For SaleMLS ID #MDMC2260608, Gregory Phillips, Maryland Real Estate Brokers. Bright MLS
- $650,0003 bd3 ba1.5k sqft7706 Contee Rd, Laurel, MD 20707For SaleMLS ID #MDPG2225110, Kara L Leddy, Coldwell Banker Realty. Bright MLS
- $650,0005 bd3 ba1.9k sqft504 Dean Dr, Rockville, MD 20851For SaleMLS ID #MDMC2255022, Mandy Kaur, Redfin Corp. Bright MLS
- $775,0004 bd4 ba2.3k sqft10221 Westwood Dr, Columbia, MD 21044For SaleMLS ID #MDHW2075126, Bob Lucido, Keller Williams Lucido Agency. Bright MLS
- $680,0005 bd3 ba1.9k sqft1801 N Brunswick St, Sterling, VA 20164For SaleMLS ID #VALO2139188, Claudia Sarmiento, Berkshire Hathaway HomeServices PenFed Realty. Bright MLS
- $629,0003 bd3 ba2.1k sqft7517 Mill Run Dr, Derwood, MD 20855For SaleMLS ID #MDMC2262328, Ned Li, H & I Real Estate. Bright MLS
- $595,0004 bd3 ba2.6k sqft15451 Thompson Rd, Silver Spring, MD 20905For SaleMLS ID #MDMC2259436, Paul Lee, HomeSmart. Bright MLS
- $644,9003 bd3 ba1.8k sqft3820 Ingleside St, Olney, MD 20832For SaleMLS ID #MDMC2244478, Jerry Rotter, Coldwell Banker Realty. Bright MLS
- $595,9004 bd2 ba1.6k sqft307 Croydon Ave, Rockville, MD 20850For SaleMLS ID #MDMC2243648, Sean Brink, Samson Properties. Bright MLS
- $630,0003 bd3 ba1.8k sqft34 Blackburn Ct, Burtonsville, MD 20866For SaleMLS ID #MDMC2261992, Sarah Tavarez, EXP Realty, LLC. Bright MLS
- $560,0004 bd3 ba1.8k sqft8 Kerwood Ct, Silver Spring, MD 20904For SaleMLS ID #MDMC2249240, Trish McKenna, TTR Sotheby's International Realty. Bright MLS
