Exceptionally well maintained and move-in ready! Welcome to 11303 Pitsea Dr, ideally positioned in the center of a quiet cul-de-sac. This home offers 4 bedrooms and 2.5 bathrooms with comfortable living space across two finished levels. The main level features beautiful real hardwood flooring in excellent condition and an updated kitchen complete with granite countertops and stainless steel appliances. This level also offers 3 bedrooms and 2 full bathrooms, including a primary bedroom with its own private en-suite bathroom, plus a full hallway bathroom. The finished lower level provides even more flexibility with a legal fourth bedroom, bathroom, spacious recreation area, and convenient rear exit to the property. Outside, enjoy a two-level deck, offering plenty of space for relaxing and entertaining. Another standout feature is the home's Tesla solar power system with a Power Purchase Agreement (PPA), where costs are based on energy usage, helping to provide exceptionally low electric bills. The solar system is owned and serviced by Tesla. Commuters will appreciate convenient access to the Greenbelt Metro Station, offering Metrorail and MARC commuter rail service, along with nearby bus transportation. Shopping, restaurants, and everyday conveniences are also easily accessible throughout the Beltsville and Greenbelt areas. There is no HOA! Pride of ownership is evident throughout this exceptionally well-maintained home. Schedule your showing today!
For sale
$499,999
11303 Pitsea Dr, Beltsville, MD 20705
4beds
1,164sqft
Single Family Residence
Built in 1987
7,336 Square Feet Lot
$496,200 Zestimate®
$430/sqft
$-- HOA
What's special
Stainless steel appliancesGranite countertopsUpdated kitchenQuiet cul-de-sacSpacious recreation area
- 11 days
- 550
- 39
Likely to sell faster than
Zillow last checked:
Listing updated:
Listed by:
Keilah King 240-485-9211,
Compass (301) 298-1001
Source: Bright MLS,MLS#: MDPG2215482
Facts & features
Interior
Bedrooms & bathrooms
- Bedrooms: 4
- Bathrooms: 3
- Full bathrooms: 2
- 1/2 bathrooms: 1
- Main level bathrooms: 2
- Main level bedrooms: 3
Basement
- Area: 0
Heating
- Central, Electric
Cooling
- Central Air, Ceiling Fan(s), Electric
Appliances
- Included: Electric Water Heater
Features
- Basement: Finished,Rear Entrance
- Number of fireplaces: 1
Interior area
- Total structure area: 1,164
- Total interior livable area: 1,164 sqft
- Finished area above ground: 1,164
- Finished area below ground: 0
Property
Parking
- Parking features: Driveway
- Has uncovered spaces: Yes
Accessibility
- Accessibility features: Other
Features
- Levels: Two
- Stories: 2
- Pool features: None
Lot
- Size: 7,336 Square Feet
Details
- Additional structures: Above Grade, Below Grade
- Parcel number: 17010034538
- Zoning: RSF65
- Special conditions: Standard
Construction
Type & style
- Home type: SingleFamily
- Architectural style: Colonial
- Property subtype: Single Family Residence
Materials
- Frame
- Foundation: Slab
Condition
- New construction: No
- Year built: 1987
Utilities & green energy
- Sewer: Public Sewer
- Water: Public
Community & HOA
Community
- Subdivision: Vansville Heights
HOA
- Has HOA: No
Location
- Region: Beltsville
Financial & listing details
- Price per square foot: $430/sqft
- Tax assessed value: $496,733
- Annual tax amount: $7,266
- Date on market: 8/20/2026
- Listing agreement: Exclusive Right To Sell
- Ownership: Fee Simple
Estimated market value
$496,200
$471,000 - $521,000
$2,338/mo
Price history
| Date | Event | Price |
|---|---|---|
| 8/20/2026 | Listed for sale | $499,999+26.3%$430/sqft |
Source:  Bright MLS #MDPG2215482 Report a problem Bright MLS #MDPG2215482 Report a problem | ||
| 12/30/2008 | Listing removed | $395,900$340/sqft |
Source: Weichert Realtors** #PG6678713 Report a problem | ||
| 9/10/2008 | Listed for sale | $395,900+150.6%$340/sqft |
Source: Weichert Realtors** #PG6678713 Report a problem | ||
| 3/26/2002 | Sold | $158,000$136/sqft |
Source: Public Record Report a problem | ||
Public tax history
| Year | Property taxes | Tax assessment |
|---|---|---|
| 2025 | $5,152 +5.2% | $489,000 +11% |
| 2024 | $4,898 +12.4% | $440,500 +12.4% |
| 2023 | $4,359 +14.1% | $392,000 +14.1% |
| 2022 | $3,820 +10% | $343,500 +10% |
| 2021 | $3,474 +11.1% | $312,400 +11.1% |
| 2020 | $3,128 -13% | $281,300 +16.2% |
| 2019 | $3,597 | $242,067 |
| 2018 | $3,597 +3.5% | $242,067 +3.5% |
| 2017 | $3,476 +13.2% | $233,933 +3.6% |
| 2016 | $3,070 | $225,800 +2.9% |
| 2015 | $3,070 | $219,333 +3% |
| 2014 | $3,070 | $212,867 +3.1% |
| 2013 | -- | $206,400 |
| 2012 | -- | $206,400 |
| 2011 | -- | $206,400 -51.6% |
| 2010 | -- | $426,110 +15.9% |
| 2009 | -- | $367,512 +19% |
| 2008 | -- | $308,916 +23.4% |
| 2007 | -- | $250,320 +14.1% |
| 2006 | -- | $219,340 +16.4% |
| 2005 | -- | $188,360 +19.7% |
| 2004 | -- | $157,380 |
| 2003 | -- | $157,380 +3.4% |
| 2002 | -- | $152,132 +7.4% |
| 2001 | -- | $141,640 |
Find assessor info on the county website
Monthly payment
Est. payment
Payment breakdown
Explore the cost of this home by adjusting the details. Changes won't be saved.Climate risks
Neighborhood: 20705
Nearby schools
Schools provided by the listing agent
- District: Prince George's County Public Schools
Source: Bright MLS. This data may not be complete. We recommend contacting the local school district to confirm school assignments for this home.
Similar homes
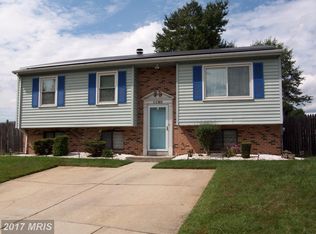
- $--3 bd3 ba1.3k sqft11300 Narrow Trail Ter, Beltsville, MD 20705Auction
 Auction.com 1
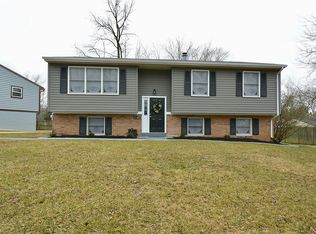
 - $460,0005 bd2 ba1k sqft4814 Naples Ave, Beltsville, MD 20705For Sale

 MLS ID #MDPG2209470, Pedro Meneses, Real Broker, LLC. Bright MLS
 - $569,0005 bd3 ba1.7k sqft4302 Yates Rd, Beltsville, MD 20705For Sale
 MLS ID #MDPG2214940, Asila Sayedi, RLAH @properties. Bright MLS
 - $455,0001 bd1 ba988 sqft4810 Lexington Ave, Beltsville, MD 20705For Sale
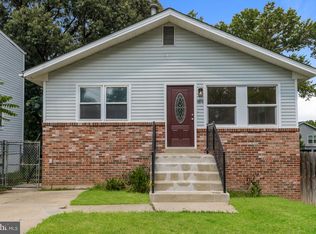 MLS ID #MDPG2215410, Verria Hairston, Open Door Brokerage, LLC. Bright MLS
 - $399,9003 bd1 ba975 sqft5438 Odell Rd, Beltsville, MD 20705For SaleMLS ID #MDPG2210438, Melissa Menning, Alberti Realty, LLC. Bright MLS
- $419,9994 bd2 ba900 sqft11410 Caroline Ave, Beltsville, MD 20705For SaleMLS ID #MDPG2202790, Wilmer Bucarelo, Douglas Realty. Bright MLS
- $448,0004 bd4 ba1.2k sqft3510 Cherry Hill Ct, Beltsville, MD 20705For SaleMLS ID #MDPG2215758, William Twumasi, Weichert, REALTORS. Bright MLS
- $429,9004 bd4 ba1.3k sqft11218 Black Foot Ct, Beltsville, MD 20705For SaleMLS ID #MDPG2211782, Kelly Eze-Nwoji, Fairfax Realty Premier. Bright MLS
- $499,9954 bd3 ba1.2k sqft5122 Navahoe St, College Park, MD 20740For SaleMLS ID #MDPG2210258, IRMA RODRIGUEZ, LPT Realty, LLC. Bright MLS
- $525,0004 bd2 ba1.7k sqft10101 Madronawood Dr, Laurel, MD 20708For SaleMLS ID #MDPG2215720, Mandy Hursen, RLAH @properties. Bright MLS
- $575,0005 bd4 ba1.2k sqft13124 Greenmount Ave, Beltsville, MD 20705For SaleMLS ID #MDPG2211354, Saba Wolteji, Samson Properties. Bright MLS
- $474,9905 bd2 ba1.7k sqft9712 51st Ave, College Park, MD 20740For SaleMLS ID #MDPG2217316, Ferhana Desai, Realty Advantage of Maryland LLC. Bright MLS
- $480,0004 bd4 ba1.3k sqft13100 N Point Ln, Laurel, MD 20708For SaleMLS ID #MDPG2209672, Camilo Rodriguez, Freedom Choice Realty LLC. Bright MLS
- $459,0005 bd2 ba988 sqft6203 Seminole St, College Park, MD 20740For SaleMLS ID #MDPG2217302, Bei Liu, Evergreen Properties. Bright MLS
- $450,0002 bd3 ba1.4k sqft8522 Edmonston Rd, College Park, MD 20740For SaleMLS ID #MDPG2215888, Linda Garnett, HomeSmart. Bright MLS
- $415,0003 bd4 ba1.2k sqft11320 Broken Bow Ct, Beltsville, MD 20705For SaleMLS ID #MDPG2211684, Ruben Arcila, District Pro Realty. Bright MLS
- $485,0004 bd5 ba1.7k sqft12509 Honey Locust Way, Beltsville, MD 20705For SaleMLS ID #MDPG2208614, Alpha Wurie, Trademark Realty, Inc. Bright MLS
