Move-in ready with fresh paint and gleaming hardwood floors*No steps to condo entrance!! Updated kitchen and bathroom*Nestled in a charming suburban neighborhood, this delightful one-bedroom condo offers a perfect blend of comfort and convenience. Built in 1960, the contemporary design features a warm brick exterior that invites you in. The well-maintained unit is situated in a garden-style building, providing a serene atmosphere surrounded by lush greenery. Step inside to discover a cozy living space that radiates warmth and tranquility. The layout is thoughtfully designed, maximizing space and functionality. Enjoy the convenience of a common laundry area and unwind on your private patio, perfect for sipping morning coffee or enjoying evening sunsets. The community boasts a refreshing pool, ideal for those warm summer days, while the nearby bus stop-just under a mile away-ensures easy access to local attractions and amenities. Explore the vibrant neighborhood filled with parks, shops and dining options, all within a short drive or leisurely stroll. This property is not just a place to live; it's a place to thrive. Experience the joy of suburban living, where comfort meets community. Whether you're looking for a peaceful retreat or a vibrant lifestyle, this condo is ready to welcome you home. Low condo fee includes some utilities and many community amenities.
For sale
$240,000
4203 Americana Dr APT 101, Annandale, VA 22003
1beds
616sqft
Condominium
Built in 1960
-- sqft lot
$235,600 Zestimate®
$390/sqft
$350/mo HOA
What's special
Warm brick exteriorGarden-style buildingGleaming hardwood floorsUpdated kitchen
- 40 days |
- 220 |
- 9 |
Zillow last checked:
Listing updated:
Listed by:
Jim Fox 703-755-0296,
CENTURY 21 New Millennium 7039224010,
Co-Listing Agent: Terry M Moore 703-919-1508,
CENTURY 21 New Millennium
Source: Bright MLS,MLS#: VAFX2321978
Facts & features
Interior
Bedrooms & bathrooms
- Bedrooms: 1
- Bathrooms: 1
- Full bathrooms: 1
- Main level bathrooms: 1
- Main level bedrooms: 1
Rooms
- Room types: Living Room, Dining Room, Primary Bedroom, Kitchen
Primary bedroom
- Features: Flooring - HardWood, Recessed Lighting
- Level: Main
- Area: 126 Square Feet
- Dimensions: 9 X 14
Dining room
- Features: Flooring - HardWood, Recessed Lighting
- Level: Main
- Area: 70 Square Feet
- Dimensions: 7 X 10
Kitchen
- Features: Countertop(s) - Solid Surface
- Level: Main
- Area: 49 Square Feet
- Dimensions: 7 X 7
Living room
- Features: Flooring - HardWood, Recessed Lighting
- Level: Main
- Area: 204 Square Feet
- Dimensions: 12 X 17
Heating
- Central, Forced Air, Natural Gas
Cooling
- Central Air, Electric
Appliances
- Included: Gas Water Heater
- Laundry: Common Area
Features
- Has basement: No
- Has fireplace: No
Interior area
- Total structure area: 616
- Total interior livable area: 616 sqft
- Finished area above ground: 616
Video & virtual tour
Property
Parking
- Parking features: Parking Lot
Accessibility
- Accessibility features: Accessible Entrance
Features
- Levels: One
- Stories: 1
- Patio & porch: Patio
- Pool features: Community
Lot
- Features: Suburban
Details
- Additional structures: Above Grade
- Parcel number: 0702 14014203C
- Zoning: 220
- Special conditions: Standard
Construction
Type & style
- Home type: Condo
- Architectural style: Contemporary
- Property subtype: Condominium
- Attached to another structure: Yes
Materials
- Brick
Condition
- Excellent
- New construction: No
- Year built: 1960
Utilities & green energy
- Sewer: Public Sewer
- Water: Public
Community & HOA
Community
- Features: Pool
- Condo and coop fee: $350 monthly
- Subdivision: Heritage Woods
HOA
- Has HOA: No
- Amenities included: Basketball Court, Common Grounds, Jogging Path, Pool, Tennis Court(s), Tot Lots/Playground
- Services included: Common Area Maintenance, Maintenance Structure, Gas, Heat, Laundry, Management, Parking Fee, Pool(s), Recreation Facility, Reserve Funds, Sewer, Snow Removal, Trash, Water
- HOA name: Fairfax Heritage Condo
Location
- Region: Annandale
Financial & listing details
- Price per square foot: $390/sqft
- Tax assessed value: $204,820
- Annual tax amount: $2,363
- Date on market: 7/14/2026
- Listing agreement: Exclusive Right To Sell
- Ownership: Condominium
Estimated market value
$235,600
$224,000 - $247,000
$1,726/mo
Price history
| Date | Event | Price |
|---|---|---|
| 7/14/2026 | Listed for sale | $240,000+33%$390/sqft |
Source:  Bright MLS #VAFX2321978 Report a problem Bright MLS #VAFX2321978 Report a problem | ||
| 9/24/2021 | Sold | $180,413$293/sqft |
Source: Public Record Report a problem | ||
Public tax history
| Year | Property taxes | Tax assessment |
|---|---|---|
| 2025 | $2,277 +7.8% | $196,940 +8% |
| 2024 | $2,113 +9.8% | $182,350 +7% |
| 2023 | $1,923 +3.6% | $170,420 +5% |
| 2022 | $1,856 | $162,300 +6% |
| 2021 | -- | $153,110 +1% |
| 2020 | $1,794 +11.8% | $151,590 +11.8% |
| 2019 | $1,604 +5% | $135,560 +5% |
| 2018 | $1,528 +4% | $129,100 +2% |
| 2017 | $1,469 -4.5% | $126,570 -4.7% |
| 2016 | $1,539 +3.8% | $132,860 |
| 2015 | $1,483 +12.4% | $132,860 +12.1% |
| 2014 | $1,320 | $118,520 +37% |
| 2013 | -- | $86,510 |
| 2012 | -- | $86,510 |
| 2011 | -- | $86,510 +9% |
| 2010 | -- | $79,370 -24% |
| 2009 | -- | $104,430 -35.7% |
| 2008 | -- | $162,410 -8.8% |
| 2007 | -- | $178,010 +129.2% |
| 2003 | -- | $77,665 +29.6% |
| 2002 | -- | $59,925 |
Find assessor info on the county website
Monthly payment
Est. payment
Payment breakdown
Explore the cost of this home by adjusting the details. Changes won't be saved.Climate risks
Neighborhood: 22003
Nearby schools
GreatSchools rating
- 3/10Annandale Terrace Elementary SchoolGrades: PK-5Distance: 0.4 mi
- 2/10Poe Middle SchoolGrades: 6-8Distance: 1.6 mi
- 3/10Annandale High SchoolGrades: 9-12Distance: 0.7 mi
Schools provided by the listing agent
- Elementary: Annandale Terrace
- Middle: Poe
- High: Annandale
- District: Fairfax County Public Schools
Source: Bright MLS. This data may not be complete. We recommend contacting the local school district to confirm school assignments for this home.
- $266,2003 bd1 ba939 sqft4201 Americana Dr APT 10, Annandale, VA 22003Off Market
- $252,0002 bd1 ba753 sqft4201 Americana Dr APT 102, Annandale, VA 22003Off Market
- $229,1001 bd1 ba740 sqft4201 Americana Dr APT 103, Annandale, VA 22003Off Market
- $199,5001 bd1 ba616 sqft4201 Americana Dr APT 104, Annandale, VA 22003Off Market
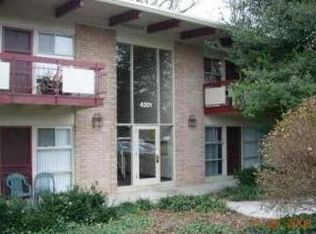
- $245,4002 bd1 ba753 sqft4201 Americana Dr APT 201, Annandale, VA 22003Off Market
- $165,300-- bd1 ba486 sqft4205 Americana Dr, Annandale, VA 22003Off Market
- $240,8002 bd1 ba753 sqft4201 Americana Dr UNIT D, Annandale, VA 22003Off Market
- $201,3001 bd1 ba616 sqft4201 Americana Dr APT 204, Annandale, VA 22003Off Market
A local agent can set up tours, give advice and negotiate with sellers.
Similar homes
- $239,9002 bd1 ba760 sqftFairfax Heritage, Annandale, VA 22003For Sale
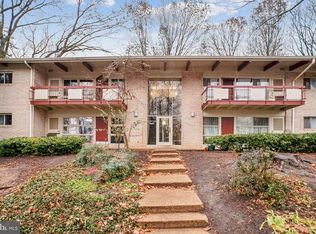
 MLS ID #VAFX2332824, Johnny Diaz, Realty Advantage of Maryland LLC. Bright MLS
 - $235,5001 bd1 ba656 sqft7759 Donnybrook Ct APT 206, Annandale, VA 22003For Sale
 MLS ID #VAFX2311598, Riyan Shah, Globex Realty Inc.. Bright MLS
 - $209,9001 bd1 ba616 sqftHeritage Woods N, Annandale, VA 22003For Sale
 MLS ID #VAFX2323850, Josh Choe, Kingdom Realty. Bright MLS
 - $269,0002 bd1 ba796 sqft7740 Donnybrook Ct APT 202, Annandale, VA 22003For Sale
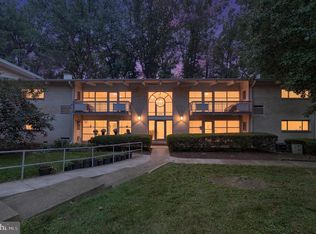 MLS ID #VAFX2323678, Angela Shelton, Bay Property Mgmt Group Northern Virginia, LLC.. Bright MLS
 - $250,0002 bd1 ba776 sqft4961 Americana Dr APT 208, Annandale, VA 22003For SaleMLS ID #VAFX2328958, Anthan Tran, Samson Properties. Bright MLS
- $205,0001 bd1 ba666 sqft7753 Patriot Dr APT 54, Annandale, VA 22003For SaleMLS ID #VAFX2327456, Brandon Hatchett, Samson Properties. Bright MLS
- $269,9952 bd1 ba780 sqft4335 Americana Dr APT 203, Annandale, VA 22003For SaleMLS ID #VAFX2314656, April Paulines-Sanchez, Realty ONE Group Capital. Bright MLS
- $214,9001 bd1 ba624 sqft4941 Americana Dr APT 109, Annandale, VA 22003For SaleMLS ID #VAFX2328030, Haroon Qureshi, H2YL PROPERTIES LLC. Bright MLS
- $259,9002 bd1 ba757 sqftFairfax Heritage Condo, Annandale, VA 22003For SaleMLS ID #VAFX2329996, Brad Kintz, Long & Foster Real Estate, Inc.. Bright MLS
- $249,9001 bd1 ba881 sqftWatergate At Landmark, Alexandria, VA 22304For SaleMLS ID #VAAX2064822, Robert Wittman, Redfin Corporation. Bright MLS
- $210,0001 bd1 ba727 sqft6133 Leesburg Pike APT 201, Falls Church, VA 22041For SaleMLS ID #VAFX2336666, Carolina Santa Cruz, Long & Foster Real Estate, Inc.. Bright MLS
- $250,0002 bd1 ba683 sqftJames Lee Condo, Falls Church, VA 22042For SaleMLS ID #VAFX2335254, Kevin Tran, Fairfax Realty Premier. Bright MLS
- $239,0002 bd1 ba881 sqft7376 Route 29 Fls, Falls Church, VA 22046For SaleMLS ID #VAFX2333552, David Kohyar, Samson Properties. Bright MLS
- $244,8881 bd1 ba691 sqftCardinal Forest Condo, Springfield, VA 22152For SaleMLS ID #VAFX2330336, Ali Farhadov, Compass. Bright MLS
- $245,0002 bd1 ba832 sqftYorktowne Square Condo, Falls Church, VA 22042For SaleMLS ID #VAFX2326674, Ana Bialek, EXP Realty, LLC. Bright MLS
- $215,0001 bd1 ba701 sqft7330 Route 29 Unit 30/203, Falls Church, VA 22046For SaleMLS ID #VAFX2334758, Pat Flynn, Keller Williams Realty. Bright MLS
- $200,0001 bd1 ba720 sqftThe Seasons, Alexandria, VA 22312For SaleMLS ID #VAAX2065302, Christopher Urick, Samson Properties. Bright MLS
- $250,0002 bd1 ba829 sqftFalls Church, Falls Church, VA 22043For SaleMLS ID #VAFX2328216, Coretta McKinney, More Options Realty. Bright MLS
- $294,0001 bd1 ba919 sqft7718 Lafayette Forest Dr #24, Annandale, VA 22003For SaleMLS ID #VAFX2294428, Michael Johnson, Pearson Smith Realty, LLC. Bright MLS
- $199,0001 bd1 ba557 sqft6137 Leesburg Pike APT 506, Falls Church, VA 22041For SaleMLS ID #VAFX2336044, Rocio Duty, Compass. Bright MLS
