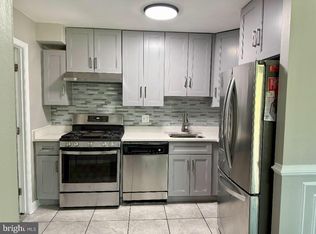
Sold as-is and ready for a new owner’s vision, this spacious 2-bedroom, 1-bath condo offers solid potential and a great opportunity to add personal touches. The open layout creates a comfortable living space, while a private balcony provides a pleasant outdoor retreat. Additional dedicated storage in the building adds everyday convenience. Residents enjoy community amenities including a swimming pool, playground, and picnic area. Ideally located inside the Beltway with easy access to Metro, major commuter routes, shopping, dining, Tysons, and the Mosaic District. A strong opportunity for first-time buyers, investors, or downsizers looking to put in some TLC and make it their own.
For sale
$239,000
7376 Route 29 Fls, Falls Church, VA 22046
2beds
881sqft
Condominium
Built in 1962
-- sqft lot
$245,000 Zestimate®
$271/sqft
$625/mo HOA
What's special
- 31 days
- 286
- 12
Zillow last checked:
Listing updated:
Listed by:
David Kohyar 571-251-9779,
Samson Properties 7033788810,
Co-Listing Agent: Darren E Robertson 703-462-0700,
Samson Properties
Source: Bright MLS,MLS#: VAFX2333552
Facts & features
Interior
Bedrooms & bathrooms
- Bedrooms: 2
- Bathrooms: 1
- Full bathrooms: 1
- Main level bathrooms: 1
- Main level bedrooms: 2
Basement
- Area: 0
Heating
- Forced Air, Natural Gas
Cooling
- Central Air, Electric
Appliances
- Included: Gas Water Heater
Features
- Has basement: No
- Has fireplace: No
Interior area
- Total structure area: 881
- Total interior livable area: 881 sqft
- Finished area above ground: 881
- Finished area below ground: 0
Property
Parking
- Parking features: Parking Lot
Accessibility
- Accessibility features: None
Features
- Levels: One
- Stories: 1
- Pool features: Community
Details
- Additional structures: Above Grade, Below Grade
- Parcel number: 0501 19760002
- Zoning: 220
- Special conditions: Standard
Construction
Type & style
- Home type: Condo
- Architectural style: Colonial,Traditional,Contemporary
- Property subtype: Condominium
- Attached to another structure: Yes
Materials
- Other
Condition
- New construction: No
- Year built: 1962
Utilities & green energy
- Sewer: Other
- Water: Other
Community & HOA
Community
- Condo and coop fee: $625 monthly
- Subdivision: Timberlane Village Garden Condominiums
HOA
- Has HOA: No
- Amenities included: Pool, Storage, Common Grounds, Tot Lots/Playground, Security
- Services included: Gas, Insurance, Maintenance Grounds, Sewer, Trash, Water, Reserve Funds, Snow Removal, Pool(s), Management, Road Maintenance, Parking Fee, Common Area Maintenance
Location
- Region: Falls Church
Financial & listing details
- Price per square foot: $271/sqft
- Tax assessed value: $244,690
- Annual tax amount: $2,822
- Date on market: 8/5/2026
- Listing agreement: Exclusive Right To Sell
- Ownership: Condominium
Estimated market value
$245,000
$225,000 - $265,000
$2,250/mo
Price history
| Date | Event | Price |
|---|---|---|
| 8/6/2026 | Listed for sale | $239,000$271/sqft |
Source:  Bright MLS #VAFX2333552 Report a problem Bright MLS #VAFX2333552 Report a problem | ||
Public tax history
| Year | Property taxes | Tax assessment |
|---|---|---|
| 2025 | $2,829 +4.8% | $244,690 +5% |
| 2024 | $2,700 +9.8% | $233,040 +7% |
| 2023 | $2,458 +1.6% | $217,790 +3% |
| 2022 | $2,418 | $211,450 +6% |
| 2021 | -- | $199,480 -2% |
| 2020 | $2,409 -0.8% | $203,550 -0.8% |
| 2019 | $2,428 | $205,190 |
| 2018 | $2,428 +12.3% | $205,190 +10.2% |
| 2017 | $2,162 -5.6% | $186,260 -5.8% |
| 2016 | $2,291 +16.2% | $197,720 +11.9% |
| 2015 | $1,972 +24.3% | $176,710 +24% |
| 2014 | $1,587 | $142,510 +14.4% |
| 2013 | -- | $124,570 |
| 2012 | -- | $124,570 +8% |
| 2011 | -- | $115,340 +10% |
| 2010 | -- | $104,850 -19% |
| 2009 | -- | $129,450 -40.9% |
| 2008 | -- | $219,030 -8.8% |
| 2007 | -- | $240,130 +145.8% |
| 2003 | -- | $97,695 +26.1% |
| 2002 | -- | $77,450 |
Find assessor info on the county website
Monthly payment
Est. payment
Payment breakdown
Explore the cost of this home by adjusting the details. Changes won't be saved.Climate risks
Neighborhood: 22046
Nearby schools
Schools provided by the listing agent
- District: Fairfax County Public Schools
Source: Bright MLS. This data may not be complete. We recommend contacting the local school district to confirm school assignments for this home.
- $233,7002 bd1 ba861 sqft7376 Route 29 Fls, Falls Church, VA 22046Off Market
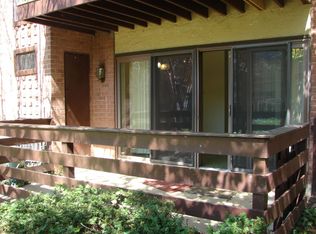
- $280,0002 bd2 ba785 sqft7376 Route 29 UNIT 76/103, Falls Church, VA 22046For Sale
- $257,8002 bd2 ba764 sqft7376 Route 29 UNIT T3, Falls Church, VA 22046Off Market
- $258,6002 bd1 ba894 sqft7376 Route 29 UNIT 76/101, Falls Church, VA 22046Off Market
Similar homes
- $264,9002 bd1 ba916 sqft7368 Route 29 Unit 103, Falls Church, VA 22046For Sale
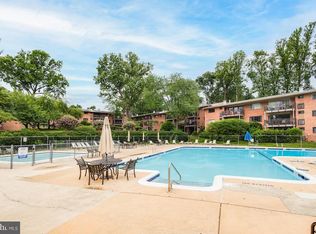
 MLS ID #VAFX2317934, Sofia Pellegrino, Samson Properties. Bright MLS
 - $204,9001 bd1 ba701 sqft7330 Route 29 Unit 30/203, Falls Church, VA 22046For Sale
 MLS ID #VAFX2334758, Pat Flynn, Keller Williams Realty. Bright MLS
 - $235,0002 bd1 ba840 sqftLafayette Park, Falls Church, VA 22041For Sale
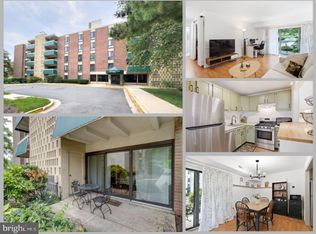 MLS ID #VAFX2331232, Alexandra Travis, eXp Realty LLC. Bright MLS
 - $280,0002 bd2 ba785 sqft7376 Route 29 Unit 76/103, Falls Church, VA 22046For SaleMLS ID #VAFX2301992, Ester Isabas, Spring Hill Real Estate, LLC.. Bright MLS
- $250,0002 bd1 ba829 sqftFalls Church, Falls Church, VA 22043For SaleMLS ID #VAFX2328216, Coretta McKinney, More Options Realty. Bright MLS
- $233,0001 bd1 ba862 sqftIdylwood Towers Condo, Falls Church, VA 22043For SaleMLS ID #VAFX2339480, Viktar Kutsevich, Samson Properties. Bright MLS
- $239,9002 bd1 ba796 sqft7734 Donnybrook Ct APT 106, Annandale, VA 22003For SaleMLS ID #VAFX2339222, Lorena Rivas, Samson Properties. Bright MLS
- $250,0002 bd1 ba683 sqftJames Lee Condo, Falls Church, VA 22042For SaleMLS ID #VAFX2335254, Kevin Tran, Fairfax Realty Premier. Bright MLS
- $285,0001 bd1 ba835 sqftPark Towers Condo, Falls Church, VA 22046For SaleMLS ID #VAFA2004220, Will Gaskins, KW United. Bright MLS
- $249,9902 bd1 ba769 sqftHeritage Woods N, Annandale, VA 22003For SaleMLS ID #VAFX2339464, Fernando Reyes-Heredia, RE/MAX Gateway, LLC. Bright MLS
- $234,9002 bd1 ba929 sqftYorktowne Square Condo, Falls Church, VA 22042For SaleMLS ID #VAFX2315848, Bishal Karki, DMV Realty, INC.. Bright MLS
- $249,9002 bd1 ba682 sqftJames Lee Condo, Falls Church, VA 22042For SaleMLS ID #VAFX2319452, Andy Kim, NBI Realty LLC. Bright MLS
- $239,0002 bd1 ba832 sqftYorktowne Square Condo, Falls Church, VA 22042For SaleMLS ID #VAFX2314418, Miguel Plaza, EXP Realty, LLC. Bright MLS
- $229,9002 bd1 ba854 sqft3245 Rio Dr APT 806, Falls Church, VA 22041For SaleMLS ID #VAFX2334110, John Nguyen, Classic Realty LTD. Bright MLS
- $225,0001 bd1 ba578 sqftVillages At Fall Church, Falls Church, VA 22044For SaleMLS ID #VAFX2338756, Jacqueline Redding, KW Metro Center. Bright MLS
- $250,0001 bd1 ba760 sqft3334 Spring Ln APT B46, Falls Church, VA 22041For SaleMLS ID #VAFX2338966, Tonya McKee Finlay, KW Metro Center. Bright MLS
- $230,0002 bd1 ba898 sqftWoodburn Village, Annandale, VA 22003For SaleMLS ID #VAFX2336500, Bishal Karki, DMV Realty, INC.. Bright MLS
- $239,9002 bd1 ba760 sqftFairfax Heritage, Annandale, VA 22003For SaleMLS ID #VAFX2332824, Johnny Diaz, Realty Advantage of Maryland LLC. Bright MLS
- $254,9992 bd1 ba820 sqft6141 Leesburg Pike APT 101, Falls Church, VA 22041For SaleMLS ID #VAFX2328258, Courtney Vu, KW Metro Center. Bright MLS
- $249,0001 bd1 ba789 sqft7600 Tremayne Pl APT 110, Mc Lean, VA 22102For SaleMLS ID #VAFX2336504, Aryan Frizhandi, Long & Foster Real Estate, Inc.. Bright MLS
