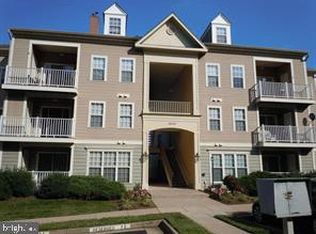
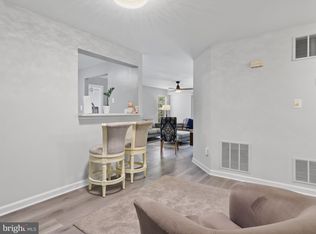
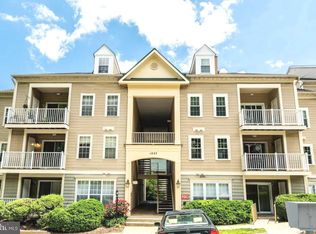
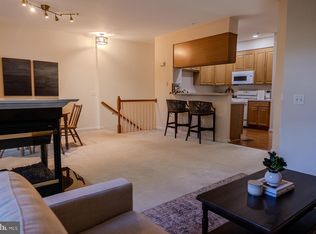
Elegant & Spacious 2BR/2BA Main-Level Condominium – Move-In Ready! Beautiful and spacious 2-bedroom, 2-bathroom main-level condominium in a desirable location. Features an open floor plan with a cozy gas fireplace, built-in shelving, and abundant natural light throughout. The primary bedroom offers a large walk-in closet, while the generously sized second bedroom provides plenty of space. The kitchen features a gas stove and ample cabinet storage, along with a separate laundry area with washer and dryer. Recent Upgrades & Improvements: New flooring (2021) Updated bathroom fixtures, lighting, and plumbing (2021) New lighting throughout (2021) New washer and dryer (2021) New HVAC system (2022) New gas stove and kitchen vent (2023) Fresh interior paint (February 2026) New refrigerator, dishwasher, and kitchen and bathroom faucets (July 2026) Convenience & Location: Enjoy easy main-level access with no stairs and assigned parking directly in front of the building—perfect for convenient entry and unloading groceries. The professionally maintained community features beautifully landscaped grounds, mature trees, and seasonal flowers. Ideally located just minutes from I-95, Route 1, VRE, commuter lots, Stonebridge at Potomac Town Center, Potomac Mills, shopping, restaurants, and parks. Nearby conveniences include Target, Starbucks, Walmart, Chick-fil-A, Best Buy, and much more. Sold As-Is: The property is in very good condition and offers excellent value. Move-in ready and a must-see! Don't miss this wonderful opportunity!
For sale
$295,000
1043 Gardenview Loop APT 203, Woodbridge, VA 22191
2beds
1,110sqft
Condominium
Built in 1994
-- sqft lot
$297,500 Zestimate®
$266/sqft
$461/mo HOA
What's special
Professionally maintained communityCozy gas fireplaceBeautifully landscaped groundsOpen floor planMature treesSeasonal flowersBuilt-in shelving
- 14 hours
- 35
- 0
Zillow last checked:
Listing updated:
Listed by:
Arif Khan 703-474-1111,
Smart Realty, LLC 3012525515,
Co-Listing Agent: Roberto Zani 240-498-7118,
Smart Realty, LLC
Source: Bright MLS,MLS#: VAPW2133998
Facts & features
Interior
Bedrooms & bathrooms
- Bedrooms: 2
- Bathrooms: 2
- Full bathrooms: 2
- Main level bathrooms: 2
- Main level bedrooms: 2
Basement
- Area: 0
Heating
- Forced Air, Natural Gas
Cooling
- Central Air, Electric
Appliances
- Included: Dryer, Dishwasher, Disposal, Extra Refrigerator/Freezer, Microwave, Oven/Range - Gas, Refrigerator, Washer, Water Heater, Gas Water Heater
- Laundry: In Unit
Features
- Built-in Features, Combination Kitchen/Living, Combination Dining/Living, Entry Level Bedroom, Family Room Off Kitchen, Open Floorplan, Walk-In Closet(s)
- Has basement: No
- Has fireplace: No
Interior area
- Total structure area: 1,110
- Total interior livable area: 1,110 sqft
- Finished area above ground: 1,110
- Finished area below ground: 0
Property
Parking
- Parking features: Assigned, Paved, Parking Lot
- Details: Assigned Parking
Accessibility
- Accessibility features: None
Features
- Levels: One
- Stories: 1
- Pool features: None
Details
- Additional structures: Above Grade, Below Grade
- Parcel number: 8392344239.02
- Zoning: R16
- Special conditions: Standard
Construction
Type & style
- Home type: Condo
- Property subtype: Condominium
- Attached to another structure: Yes
Materials
- Aluminum Siding, Asphalt, Concrete
Condition
- New construction: No
- Year built: 1994
Utilities & green energy
- Sewer: Public Sewer
- Water: Public
Community & HOA
Community
- Condo and coop fee: $461 monthly
- Subdivision: Summerhouse Condo
HOA
- Has HOA: No
- Amenities included: Tot Lots/Playground, Common Grounds
- Services included: Insurance, Maintenance Grounds, Management, Sewer, Trash, Water
Location
- Region: Woodbridge
Financial & listing details
- Price per square foot: $266/sqft
- Tax assessed value: $207,900
- Annual tax amount: $2,566
- Date on market: 11/11/2026
- Listing agreement: Exclusive Agency
- Listing terms: FHA,Cash,Contract,Conventional,VA Loan
- Ownership: Condominium
Estimated market value
$297,500
$283,000 - $312,000
$2,118/mo
Price history
| Date | Event | Price |
|---|---|---|
| 11/11/2026 | Listed for sale | $295,000-1.6%$266/sqft |
Source:  Bright MLS #VAPW2133998 Report a problem | ||
| 7/10/2026 | Listing removed | $299,900$270/sqft |
Source: Bright MLS #VAPW2111910 Report a problem | ||
| 5/30/2026 | Price change | $299,900-1.7%$270/sqft |
Source: Bright MLS #VAPW2111910 Report a problem | ||
| 5/17/2026 | Price change | $305,000-3.2%$275/sqft |
Source: Bright MLS #VAPW2111910 Report a problem | ||
| 5/4/2026 | Listed for sale | $315,000+43.2%$284/sqft |
Source: Bright MLS #VAPW2111910 Report a problem | ||
| 8/30/2021 | Sold | $220,000+159.6%$198/sqft |
Source: Bright MLS #VAPW2004958 Report a problem | ||
| 4/13/1995 | Sold | $84,745$76/sqft |
Source: Public Record Report a problem | ||
Public tax history
| Year | Property taxes | Tax assessment |
|---|---|---|
| 2025 | $2,729 +3.6% | $278,300 +5.1% |
| 2024 | $2,633 +3.7% | $264,800 +8.5% |
| 2023 | $2,540 -0.4% | $244,100 +9.4% |
| 2022 | $2,551 -0.6% | $223,100 +7.3% |
| 2021 | $2,566 +6.2% | $207,900 +7.3% |
| 2020 | $2,417 +109.8% | $193,800 +1.6% |
| 2019 | $1,152 -41.2% | $190,800 +17.6% |
| 2018 | $1,960 +2.8% | $162,300 +7.2% |
| 2017 | $1,907 | $151,400 -1.2% |
| 2016 | $1,907 +15.9% | $153,200 +3.9% |
| 2015 | $1,646 | $147,400 +14.6% |
| 2014 | $1,646 | $128,600 +9% |
| 2013 | -- | $118,000 -4.6% |
| 2012 | -- | $123,700 -26.7% |
| 2009 | -- | $168,800 -20.3% |
| 2008 | -- | $211,900 -12.9% |
| 2007 | -- | $243,200 +0.2% |
| 2006 | -- | $242,800 +36.4% |
| 2005 | -- | $178,000 +27.4% |
| 2004 | -- | $139,700 +18.2% |
| 2003 | -- | $118,200 +18.4% |
| 2002 | -- | $99,800 +18% |
| 2001 | -- | $84,600 |
Find assessor info on the county website
Monthly payment
Est. payment
Payment breakdown
Explore the cost of this home by adjusting the details. Changes won't be saved.Climate risks
Neighborhood: 22191
Nearby schools
Schools provided by the listing agent
- District: Prince William County Public Schools
Source: Bright MLS. This data may not be complete. We recommend contacting the local school district to confirm school assignments for this home.
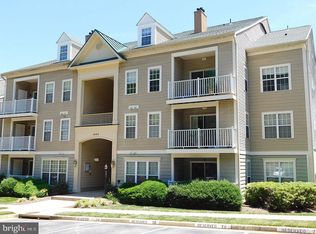
- $303,0002 bd2 ba1.1k sqft1043 Gardenview Loop APT 303, Woodbridge, VA 22191Sold
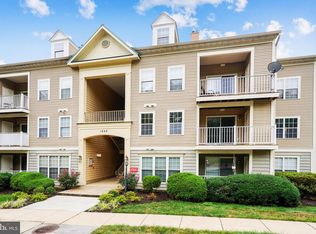
- $315,0002 bd2 ba1.1k sqft1043 Gardenview Loop APT 304, Woodbridge, VA 22191Sold
- $345,0003 bd3 ba1.4k sqft1043 Gardenview Loop, Woodbridge, VA 22191Sold
- $281,1002 bd2 ba1.1k sqft1043 Gardenview Loop APT 102, Woodbridge, VA 22191Off Market
Similar homes
- $309,0002 bd2 ba1.1k sqftSummerhouse Condo, Woodbridge, VA 22191For Sale
 MLS ID #VAPW2121096, Bill Choi, Aligned Realty Solutions. Bright MLS
- $349,9003 bd3 ba1.5k sqft1832 Cedar Cove Way Unit 101, Woodbridge, VA 22191For Sale
 MLS ID #VAPW2127376, Amber Castles, Pearson Smith Realty LLC. Bright MLS
- $294,9003 bd2 ba1.2k sqftMoorings Of Occoquan Condo, Woodbridge, VA 22192For Sale
 MLS ID #VAPW2131784, Ellen Mills, Samson Properties. Bright MLS
- $285,0002 bd2 ba857 sqftSecond Antietam Square Condo, Woodbridge, VA 22192For Sale
 MLS ID #VAPW2132928, Wes Stearns, M.O. Wilson Properties. Bright MLS
- $324,9003 bd2 ba1.1k sqft2533 Fox Ridge Ct, Woodbridge, VA 22192For SaleMLS ID #VAPW2127696, Ralph Harvey, ListWithFreedom.com. Bright MLS
- $229,9002 bd1 ba883 sqftOccoquan Ridge C, Woodbridge, VA 22192For SaleMLS ID #VAPW2133806, Homayoun Nouri, BNI Realty. Bright MLS
- $379,0003 bd2 ba1.1k sqft4672 Whitaker Pl, Woodbridge, VA 22193For SaleMLS ID #VAPW2133914, Christine Lee, Maryland Pro Realty. Bright MLS
- $425,0003 bd1 ba984 sqft1447 F St, Woodbridge, VA 22191For SaleMLS ID #VAPW2128032, Amanda Martinez, Gallery Realty LLC. Bright MLS
- $249,9992 bd2 ba870 sqft17060 Capri Ln #301, Dumfries, VA 22026For SaleMLS ID #VAPW2126718, Soroya Jett, DIYSELLMYHOME LLC. Bright MLS
- $259,0002 bd1 ba765 sqft806 S Arlington Mill Dr APT 203, Arlington, VA 22204For SaleMLS ID #VAAR2082050, Mr. Jaime Alvarez, Samson Properties. Bright MLS
- $415,0002 bd3 ba1.3k sqftPotomac Club, Woodbridge, VA 22191For SaleMLS ID #VAPW2127698, Karen Brooks, Realty One Group Key Properties. Bright MLS
- $408,0003 bd4 ba1.1k sqft15613 John Diskin Cir #208, Woodbridge, VA 22191For SaleMLS ID #VAPW2131758, Verria Hairston, Open Door Brokerage, LLC. Bright MLS
- $325,0002 bd2 ba1.1k sqftHallmark, Alexandria, VA 22304For SaleMLS ID #VAAX2067958, Barbara Rosen, Weichert, REALTORS. Bright MLS
- $365,0003 bd2 ba1k sqft12311 Woodlawn Ct, Woodbridge, VA 22192For SaleMLS ID #VAPW2131274, Mr. Jorge Costas, Classic Realty LTD. Bright MLS
- $285,0001 bd1 ba639 sqftPointe At Park C, Alexandria, VA 22302For SaleMLS ID #VAAX2067924, Frank Chavez, Realty Advantage of Maryland LLC. Bright MLS
- $290,0002 bd1 ba900 sqftPinewood Lawns Condo, Alexandria, VA 22309For SaleMLS ID #VAFX2332014, Guillermo Barbosa, Samson Properties. Bright MLS
- $295,0002 bd1 ba911 sqft7094 Spring Garden Dr Unit Tl2, Springfield, VA 22150For SaleMLS ID #VAFX2320900, ABDUL AWAN, Samson Properties. Bright MLS
- $338,0003 bd3 ba1.3k sqftSequoyah Condo, Alexandria, VA 22309For SaleMLS ID #VAFX2348256, Kenneth DePorter, Spring Hill Real Estate, LLC.. Bright MLS
- $395,0002 bd2 ba1k sqft8721 Yorkshire Ln, Manassas, VA 20111For SaleMLS ID #VAPW2133370, Matias Leiva, Keller Williams Realty. Bright MLS
- $290,0002 bd1 ba961 sqftCardinal Forest Condo, Springfield, VA 22152For SaleMLS ID #VAFX2315534, Maria Bras, Epic Realty, LLC.. Bright MLS
