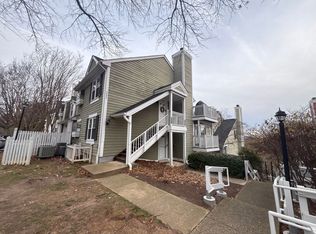
Welcome to Axumite Village! 1110 S. Highland Street #2 is a beautifully maintained 1-bedroom, 1-bath condominium built in 2021, offering contemporary design, premium finishes, and effortless, low-maintenance living. This spacious single-level home features an open-concept floor plan with soaring ceilings, abundant natural light, and an inviting living area perfect for everyday living and entertaining. The stunning kitchen is appointed with quartz countertops, a large center island with bar seating, sleek cabinetry, and generous prep space. The thoughtfully designed layout offers a serene primary suite with a large walk-in closet and direct access to a private balcony—the perfect spot to enjoy your morning coffee or unwind after a long day. The spa-inspired bathroom showcases elegant tile, modern fixtures, and convenient dual access from both the hallway for guests, and the primary closet. Additional highlights include a stackable washer and dryer, multiple storage closets, and abundant in-unit storage throughout. Enjoy the convenience of a reserved parking space (#15), off-street parking for guests, secure bike storage unit, landscaped community walkways, low condo fees, and the peace of mind that comes with newer construction. Ideally located near shopping, dining, parks, and commuter routes, this exceptional home offers the perfect blend of style, comfort, and convenience. Condo fee includes Lawn Maintenance, Common Area Maintenance, Snow Removal, Trash, Water, Sewer. Don't miss your opportunity to own this move-in-ready gem—schedule your private tour today!
For sale
$469,900
1110 S Highland St #2, Arlington, VA 22204
1beds
780sqft
:
Get pre-qualified$3,185/mo
Condominium
Built in 2021
-- sqft lot
$-- Zestimate®
$602/sqft
$185/mo HOA
What's special
Modern fixturesSecure bike storage unitContemporary designOpen-concept floor planElegant tilePremium finishesSoaring ceilings
- 1 day |
- 45 |
- 0 |
Zillow last checked:
Listing updated:
Listed by:
Sahar Anwar 703-975-8463,
Redfin Corporation 703-665-6665
Source: Bright MLS,MLS#: VAAR2077406
Facts & features
Interior
Bedrooms & bathrooms
- Bedrooms: 1
- Bathrooms: 1
- Full bathrooms: 1
- Main level bathrooms: 1
- Main level bedrooms: 1
Basement
- Area: 0
Heating
- Heat Pump, Electric
Cooling
- Central Air, Electric
Appliances
- Included: Microwave, Dishwasher, Disposal, Dryer, Washer, Cooktop, Refrigerator, Electric Water Heater
- Laundry: In Unit
Features
- Ceiling Fan(s)
- Flooring: Luxury Vinyl
- Windows: Window Treatments
- Has basement: No
- Has fireplace: No
Interior area
- Total structure area: 780
- Total interior livable area: 780 sqft
- Finished area above ground: 780
- Finished area below ground: 0
Property
Parking
- Total spaces: 1
- Parking features: Parking Lot
Accessibility
- Accessibility features: None
Features
- Levels: One
- Stories: 1
- Pool features: None
Details
- Additional structures: Above Grade, Below Grade
- Parcel number: 32007190
- Zoning: CP-FBC
- Special conditions: Standard
Construction
Type & style
- Home type: Condo
- Architectural style: Colonial
- Property subtype: Condominium
- Attached to another structure: Yes
Materials
- Brick
Condition
- New construction: No
- Year built: 2021
Utilities & green energy
- Sewer: Public Sewer
- Water: Public
Community & HOA
Community
- Condo and coop fee: $185 monthly
- Subdivision: None Available
HOA
- Has HOA: No
- Amenities included: Reserved/Assigned Parking
- Services included: Maintenance Grounds, Common Area Maintenance, Maintenance Structure, Management, Reserve Funds, Snow Removal, Water
- HOA name: The Residences At Axumite Village
Location
- Region: Arlington
Financial & listing details
- Price per square foot: $602/sqft
- Tax assessed value: $483,800
- Annual tax amount: $5,094
- Date on market: 7/31/2026
- Listing agreement: Exclusive Right To Sell
- Ownership: Condominium
Estimated market value
Not available
Estimated sales range
Not available
$2,475/mo
Price history
| Date | Event | Price |
|---|---|---|
| 7/31/2026 | Listed for sale | $469,900+2.2%$602/sqft |
Source:  Bright MLS #VAAR2077406 Report a problem Bright MLS #VAAR2077406 Report a problem | ||
| 10/26/2021 | Sold | $459,900+4.5%$590/sqft |
Source: Bright MLS #VAAR2005188 Report a problem | ||
| 9/22/2021 | Pending sale | $439,900$564/sqft |
Source: Bright MLS #VAAR2005188 Report a problem | ||
Public tax history
Tax history is unavailable.
Monthly payment
Est. payment
Payment breakdown
Explore the cost of this home by adjusting the details. Changes won't be saved.Climate risks
Neighborhood: Douglas Park
Nearby schools
GreatSchools rating
- 3/10Dr. Charles R. Drew ElementaryGrades: PK-5Distance: 0.9 mi
- 5/10Jefferson Middle SchoolGrades: 6-8Distance: 0.7 mi
- 4/10Wakefield High SchoolGrades: 9-12Distance: 1.5 mi
Schools provided by the listing agent
- Elementary: Drew
- Middle: Jefferson
- High: Wakefield
- District: Arlington County Public Schools
Source: Bright MLS. This data may not be complete. We recommend contacting the local school district to confirm school assignments for this home.
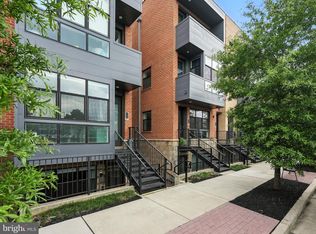
- $502,5002 bd1 ba952 sqft1114 S Highland St #1, Arlington, VA 22204Sold
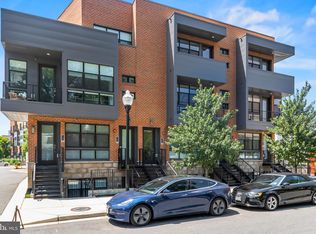
- $799,0003 bd3 ba1.9k sqft1102 S Highland St #3, Arlington, VA 22204Sold
- $523,4003 bd2 ba2k sqft1036 S Highland St, Arlington, VA 22204Off Market
- $--2 bd1 ba860 sqft1104 S Highland St #2, Arlington, VA 22204Off Market
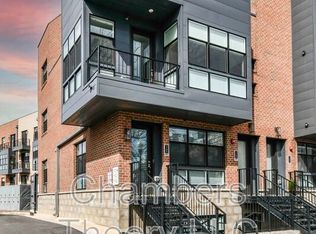
- $365,4001 bd1 ba853 sqft1108 S Highland St #2, Arlington, VA 22204Sold
- $800,0003 bd3 ba1.8k sqft1110 S Highland St #3, Arlington, VA 22204Sold
- $--2 bd1 ba948 sqft1106 S Highland St #1, Arlington, VA 22204Off Market
- $393,6003 bd2 ba2k sqft1106 S Highland St, Arlington, VA 22204Off Market
A local agent can set up tours, give advice and negotiate with sellers.
Similar homes
- $509,0002 bd2 ba1.1k sqftWest Village Of Shirlington, Arlington, VA 22204For Sale
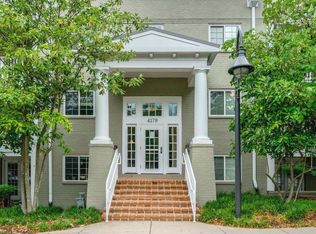
 MLS ID #VAAR2077408, Cindy Nocente, Key Home Realty Group. Bright MLS
 - $470,0002 bd2 ba1k sqft2465 Army Navy Dr #1-202, Arlington, VA 22206For Sale
 MLS ID #VAAR2076062, Chris Craddock, EXP Realty, LLC. Bright MLS
 - $--1 bd1 ba748 sqft2805C S Woodrow St #1, Arlington, VA 22206Auction
 ServiceLink Auction
 - $469,9002 bd2 ba880 sqft989 S Buchanan St Unit 312, Arlington, VA 22204For Sale
 MLS ID #VAAR2075838, Brad Kintz, Long & Foster Real Estate, Inc.. Bright MLS
 - $--2 bd2 ba816 sqft3228 13th St S, Arlington, VA 22204AuctionAuction.com 2
- $449,9002 bd2 ba1k sqft3854 9th Rd S #3854, Arlington, VA 22204For SaleMLS ID #VAAR2075998, Rob Ferguson, RE/MAX Allegiance. Bright MLS
- $490,0001 bd1 ba734 sqftPhoenix, Arlington, VA 22201For SaleMLS ID #VAAR2077204, Trey Grooms, EXP Realty, LLC. Bright MLS
- $407,0002 bd1 ba810 sqft4638 28th Rd S APT A, Arlington, VA 22206For Sale By Owner
- $470,0002 bd1 ba994 sqftArlington Village, Arlington, VA 22204For SaleMLS ID #VAAR2076232, Kristin Usaitis, Long & Foster Real Estate, Inc.. Bright MLS
- $549,0001 bd1 ba788 sqftResidences At Liberty Center, Arlington, VA 22203For SaleMLS ID #VAAR2076838, Lily Choi, Pacific Realty. Bright MLS
- $500,0002 bd3 ba1.1k sqft939 S Scott St #1, Arlington, VA 22204For SaleMLS ID #VAAR2068546, James Gregory, Washington Fine Properties, LLC. Bright MLS
- $350,0002 bd1 ba889 sqft1301 S Walter Reed Dr APT 102, Arlington, VA 22204For SaleMLS ID #VAAR2072776, Kris Walker, KW United. Bright MLS
- $449,0002 bd1 ba1k sqftArl Village Courtyards Condo, Arlington, VA 22204For SaleMLS ID #VAAR2075730, Tony Cammarota, RE/MAX Distinctive Real Estate, Inc.. Bright MLS
- $449,0002 bd1 ba994 sqftArlington Village, Arlington, VA 22204For SaleMLS ID #VAAR2073738, Mindy Torres, Carter Braxton Preferred Properties. Bright MLS
- $450,0002 bd1 ba935 sqftHeatherlea, Arlington, VA 22206For SaleMLS ID #VAAR2076760, Mitch Curtis, KW United. Bright MLS
- $419,9002 bd1 ba994 sqftArlington Village, Arlington, VA 22204For SaleMLS ID #VAAR2068868, Katie Grieco, TTR Sotheby's International Realty. Bright MLS
- $450,0001 bd1 ba705 sqftVirginia Square, Arlington, VA 22201For SaleMLS ID #VAAR2076556, Michael Gorman, RealtyPeople. Bright MLS
- $329,9002 bd1 ba1k sqftLancaster, Arlington, VA 22204For SaleMLS ID #VAAR2075106, Rick Bosl, KW Metro Center. Bright MLS
- $459,0001 bd1 ba771 sqftLexington Square Condo, Arlington, VA 22203For SaleMLS ID #VAAR2075308, Eli Tucker, RLAH @properties. Bright MLS
- $539,9001 bd2 ba968 sqft2101 Monroe #403, Arlington, VA 22207For SaleMLS ID #VAAR2075376, Andrea McSorley. Long & Foster Broker Feed
