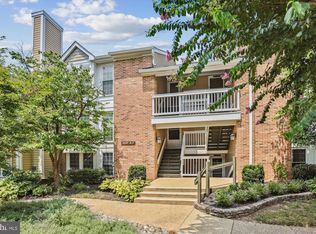
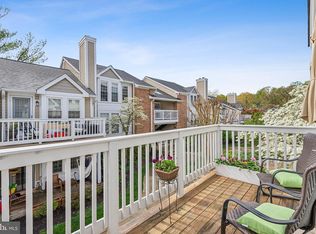
Welcome home to this upper-level condominium in the highly desirable Heatherlea community, where comfort, convenience, and an unbeatable location come together. Offering approximately 935 square feet of thoughtfully designed living space, this bright and inviting 2-bedroom, 1-bathroom home features an open floor plan, soaring vaulted ceilings, and abundant natural light that creates a warm and welcoming atmosphere throughout. The spacious living and dining areas flow seamlessly together, making the home ideal for both everyday living and entertaining. Gather around the charming wood-burning fireplace on cool evenings or simply relax while enjoying the airy feel created by the dramatic vaulted ceiling. A convenient pass-through connects the living area to the kitchen, enhancing the open layout while making it easy to stay connected with family and guests. The cheerful kitchen is both functional and inviting, featuring a sunny greenhouse window that's perfect for growing fresh herbs, flowers, or your favorite indoor plants. You'll also appreciate the convenient in-unit laundry area with a stacked washer and dryer tucked neatly away. Both bedrooms are generously sized with excellent closet space, while the well-appointed full bathroom offers double sinks and dual access from both the hallway and the primary bedroom, providing added convenience and privacy. Step outside to your private rear balcony, the perfect extension of your living space. Whether you're enjoying your morning coffee, dining outdoors during the warmer months, or unwinding with a good book after a long day, this peaceful outdoor retreat offers a wonderful place to relax. The location truly sets this home apart. Just a half-mile away, vibrant Shirlington Village offers an exceptional mix of restaurants, cafés, boutique shopping, Harris Teeter, the Arlington Public Library, AMC movie theater, and the renowned Signature Theatre. Outdoor enthusiasts will appreciate the nearby W&OD Trail for walking, running, and biking, while dog owners will love having the popular Shirlington Dog Park just minutes away. Additional shopping and dining options are available at Skyline and Bradlee Shopping Center. Commuters will enjoy outstanding convenience with quick access to I-395, the Shirlington Transit Center, the Pentagon, Washington, D.C., Reagan National Airport, and historic Old Town Alexandria, making it easy to get wherever you need to go. Whether you're a first-time buyer, downsizing, or looking for a home in one of Northern Virginia's most convenient neighborhoods, this Heatherlea gem offers the perfect combination of style, comfort, and location. Don't miss this wonderful opportunity to enjoy everything this vibrant community has to offer.
Under contract
$450,000
4531 28th Rd S #F, Arlington, VA 22206
2beds
935sqft
Condominium
Built in 1984
-- sqft lot
$446,100 Zestimate®
$481/sqft
$370/mo HOA
What's special
Private rear balconyCharming wood-burning fireplacePeaceful outdoor retreatOpen floor planCheerful kitchenSoaring vaulted ceilingsAbundant natural light
- 58 days
- 42
- 0
Zillow last checked:
Listing updated:
Listed by:
Mitch Curtis 202-557-1893,
KW United 7035331500
Source: Bright MLS,MLS#: VAAR2076760
Facts & features
Interior
Bedrooms & bathrooms
- Bedrooms: 2
- Bathrooms: 1
- Full bathrooms: 1
- Main level bathrooms: 1
- Main level bedrooms: 2
Rooms
- Room types: Living Room, Dining Room, Bedroom 2, Kitchen, Foyer, Bedroom 1, Bathroom 1
Bedroom 1
- Features: Flooring - Carpet, Walk-In Closet(s), Ceiling Fan(s)
- Level: Main
Bedroom 2
- Features: Flooring - Carpet
- Level: Main
Bathroom 1
- Features: Bathroom - Tub Shower, Flooring - Ceramic Tile
- Level: Main
Dining room
- Features: Cathedral/Vaulted Ceiling, Ceiling Fan(s), Flooring - HardWood
- Level: Main
Foyer
- Features: Flooring - Ceramic Tile
- Level: Main
Kitchen
- Level: Main
Living room
- Features: Cathedral/Vaulted Ceiling, Fireplace - Wood Burning, Flooring - HardWood
- Level: Main
Heating
- Central, Forced Air, Electric
Cooling
- Ceiling Fan(s), Central Air, Electric
Appliances
- Included: Microwave, Dishwasher, Disposal, Dryer, Exhaust Fan, Range Hood, Refrigerator, Cooktop, Washer, Washer/Dryer Stacked, Water Heater, Electric Water Heater
- Laundry: In Unit
Features
- Flooring: Carpet, Ceramic Tile, Hardwood
- Doors: Sliding Glass
- Has basement: No
- Number of fireplaces: 1
Interior area
- Total structure area: 935
- Total interior livable area: 935 sqft
- Finished area above ground: 935
- Finished area below ground: 0
Property
Parking
- Total spaces: 2
- Parking features: Permit Included, Unassigned, Parking Lot
Accessibility
- Accessibility features: None
Features
- Levels: One
- Stories: 1
- Pool features: Community
Details
- Additional structures: Above Grade, Below Grade
- Parcel number: 29004361
- Zoning: RA14-26
- Special conditions: Standard
Construction
Type & style
- Home type: Condo
- Architectural style: Colonial,Traditional
- Property subtype: Condominium
- Attached to another structure: Yes
Materials
- Brick
Condition
- New construction: No
- Year built: 1984
Details
- Builder name: Arden
Utilities & green energy
- Sewer: Public Sewer
- Water: Public
Community & HOA
Community
- Features: Pool
- Condo and coop fee: $370 monthly
- Subdivision: Heatherlea
HOA
- Has HOA: No
- Amenities included: Common Grounds, Pool
- Services included: Common Area Maintenance, Maintenance Structure, Insurance, Maintenance Grounds, Management, Pest Control, Pool(s), Reserve Funds, Road Maintenance, Sewer, Snow Removal, Trash, Water
- HOA name: Heatherlea
Location
- Region: Arlington
Financial & listing details
- Price per square foot: $481/sqft
- Tax assessed value: $470,200
- Annual tax amount: $4,951
- Date on market: 7/16/2026
- Listing agreement: Exclusive Right To Sell
- Listing terms: Cash,1031 Exchange,FHA,Private Financing Available,USDA Loan,VA Loan,VHDA
- Ownership: Condominium
Estimated market value
$446,100
$424,000 - $468,000
$2,690/mo
Price history
| Date | Event | Price |
|---|---|---|
| 8/8/2026 | Contingent | $450,000$481/sqft |
Source:  Bright MLS #VAAR2076760 Report a problem Bright MLS #VAAR2076760 Report a problem | ||
| 7/16/2026 | Listed for sale | $450,000$481/sqft |
Source: Bright MLS #VAAR2076760 Report a problem | ||
Public tax history
Tax history is unavailable.
Monthly payment
Est. payment
Payment breakdown
Explore the cost of this home by adjusting the details. Changes won't be saved.Climate risks
Neighborhood: Fairlington-Shirlington
Nearby schools
Schools provided by the listing agent
- District: Arlington County Public Schools
Source: Bright MLS. This data may not be complete. We recommend contacting the local school district to confirm school assignments for this home.

Similar homes
- $425,0002 bd1 ba848 sqft4525 28th Rd S Unit D, Arlington, VA 22206For Sale

 MLS ID #VAAR2079560, Mike Favazzo, TTR Sotheby's International Realty. Bright MLS
 - $390,0002 bd1 ba875 sqftThe Arlington, Arlington, VA 22206For Sale
 MLS ID #VAAR2079700, Jill Judge, Real Broker, LLC. Bright MLS
 - $395,0002 bd1 ba755 sqftThe Arlington, Arlington, VA 22206For Sale
 MLS ID #VAAR2075342, Kay Houghton, EXP Realty, LLC. Bright MLS
 - $335,0001 bd1 ba623 sqftWindgate Of Arl (1, 2, & 3), Arlington, VA 22206For Sale
 MLS ID #VAAR2078570, Kay Houghton, EXP Realty, LLC. Bright MLS
 - $335,0001 bd1 ba673 sqftHeatherlea, Arlington, VA 22206For SaleMLS ID #VAAR2078458, Fay Sirimas, Pearson Smith Realty, LLC. Bright MLS
- $349,9001 bd1 ba673 sqftHeatherlea, Arlington, VA 22206For SaleMLS ID #VAAR2078906, Linda Cotton, Century 21 Redwood Realty. Bright MLS
- $509,0002 bd2 ba1.1k sqftWest Village Of Shirlington, Arlington, VA 22204For SaleMLS ID #VAAR2077070, Andrea Vaccarelli, EXP Realty, LLC. Bright MLS
- $515,0002 bd2 ba1.1k sqftWest Village Of Shirlington, Arlington, VA 22204For SaleMLS ID #VAAR2077090, Matias Leiva, Keller Williams Realty. Bright MLS
- $399,9002 bd2 ba1k sqftPointe At Park C, Alexandria, VA 22302For SaleMLS ID #VAAX2063634, Nicole Lewis, KW Metro Center. Bright MLS
- $379,9003 bd1 ba984 sqft2912 17th St S APT 302, Arlington, VA 22204For SaleMLS ID #VAAR2078898, Jesse Fauteux, RE/MAX Allegiance. Bright MLS
- $475,0002 bd3 ba1.3k sqft3881 Steppes Ct #B, Falls Church, VA 22041For SaleMLS ID #VAFX2327246, Amanda Ingram, Pearson Smith Realty, LLC. Bright MLS
- $307,0001 bd1 ba711 sqftFairlington Glen, Arlington, VA 22206For SaleMLS ID #VAAR2075772, Stuart Nesbitt, Nesbitt Realty. Bright MLS
- $469,9002 bd2 ba1.1k sqftHillwood, Alexandria, VA 22304For SaleMLS ID #VAAX2062716, Alan Chargin, Keller Williams Capital Properties. Bright MLS
- $449,0002 bd3 ba1.2k sqft3810 Steppes Ct, Falls Church, VA 22041For SaleMLS ID #VAFX2331470, Stacey Irby, RLAH @properties. Bright MLS
- $370,0002 bd2 ba879 sqftPotowmack Crossing, Alexandria, VA 22314For SaleMLS ID #VAAX2064738, Kathy Kratovil, Coldwell Banker Realty. Bright MLS
- $515,0002 bd2 ba835 sqftFairlington Towne, Alexandria, VA 22302For SaleMLS ID #VAAX2065222, Kaitlyn Falstad, KW Metro Center. Bright MLS
- $459,9002 bd3 ba1.1k sqftCrossings, Fairfax, VA 22030For SaleMLS ID #VAFC2008802, Hon McBride, Samson Properties. Bright MLS
- $445,0002 bd2 ba1k sqftGables Of Tuckerman Codm, Rockville, MD 20852For SaleMLS ID #MDMC2246962, Mrs. D'Ann Melnick, EXP Realty, LLC. Bright MLS
- $310,0002 bd2 ba960 sqftBolling Brook, Alexandria, VA 22302For SaleMLS ID #VAAX2059776, Jillian Levitt, Compass. Bright MLS
- $460,0003 bd3 ba1.2k sqft5822 Inman Park Cir APT 110, Rockville, MD 20852For SaleMLS ID #MDMC2255206, Paul Nalabandian, Keller Williams Capital Properties. Bright MLS
