A home that knows how to make an entrance! Just three-years young, two-level, 3-bedroom townhome-style condo. Soaked with natural sunlight pouring in from the dramatic oversized windows. Wide plank engineered hardwood flooring throughout. The kitchen is a true showpiece, featuring sleek quartz countertops and upscale Porcelanosa cabinetry. The kitchen opens effortlessly into the living space, making it perfect for entertaining. You’ll love the flexibility of a bedroom on the main level—ideal for guests, a home office, or multi-generational living. Upstairs, two more bedrooms each offer their own private balcony retreats. The primary ensuite is complete with a soaking tub, separate walk-in shower, quartz vanity, and elegant porcelain tile flooring. High-end fixtures throughout the home add that extra touch of luxury in every corner. Single dedicated parking space, your own private storage unit, and a floor plan that simply works. If you’re looking for sunlight, style, and the kind of space that lives larger than you'd expect—this is the one!
Sold for $800,000
$800,000
1110 S Highland St #3, Arlington, VA 22204
3beds
1,879sqft
Townhouse
Built in 2021
-- sqft lot
$803,200 Zestimate®
$426/sqft
$4,101 Estimated rent
Home value
$803,200
$747,000 - $867,000
$4,101/mo
Zestimate® history
Owner options
List your home for rent
$4,101/mo
Rent Zestimate®
Find your next renter with Zillow Rental Manager. Plus, with online applications, you can quickly screen prospective tenants – for free.
$4,101/mo
Rent Zestimate®
Refinance and save
$5,004/mo
Est. payment
Refinancing to a lower rate could help reduce your monthly payments and save thousands over the life of the loan.
$5,004/mo
Est. payment
Explore your selling options
Work with a Zillow partner agent
Leverage their expertise and Zillow's premium Showcase listings to get your home seen by more buyers.
Get startedList with your own agent
Get your home in front of millions of buyers by listing it on Zillow.
Learn how to do itSell it yourself
Take full control of how buyers see your home on Zillow by listing For Sale by Owner (FSBO).
List your homeWhat's special
Private balcony retreatsSleek quartz countertopsElegant porcelain tile flooringHigh-end fixturesDramatic oversized windowsUpscale porcelanosa cabinetrySeparate walk-in shower
Zillow last checked:
Listing updated:
Listed by:
Harman Singh 703-589-5254,
Samson Properties
Bought with:
Carol Temple, 0225116456
Coldwell Banker Realty
Source: Bright MLS,MLS#: VAAR2058552
Facts & features
Interior
Bedrooms & bathrooms
- Bedrooms: 3
- Bathrooms: 3
- Full bathrooms: 2
- 1/2 bathrooms: 1
- Main level bathrooms: 1
- Main level bedrooms: 1
Heating
- Forced Air, Electric
Cooling
- Central Air, Electric
Appliances
- Included: Electric Water Heater
Features
- Open Floorplan, Kitchen - Gourmet
- Has basement: No
- Has fireplace: No
Interior area
- Total structure area: 1,879
- Total interior livable area: 1,879 sqft
- Finished area above ground: 1,879
Property
Parking
- Total spaces: 1
- Parking features: Assigned, Parking Lot
- Details: Assigned Parking, Assigned Space #: 03
Accessibility
- Accessibility features: Other
Features
- Levels: Two
- Stories: 2
- Pool features: None
Details
- Additional structures: Above Grade
- Parcel number: 32007191
- Zoning: 0
- Special conditions: Standard
Construction
Type & style
- Home type: Townhouse
- Architectural style: Contemporary
- Property subtype: Townhouse
Materials
- Brick
- Foundation: Concrete Perimeter, Slab
Condition
- New construction: No
- Year built: 2021
Utilities & green energy
- Sewer: Public Sewer
- Water: Public
Community & HOA
Community
- Condo and coop fee: $440 monthly
- Subdivision: Douglas Park
HOA
- Has HOA: No
- Amenities included: Reserved/Assigned Parking
- Services included: Maintenance Grounds, Water, Common Area Maintenance, Sewer, Trash, Insurance
Location
- Region: Arlington
Financial & listing details
- Price per square foot: $426/sqft
- Tax assessed value: $685,500
- Date on market: 6/5/2025
- Listing agreement: Exclusive Right To Sell
- Ownership: Condominium
Price history
| Date | Event | Price |
|---|---|---|
| 7/11/2025 | Sold | $800,000+0%$426/sqft |
Source:  Bright MLS #VAAR2058552 Report a problem Bright MLS #VAAR2058552 Report a problem | ||
| 6/23/2025 | Pending sale | $799,999$426/sqft |
Source: Bright MLS #VAAR2058552 Report a problem | ||
| 6/10/2025 | Contingent | $799,999$426/sqft |
Source: Bright MLS #VAAR2058552 Report a problem | ||
| 6/5/2025 | Listed for sale | $799,999+4.6%$426/sqft |
Source: Bright MLS #VAAR2058552 Report a problem | ||
| 10/3/2022 | Sold | $764,900$407/sqft |
Source: Bright MLS #VAAR2001722 Report a problem | ||
| 9/9/2022 | Pending sale | $764,900$407/sqft |
Source: Bright MLS #VAAR2001722 Report a problem | ||
| 8/15/2022 | Contingent | $764,900$407/sqft |
Source: Bright MLS #VAAR2001722 Report a problem | ||
| 4/9/2022 | Listed for sale | $764,900$407/sqft |
Source: Bright MLS #VAAR2001722 Report a problem | ||
| 4/2/2022 | Pending sale | $764,900$407/sqft |
Source: Bright MLS #VAAR2001722 Report a problem | ||
| 3/31/2022 | Contingent | $764,900$407/sqft |
Source: Bright MLS #VAAR2001722 Report a problem | ||
| 1/21/2022 | Listed for sale | $764,900$407/sqft |
Source: Bright MLS #VAAR2001722 Report a problem | ||
| 1/18/2022 | Contingent | $764,900$407/sqft |
Source: Bright MLS #VAAR2001722 Report a problem | ||
| 1/4/2022 | Price change | $764,900-4.4%$407/sqft |
Source: Bright MLS #VAAR2001722 Report a problem | ||
| 7/10/2021 | Listed for sale | $799,900$426/sqft |
Source: Bright MLS #VAAR2001722 Report a problem | ||
Public tax history
Tax history is unavailable.
Neighborhood: Douglas Park
Nearby homes
- $365,4001 bd1 ba853 sqft1108 S Highland St #2, Arlington, VA 22204Sold

- $--2 bd1 ba860 sqft1104 S Highland St #2, Arlington, VA 22204Off Market
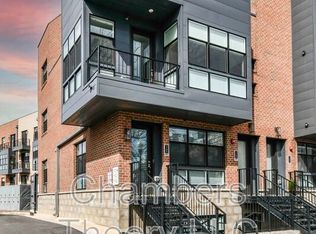
- $799,0003 bd3 ba1.9k sqft1102 S Highland St #3, Arlington, VA 22204Sold
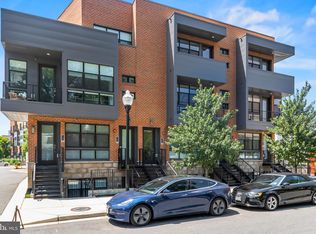
- $510,0002 bd1 ba868 sqft1118 S Highland St #2, Arlington, VA 22204Sold

- $502,5002 bd1 ba952 sqft1114 S Highland St #1, Arlington, VA 22204Sold
- $469,9001 bd1 ba780 sqft1110 S Highland St #2, Arlington, VA 22204For Sale
- $--2 bd1 ba948 sqft1106 S Highland St #1, Arlington, VA 22204Off Market
- $393,6003 bd2 ba2k sqft1106 S Highland St, Arlington, VA 22204Off Market
Nearby schools
GreatSchools rating
- 3/10Dr. Charles R. Drew ElementaryGrades: PK-5Distance: 0.9 mi
- 5/10Jefferson Middle SchoolGrades: 6-8Distance: 0.7 mi
- 4/10Wakefield High SchoolGrades: 9-12Distance: 1.5 mi
Schools provided by the listing agent
- Middle: Jefferson
- High: Wakefield
- District: Arlington County Public Schools
Source: Bright MLS. This data may not be complete. We recommend contacting the local school district to confirm school assignments for this home.
Get a cash offer in 3 minutes
Find out how much your home could sell for in as little as 3 minutes with a no-obligation cash offer.
Estimated market value
$803,200
Get a cash offer in 3 minutes
Find out how much your home could sell for in as little as 3 minutes with a no-obligation cash offer.
Estimated market value
$803,200
- Virginia
- Arlington County
- Arlington
- 22204
- Douglas Park
- 1110 S Highland St Unit 3
Nearby cities
Nearby neighborhoods
Nearby zip codes
Other Arlington Topics
