Skip main navigation
Off market
  • Price Unknown

    1104 S Highland St #2, Arlington, VA 22204

    2beds
    860sqft
    Apartment
    Built in ----
    -- sqft lot
    $-- Zestimate®
    $--/sqft
    $2,120 Estimated rent

    Home value

    Not available

    Estimated sales range

    Not available

    $2,120/mo

    Zestimate® history
    Loading
    Loading...

    Owner options

    List your home for rent

    $2,120/mo

    Rent Zestimate®

    Find your next renter with Zillow Rental Manager. Plus, with online applications, you can quickly screen prospective tenants – for free.

    Learn more

    $2,120/mo

    Rent Zestimate®

    Refinance and save

    Refinancing to a lower rate could help reduce your monthly payments and save thousands over the life of the loan.

    See today's rates

    Explore your selling options

    Work with a Zillow partner agent

    Leverage their expertise and Zillow's premium Showcase listings to get your home seen by more buyers.

    Get started

    List with your own agent

    Get your home in front of millions of buyers by listing it on Zillow.

    Learn how to do it

    Sell it yourself

    Take full control of how buyers see your home on Zillow by listing For Sale by Owner (FSBO).

    List your home

    What's special

    Private outdoor balconyOpen floor planAbundance of natural lightLandscaped walkwaysBright recessed lightingComfortable spacious bedroomsWalk-in closet

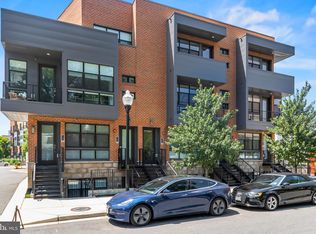
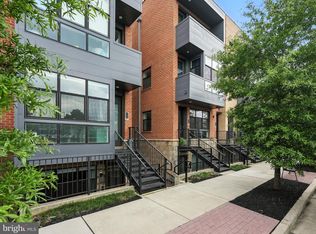
    *This home is professionally managed by Chambers Theory Property Management. *Please contact Allie A for details on viewing & applying for this home. VERSATILE and BRIGHT 2 BR, 1 BA condo located in the heart of Arlington, VA!* This beautiful, modern unit offers a bright and comfortable retreat, boasting an open floor plan and modern amenities *Step inside to be greeted by an abundance of natural light that illuminates the spacious living area, creating a welcoming atmosphere for relaxation and entertainment.* Bright recessed lighting* The open floor plan seamlessly connects the living, dining, and kitchen areas, providing versatility and functionality for everyday living.* The kitchen is equipped with sleek stainless steel appliances.* The comfortable, spacious bedrooms boast style and comfort, while the pristine bathroom exudes contemporary elegance.* Walk-in closet* Private outdoor balcony* The community features onsite secure bike storage, landscaped walkways and reserved parking* With its convenient location and thoughtful design, this unit provides the perfect blend of comfort and style for urban living in Arlington* IDEAL LOCATION* Short walk to shops, restaurants, bars, and public transportation.* 2 minute walk to the metro bus stop. 12 minute bus ride to the Pentagon, 15 min bus ride to Pentagon City. Close by Reagan National Airport, easy access by public or private transport into Washington DC* 's*$60/per Applicant, must be provided payable to Chambers Theory for processing & presentation of application to owner*AGENTS PLEASE ALLOW 2 BUSINESS DAYS to hear from landlord*LEASING OFFICE IS CLOSED ON WKNDS WE WILL BE IN TOUCH AS SOON AS WE BEGIN PROCESSING APPLICATION WE RECEIVE ONLINE*All Chambers Theory residents are enrolled in the Resident Benefits Package (RBP) and PestShare program which includes HVAC air filter delivery (for applicable properties), Renters Insurance from A-rated carrier, credit building, $1M identity protection, utility concierge service making utility connection a breeze during your move-in, our best-in-class resident rewards program, pest services and much more! Please see flyer attached in document section of listing** Amenities: Owners will consider pets on case-by-case basis

    This property is off market, which means it's not currently listed for sale or rent on Zillow. This may be different from what's available on other websites or public sources.

    Zillow last checked:

    Listing updated:

    Source: Zillow Rentals

    Facts & features

    Interior

    Bedrooms & bathrooms
    • Bedrooms: 2
    • Bathrooms: 1
    • Full bathrooms: 1
    Rooms
    • Room types: []
    Interior area
    • Total interior livable area: 860 sqft

    Property

    Parking
    • Details: Contact manager

    Construction

    Type & style
    • Home type: Apartment
    • Property subtype: Apartment

    Community & HOA

    Community
    • Deposit fee: $2,700
    Location
    • Region: Arlington

    Financial & listing details

    • Date on market: 1/8/2025
    • Date available: 02/07/2025
    • Lease term: Contact For Details

    Price history

    DateEventPrice
    1/3/2025Listing removed$2,700$3/sqft
    Source: Bright MLS #VAAR2051484 Report a problem
    12/11/2024Listed for rent$2,700$3/sqft
    Source: Bright MLS #VAAR2051484 Report a problem
    12/7/2024Listing removed$2,700$3/sqft
    Source: Bright MLS #VAAR2051002 Report a problem
    11/20/2024Listed for rent$2,700+1.9%$3/sqft
    Source: Bright MLS #VAAR2051002 Report a problem
    4/16/2024Listing removed--
    Source: Bright MLS #VAAR2042316 Report a problem
    4/9/2024Listed for rent$2,650-3.6%$3/sqft
    Source: Bright MLS #VAAR2042316 Report a problem
    4/9/2024Listing removed--
    Source: Bright MLS #VAAR2041462 Report a problem
    3/19/2024Listed for rent$2,750$3/sqft
    Source: Bright MLS #VAAR2041462 Report a problem
    9/30/2021Sold$519,900+4%$605/sqft
    Source: Bright MLS #VAAR2005054 Report a problem
    9/13/2021Pending sale$499,900$581/sqft
    Source: Bright MLS #VAAR2005054 Report a problem
    9/10/2021Listed for sale$499,900$581/sqft
    Source: Bright MLS #VAAR2005054 Report a problem

    Public tax history

    Tax history is unavailable.

    Neighborhood: Douglas Park

    Nearby schools

    GreatSchools rating