*Qualified VA buyers can assume the seller’s exceptionally low 2.625% VA loan with an estimated $114,000 payment gap. Enjoy a total monthly payment of just $2,164—a significant savings compared to today’s interest rates! Don’t miss this stunning, like-new two-bedroom condo in the recently built Axumite Village community (completed in 2021). The spacious, single-level floor plan offers a modern open-concept kitchen and living area designed for both comfort and style. Enjoy updated designer lighting, a custom mosaic tile backsplash, sleek Porcelanosa cabinetry, and striking quartz waterfall countertops. Oversized windows flood the space with natural light, creating a bright and welcoming atmosphere ideal for relaxing or entertaining. Step outside to your own private, patio oasis—perfect for cozy evenings or catching the game outdoors. With string lighting, shade sail, decorative greenery, and privacy panels, this space feels like an outdoor living room. The generous primary suite features a huge walk-in closet and direct access to the patio. The spa-inspired bathroom includes a soaking tub, Porcelanosa tile and chrome fixtures for a sleek, serene feel. Additional perks include a deeded parking space, private storage unit, bike racks, and beautifully landscaped community walkways. As a newly constructed building, everything in this home—from the systems to the finishes—is just a few years old, offering peace of mind and low maintenance. AND the condo fees are only $187/mo and includes water! The location of this condo offers exceptional convenience. Enjoy quick access to major commuter routes, the Pentagon, and Amazon HQ2. You’re just minutes from the lively shops, dining, and entertainment options of Columbia Pike, Clarendon, and Ballston. Plus, the nearby Walter Reed Community Center offers sports courts, fitness classes, playgrounds, and frequent community events, adding to the vibrant neighborhood lifestyle. Parks, bike trails, and public transit are also close by—perfect for anyone wanting an active, connected Arlington experience.
Sold for $502,500
$502,500
1114 S Highland St #1, Arlington, VA 22204
2beds
952sqft
Condominium
Built in 2021
-- sqft lot
$510,600 Zestimate®
$528/sqft
$2,535 Estimated rent
Home value
$510,600
$475,000 - $551,000
$2,535/mo
Zestimate® history
Owner options
List your home for rent
$2,535/mo
Rent Zestimate®
Find your next renter with Zillow Rental Manager. Plus, with online applications, you can quickly screen prospective tenants – for free.
$2,535/mo
Rent Zestimate®
Refinance and save
$3,139/mo
Est. payment
Refinancing to a lower rate could help reduce your monthly payments and save thousands over the life of the loan.
$3,139/mo
Est. payment
Explore your selling options
Work with a Zillow partner agent
Leverage their expertise and Zillow's premium Showcase listings to get your home seen by more buyers.
Get startedList with your own agent
Get your home in front of millions of buyers by listing it on Zillow.
Learn how to do itSell it yourself
Take full control of how buyers see your home on Zillow by listing For Sale by Owner (FSBO).
List your homeWhat's special
Zillow last checked:
Listing updated:
Listed by:
Christine Weedon 703-249-9743,
KW United,
Co-Listing Agent: Ann Petree 703-280-5050,
KW United
Bought with:
Tim Brockhoff, SP40003845
CENTURY 21 New Millennium
Source: Bright MLS,MLS#: VAAR2060872
Facts & features
Interior
Bedrooms & bathrooms
- Bedrooms: 2
- Bathrooms: 1
- Full bathrooms: 1
- Main level bathrooms: 1
- Main level bedrooms: 2
Basement
- Area: 0
Heating
- Forced Air, Electric
Cooling
- Ceiling Fan(s), Central Air, Electric
Appliances
- Included: Dishwasher, Disposal, Energy Efficient Appliances, Ice Maker, Oven/Range - Electric, Refrigerator, Stainless Steel Appliance(s), Washer/Dryer Stacked, Water Heater, Electric Water Heater
- Laundry: Dryer In Unit, Washer In Unit, In Unit
Features
- Bathroom - Tub Shower, Ceiling Fan(s), Entry Level Bedroom, Flat, Open Floorplan, Kitchen - Gourmet, Kitchen Island, Upgraded Countertops, Walk-In Closet(s), Dry Wall, High Ceilings
- Flooring: Luxury Vinyl
- Doors: Sliding Glass
- Windows: Double Pane Windows
- Has basement: No
- Has fireplace: No
- Common walls with other units/homes: 2+ Common Walls
Interior area
- Total structure area: 952
- Total interior livable area: 952 sqft
- Finished area above ground: 952
- Finished area below ground: 0
Property
Parking
- Total spaces: 1
- Parking features: Assigned, Parking Space Conveys, Off Street
- Details: Assigned Parking, Assigned Space #: 22
Accessibility
- Accessibility features: None
Features
- Levels: One
- Stories: 1
- Patio & porch: Patio
- Exterior features: Sidewalks
- Pool features: None
Details
- Additional structures: Above Grade, Below Grade
- Parcel number: 32007195
- Zoning: CP-FBC
- Special conditions: Standard
Construction
Type & style
- Home type: Condo
- Architectural style: Contemporary
- Property subtype: Condominium
- Attached to another structure: Yes
Materials
- Brick
- Foundation: Concrete Perimeter
- Roof: Rubber
Condition
- Excellent
- New construction: No
- Year built: 2021
Utilities & green energy
- Sewer: Public Sewer
- Water: Public
Community & HOA
Community
- Security: Fire Escape
- Condo and coop fee: $187 monthly
- Subdivision: Arlington Village
HOA
- Has HOA: No
- Amenities included: None
- Services included: Common Area Maintenance, Maintenance Structure, Sewer, Snow Removal, Trash, Water
- HOA name: Axumite Village
Location
- Region: Arlington
Financial & listing details
- Price per square foot: $528/sqft
- Tax assessed value: $456,600
- Annual tax amount: $4,717
- Date on market: 7/11/2025
- Listing agreement: Exclusive Right To Sell
- Listing terms: Assumable,Cash,Conventional,VA Loan
- Inclusions: See Conveyances And Offer Information In Documents Tab
- Ownership: Condominium
Price history
| Date | Event | Price |
|---|---|---|
| 9/9/2025 | Sold | $502,500+0.7%$528/sqft |
Source:  Bright MLS #VAAR2060872 Report a problem Bright MLS #VAAR2060872 Report a problem | ||
| 8/27/2025 | Pending sale | $499,000$524/sqft |
Source: Bright MLS #VAAR2060872 Report a problem | ||
| 8/20/2025 | Listed for sale | $499,000$524/sqft |
Source:  WMLS #BMTVAAR2060872 Report a problem WMLS #BMTVAAR2060872 Report a problem | ||
| 7/16/2025 | Contingent | $499,000$524/sqft |
Source: Bright MLS #VAAR2060872 Report a problem | ||
| 7/11/2025 | Price change | $499,000-9.1%$524/sqft |
Source: Bright MLS #VAAR2060872 Report a problem | ||
| 6/20/2025 | Listed for sale | $549,000$577/sqft |
Source: Bright MLS #VAAR2058882 Report a problem | ||
Public tax history
Tax history is unavailable.
Neighborhood: Douglas Park
Nearby homes
- $--2 bd1 ba860 sqft1104 S Highland St #2, Arlington, VA 22204Off Market
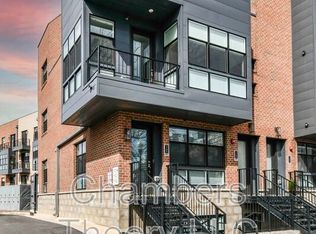
- $365,4001 bd1 ba853 sqft1108 S Highland St #2, Arlington, VA 22204Sold

- $469,9001 bd1 ba780 sqft1110 S Highland St #2, Arlington, VA 22204For Sale
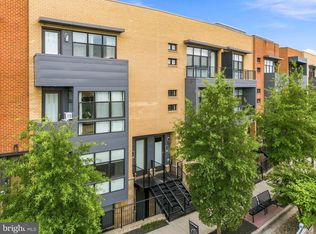
- $799,0003 bd3 ba1.9k sqft1102 S Highland St #3, Arlington, VA 22204Sold
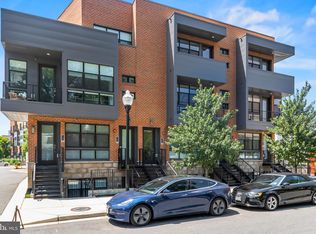
- $800,0003 bd3 ba1.8k sqft1110 S Highland St #3, Arlington, VA 22204Sold
- $510,0002 bd1 ba868 sqft1118 S Highland St #2, Arlington, VA 22204Sold
- $--2 bd1 ba948 sqft1106 S Highland St #1, Arlington, VA 22204Off Market
- $523,4003 bd2 ba2k sqft1036 S Highland St, Arlington, VA 22204Off Market
Nearby schools
GreatSchools rating
- 3/10Dr. Charles R. Drew ElementaryGrades: PK-5Distance: 0.9 mi
- 5/10Jefferson Middle SchoolGrades: 6-8Distance: 0.7 mi
- 4/10Wakefield High SchoolGrades: 9-12Distance: 1.5 mi
Schools provided by the listing agent
- Middle: Jefferson
- High: Wakefield
- District: Arlington County Public Schools
Source: Bright MLS. This data may not be complete. We recommend contacting the local school district to confirm school assignments for this home.
Get a cash offer in 3 minutes
Find out how much your home could sell for in as little as 3 minutes with a no-obligation cash offer.
Estimated market value
$510,600
Get a cash offer in 3 minutes
Find out how much your home could sell for in as little as 3 minutes with a no-obligation cash offer.
Estimated market value
$510,600
- Virginia
- Arlington County
- Arlington
- 22204
- Douglas Park
- 1114 S Highland St Unit 1
Nearby cities
Nearby neighborhoods
Nearby zip codes
Other Arlington Topics
