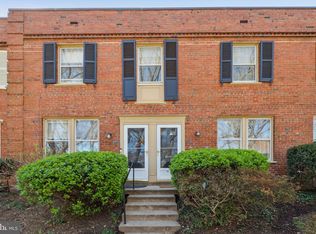
Now one of the best values in Arlington Village, this classic 2-bedroom condo offers the perfect blend of timeless character, everyday comfort, and an unbeatable Arlington location. Tucked quietly at the end of a picturesque courtyard, this light-filled home enjoys peaceful tree views, abundant natural light, fresh paint throughout, and gleaming hardwood floors that create a warm, inviting atmosphere from the moment you step inside. The thoughtfully designed layout offers comfortable living and dining spaces that flow seamlessly to a private deck—an extension of your living space and the perfect spot to enjoy your morning coffee, unwind after work, or dine outdoors surrounded by mature trees. The kitchen is both functional and inviting, while the flexible second bedroom easily adapts to your needs as a guest room, home office, nursery, or creative space. One of Arlington Village's most beloved communities, residents enjoy beautifully landscaped courtyards, winding walking paths, a community pool, tennis courts, and abundant green space—all while being just moments from Columbia Pike's restaurants and shops, Shirlington Village, Pentagon City, Amazon HQ2, and Washington, D.C. Commuters will appreciate easy access to Route 50, I-395, Metro, and Reagan National Airport. Whether you're purchasing your first home, looking to simplify your lifestyle, or searching for a charming Arlington address with incredible long-term value, this home offers an exceptional opportunity to enjoy everything Arlington Village has to offer at one of the community's most compelling price points. Move right in and enjoy its classic appeal today while making it your own over time.
Under contract
Price cut: $16K (7/29)
$419,900
1510 S Edgewood St APT 541, Arlington, VA 22204
2beds
994sqft
Townhouse
Built in 1939
-- sqft lot
$-- Zestimate®
$422/sqft
$587/mo HOA
What's special
Peaceful tree viewsLight-filled homeWinding walking pathsThoughtfully designed layoutFresh paint throughoutTennis courtsAbundant natural light
- 166 days
- 493
- 38
Zillow last checked:
Listing updated:
Listed by:
Katie Grieco 703-717-8137,
TTR Sotheby's International Realty (703) 745-1212
Source: Bright MLS,MLS#: VAAR2068868
Facts & features
Interior
Bedrooms & bathrooms
- Bedrooms: 2
- Bathrooms: 1
- Full bathrooms: 1
Rooms
- Room types: Living Room, Dining Room, Primary Bedroom, Bedroom 2, Kitchen, Laundry, Bathroom 1
Primary bedroom
- Level: Upper
- Area: 192 Square Feet
- Dimensions: 12 X 16
Bedroom 2
- Level: Upper
- Area: 108 Square Feet
- Dimensions: 9 X 12
Bathroom 1
- Level: Upper
Dining room
- Level: Main
Kitchen
- Level: Main
Laundry
- Level: Main
Living room
- Level: Main
Heating
- Heat Pump, Electric
Cooling
- Central Air, Electric
Appliances
- Included: Microwave, Dishwasher, Disposal, Refrigerator, Washer, Dryer, Washer/Dryer Stacked, Stainless Steel Appliance(s), Cooktop, Electric Water Heater
- Laundry: Main Level, Has Laundry, Laundry Room
Features
- Combination Kitchen/Dining, Open Floorplan
- Flooring: Wood
- Has basement: No
- Has fireplace: No
Interior area
- Total structure area: 994
- Total interior livable area: 994 sqft
- Finished area above ground: 994
- Finished area below ground: 0
Video & virtual tour
Property
Parking
- Total spaces: 1
- Parking features: Unassigned, Parking Lot
Accessibility
- Accessibility features: None
Features
- Levels: Two
- Stories: 2
- Patio & porch: Deck
- Exterior features: Street Lights, Sidewalks
- Pool features: Community
- Has view: Yes
- View description: Trees/Woods
Lot
- Features: Urban
Details
- Additional structures: Above Grade, Below Grade
- Parcel number: 32014541
- Zoning: RA14-26
- Special conditions: Standard
Construction
Type & style
- Home type: Townhouse
- Architectural style: Colonial
- Property subtype: Townhouse
Materials
- Brick
- Foundation: Crawl Space
Condition
- New construction: No
- Year built: 1939
Utilities & green energy
- Sewer: Public Sewer
- Water: Public
Community & HOA
Community
- Security: Smoke Detector(s)
- Condo and coop fee: $587 monthly
- Subdivision: Arlington Village
HOA
- Has HOA: No
- Amenities included: Jogging Path, Meeting Room, Pool, Tennis Court(s), Common Grounds
- Services included: Maintenance Grounds, Road Maintenance, Snow Removal, Trash, Water, Common Area Maintenance, Maintenance Structure, Management, Reserve Funds, All Ground Fee
- HOA name: Arlington Village
Location
- Region: Arlington
Financial & listing details
- Price per square foot: $422/sqft
- Tax assessed value: $454,500
- Annual tax amount: $4,655
- Date on market: 3/28/2026
- Listing agreement: Exclusive Right To Sell
- Ownership: Condominium
Estimated market value
Not available
Estimated sales range
Not available
Not available
Price history
| Date | Event | Price |
|---|---|---|
| 9/2/2026 | Contingent | $419,900$422/sqft |
Source:  Bright MLS #VAAR2068868 Report a problem Bright MLS #VAAR2068868 Report a problem | ||
| 7/29/2026 | Price change | $419,900-3.7%$422/sqft |
Source: Bright MLS #VAAR2068868 Report a problem | ||
| 6/9/2026 | Price change | $435,900-3.1%$439/sqft |
Source: Bright MLS #VAAR2068868 Report a problem | ||
| 5/1/2026 | Price change | $449,900-3.1%$453/sqft |
Source: Bright MLS #VAAR2068868 Report a problem | ||
| 3/28/2026 | Listed for sale | $464,500+19.4%$467/sqft |
Source: Bright MLS #VAAR2068868 Report a problem | ||
| 11/20/2019 | Listing removed | $2,100$2/sqft |
Source: Long & Foster Real Estate, Inc. #VAAR156666 Report a problem | ||
| 11/12/2019 | Price change | $2,100+3.7%$2/sqft |
Source: Long & Foster Real Estate, Inc. #VAAR156666 Report a problem | ||
| 11/11/2019 | Listed for rent | $2,025$2/sqft |
Source: Owner Report a problem | ||
| 11/7/2019 | Sold | $389,000-2.7%$391/sqft |
Source: Public Record Report a problem | ||
| 10/16/2019 | Pending sale | $399,900$402/sqft |
Source: FASS Results, LLC. #VAAR155250 Report a problem | ||
| 10/10/2019 | Listed for sale | $399,900+18%$402/sqft |
Source: FASS Results, LLC. #VAAR155250 Report a problem | ||
| 7/26/2011 | Sold | $339,000-14.2%$341/sqft |
Source: Public Record Report a problem | ||
| 5/8/2007 | Sold | $395,000+218.5%$397/sqft |
Source: Public Record Report a problem | ||
| 12/1/1998 | Sold | $124,000$125/sqft |
Source: Public Record Report a problem | ||
Public tax history
| Year | Property taxes | Tax assessment |
|---|---|---|
| 2025 | $4,655 +4.3% | $450,600 +4.3% |
| 2024 | $4,462 +1.6% | $431,900 +1.3% |
| 2023 | $4,392 +4.3% | $426,400 +4.3% |
| 2022 | $4,211 +2.6% | $408,800 +2.6% |
| 2021 | $4,106 +5.5% | $398,600 +5.1% |
| 2020 | $3,892 | $379,300 |
| 2019 | $3,892 +3.8% | $379,300 +1.8% |
| 2018 | $3,748 +1.8% | $372,600 +1.8% |
| 2017 | $3,682 +3.3% | $366,000 +1.8% |
| 2016 | $3,564 -3.2% | $359,600 -2.7% |
| 2015 | $3,680 +5.3% | $369,500 +5.3% |
| 2014 | $3,494 +7.6% | $350,800 +8.7% |
| 2013 | $3,247 +3.6% | $322,800 |
| 2012 | $3,134 -6.5% | -- |
| 2011 | $3,351 | -- |
| 2009 | -- | -- |
| 2008 | -- | -- |
| 2007 | -- | -- |
| 2006 | -- | -- |
| 2005 | -- | -- |
| 2004 | -- | -- |
| 2003 | -- | -- |
| 2002 | -- | -- |
| 2001 | -- | $118,400 |
Find assessor info on the county website
Monthly payment
Est. payment
Payment breakdown
Explore the cost of this home by adjusting the details. Changes won't be saved.Climate risks
Neighborhood: Columbia Heights
Nearby schools
Schools provided by the listing agent
- District: Arlington County Public Schools
Source: Bright MLS. This data may not be complete. We recommend contacting the local school district to confirm school assignments for this home.
Similar homes
- $470,0002 bd1 ba994 sqftArlington Village, Arlington, VA 22204For Sale
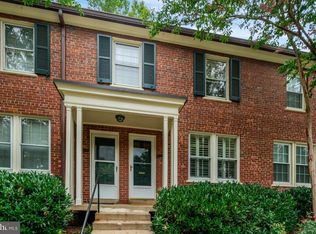
 MLS ID #VAAR2076232, Kristin Usaitis, Long & Foster Real Estate, Inc.. Bright MLS
 - $545,0003 bd2 ba1.1k sqftArl Village Courtyards Condo, Arlington, VA 22204For Sale
 MLS ID #VAAR2076676, Chrissy ODonnell, RLAH @properties. Bright MLS
 - $342,5002 bd1 ba875 sqftCommons Of Arlington, Arlington, VA 22204For Sale
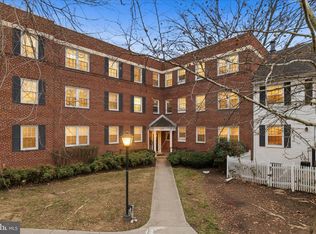 MLS ID #VAAR2071706, Kareem Almufti, Keller Williams Fairfax Gateway. Bright MLS
 - $399,9002 bd1 ba900 sqftParkfairfax, Alexandria, VA 22302For Sale
 MLS ID #VAAX2063508, Shikha Bhasin, DMV Realty, INC.. Bright MLS
 - $414,9002 bd1 ba930 sqftParkfairfax, Alexandria, VA 22302For SaleMLS ID #VAAX2064382, Bob Chew, Samson Properties. Bright MLS
- $399,0002 bd1 ba1k sqftFairlington Villages, Arlington, VA 22206For SaleMLS ID #VAAR2078388, Thomas Cauley, River City Elite Properties, LLC. Bright MLS
- $385,0002 bd1 ba900 sqftParkfairfax, Alexandria, VA 22302For SaleMLS ID #VAAX2061986, Tim Tassa, Compass. Bright MLS
- $395,0002 bd1 ba755 sqftThe Arlington, Arlington, VA 22206For SaleMLS ID #VAAR2075342, Kay Houghton, EXP Realty, LLC. Bright MLS
- $399,9002 bd1 ba755 sqftThe Arlington, Arlington, VA 22206For SaleMLS ID #VAAR2076376, Maritania Torres, Realty ONE Group Capital. Bright MLS
- $509,9002 bd2 ba958 sqft3415 Valley Dr, Alexandria, VA 22302For SaleMLS ID #VAAX2063830, Bobby Mahoney, Corcoran McEnearney. Bright MLS
- $595,0003 bd2 ba1.1k sqft1013 S Buchanan St, Arlington, VA 22204For SaleMLS ID #VAAR2078614, Ronnie Molina, Weichert, REALTORS. Bright MLS
- $389,9003 bd2 ba1.1k sqft1848 Capitol Ave NE, Washington, DC 20002For SaleMLS ID #DCDC2279760, Nick Dunstan, Coldwell Banker Realty - Washington. Bright MLS
- $380,0002 bd2 ba1k sqft1648 Kramer St NE, Washington, DC 20002For SaleMLS ID #DCDC2281386, Emily Jackson, Northrop Realty. Bright MLS
- $615,0002 bd2 ba1.3k sqftFairlington Villages, Arlington, VA 22206For SaleMLS ID #VAAR2077984, Jim Talbert, Century 21 Redwood Realty. Bright MLS
- $450,0002 bd2 ba940 sqft633 18th St NE, Washington, DC 20002For SaleMLS ID #DCDC2280608, James Nellis, EXP Realty, LLC. Bright MLS
- $389,5002 bd1 ba870 sqft2520 41st St NW APT 5, Washington, DC 20007For SaleMLS ID #DCDC2279774, Teddy Sonner, Long & Foster Real Estate, Inc.. Bright MLS
- $515,0002 bd2 ba835 sqftFairlington Towne, Alexandria, VA 22302For SaleMLS ID #VAAX2065222, Kaitlyn Falstad, KW Metro Center. Bright MLS
- $475,0002 bd1 ba750 sqft2100 19th St NW #706, Washington, DC 20009For SaleMLS ID #DCDC2277476, Alexandra Williams, TTR Sotheby's International Realty. Bright MLS
- $519,9002 bd2 ba835 sqftFairlington Towne, Alexandria, VA 22302For SaleMLS ID #VAAX2065224, Josh Dukes, KW Metro Center. Bright MLS
- $449,9002 bd1 ba828 sqft1823 Gales St NE, Washington, DC 20002For SaleMLS ID #DCDC2231204, Janay Cheek, Compass. Bright MLS
