
Wonderful Home Awaits in Arlington Village! Step into a world of warmth and charm in this stunning two-story residence nestled in the heart of Arlington Village. This exquisite 2-bedroom, 1-bath home is a treasure trove of comfort and style, perfect for those who appreciate the finer things in life. Elegant Living Spaces: The spacious living areas are designed for relaxation and entertainment. Whether it's a cozy night in or hosting friends and family, the inviting atmosphere is sure to impress. The dining room, with its chic ambiance, is perfect for intimate dinners or lively gatherings. Modern Conveniences: Enjoy the luxury of updated appliances in a full size kitchen that blends functionality with style. The in-home washer-dryer adds convenience, making your daily routine a breeze. Spacious Bedrooms: Retreat to the large bedrooms, where comfort meets tranquility. These serene spaces offer the perfect escape after a long day, promising restful nights and energized mornings. Outdoor Bliss: Step outside onto your private deck, an idyllic spot for outdoor living. Whether it's sipping your morning coffee or enjoying an evening under the stars, this space is sure to become your personal haven. Unbeatable Location: Located just steps from shopping and restaurants, this home puts you in the heart of vibrant community life. Experience the convenience of having everything you need right at your doorstep. Easy Commuting: With easy commuting options, your daily travel is hassle-free. Whether it's work or play, you're connected to all the important places in your life. Pet-Friendly Community: Your furry friends are welcome here! Join a community of pet lovers where your beloved companions can feel right at home. Exclusive Amenities: Dive into the community pool, challenge friends at the tennis courts, and enjoy the convenience of extra storage and a bike room. Plus, with plenty of parking, you and your guests will always find a spot. This home isn't just a place to live; it's a lifestyle. Embrace the opportunity to create unforgettable memories in a home that offers everything you've been dreaming of. Don't wait – your dream home in Arlington Village is calling!
Sold for $450,000
$450,000
1510 S Edgewood St APT 544, Arlington, VA 22204
2beds
994sqft
Townhouse
Built in 1939
-- sqft lot
$461,400 Zestimate®
$453/sqft
$2,539 Estimated rent
Home value
$461,400
$438,000 - $484,000
$2,539/mo
Zestimate® history
Owner options
List your home for rent
$2,539/mo
Rent Zestimate®
Find your next renter with Zillow Rental Manager. Plus, with online applications, you can quickly screen prospective tenants – for free.
$2,539/mo
Rent Zestimate®
Refinance and save
$2,809/mo
Est. payment
Refinancing to a lower rate could help reduce your monthly payments and save thousands over the life of the loan.
$2,809/mo
Est. payment
Explore your selling options
Work with a Zillow partner agent
Leverage their expertise and Zillow's premium Showcase listings to get your home seen by more buyers.
Get startedList with your own agent
Get your home in front of millions of buyers by listing it on Zillow.
Learn how to do itSell it yourself
Take full control of how buyers see your home on Zillow by listing For Sale by Owner (FSBO).
List your homeWhat's special
Private deckElegant living spacesBike roomSpacious bedroomsLarge bedroomsTennis courtsExtra storage
Zillow last checked:
Listing updated:
Listed by:
Jennifer Hernandez 202-339-2511,
CENTURY 21 New Millennium
Bought with:
John Peak
CENTURY 21 New Millennium
Source: Bright MLS,MLS#: VAAR2038290
Facts & features
Interior
Bedrooms & bathrooms
- Bedrooms: 2
- Bathrooms: 1
- Full bathrooms: 1
Rooms
- Room types: Living Room, Dining Room, Bedroom 2, Kitchen, Bedroom 1
Basement
- Area: 0
Heating
- Heat Pump, Electric
Cooling
- Heat Pump, Electric
Appliances
- Included: Dishwasher, Disposal, Dryer, Exhaust Fan, Ice Maker, Oven/Range - Gas, Range Hood, Refrigerator, Washer, Water Heater, Washer/Dryer Stacked, Microwave, Electric Water Heater
- Laundry: Common Area
Features
- Kitchen - Galley, Dining Area, Floor Plan - Traditional
- Flooring: Wood
- Windows: Window Treatments
- Has basement: No
- Has fireplace: No
Interior area
- Total structure area: 994
- Total interior livable area: 994 sqft
- Finished area above ground: 994
- Finished area below ground: 0
Property
Parking
- Parking features: Limited Common Elements, Permit Required, On Street
- Has uncovered spaces: Yes
Accessibility
- Accessibility features: None
Features
- Levels: Two
- Stories: 2
- Patio & porch: Deck
- Pool features: Community
Lot
- Features: Backs - Open Common Area, Landscaped
Details
- Additional structures: Above Grade, Below Grade
- Parcel number: 32014544
- Zoning: RA14-26
- Special conditions: Standard
Construction
Type & style
- Home type: Townhouse
- Architectural style: Colonial
- Property subtype: Townhouse
Materials
- Brick
- Foundation: Slab
Condition
- New construction: No
- Year built: 1939
Utilities & green energy
- Sewer: Public Sewer
- Water: Public
- Utilities for property: Electricity Available
Community & HOA
Community
- Security: Smoke Detector(s)
- Condo and coop fee: $527 monthly
- Subdivision: Arlington Village
HOA
- Has HOA: No
- Amenities included: Common Grounds, Jogging Path, Meeting Room, Pool, Storage Bin, Tennis Court(s)
- Services included: Common Area Maintenance, Maintenance Grounds, Management, Insurance, Reserve Funds, Sewer, Snow Removal, Trash, Water
- HOA name: Arlington Village
Location
- Region: Arlington
Financial & listing details
- Price per square foot: $453/sqft
- Tax assessed value: $426,400
- Annual tax amount: $4,391
- Date on market: 12/7/2023
- Listing agreement: Exclusive Agency
- Ownership: Condominium
Price history
| Date | Event | Price |
|---|---|---|
| 1/11/2024 | Sold | $450,000+0.2%$453/sqft |
Source:  Bright MLS #VAAR2038290 Report a problem Bright MLS #VAAR2038290 Report a problem | ||
| 12/10/2023 | Contingent | $449,000$452/sqft |
Source: Bright MLS #VAAR2038290 Report a problem | ||
| 12/7/2023 | Listed for sale | $449,000+19.7%$452/sqft |
Source: Bright MLS #VAAR2038290 Report a problem | ||
| 7/19/2016 | Sold | $375,000+177.8%$377/sqft |
Source:  Long & Foster Broker Feed #1001612433_100 Report a problem Long & Foster Broker Feed #1001612433_100 Report a problem | ||
| 10/2/2000 | Sold | $135,000$136/sqft |
Source: Public Record Report a problem | ||
Public tax history
| Year | Property taxes | Tax assessment |
|---|---|---|
| 2025 | $4,655 +4.3% | $450,600 +4.3% |
| 2024 | $4,462 +1.6% | $431,900 +1.3% |
| 2023 | $4,392 +4.3% | $426,400 +4.3% |
| 2022 | $4,211 +2.6% | $408,800 +2.6% |
| 2021 | $4,106 +5.5% | $398,600 +5.1% |
| 2020 | $3,892 | $379,300 |
| 2019 | $3,892 +3.8% | $379,300 +1.8% |
| 2018 | $3,748 +1.8% | $372,600 +1.8% |
| 2017 | $3,682 +3.3% | $366,000 +1.8% |
| 2016 | $3,564 -3.2% | $359,600 -2.7% |
| 2015 | $3,680 +5.3% | $369,500 +5.3% |
| 2014 | $3,494 +7.6% | $350,800 +8.7% |
| 2013 | $3,247 +3.6% | $322,800 |
| 2012 | $3,134 -6.5% | -- |
| 2011 | $3,351 | -- |
| 2009 | -- | -- |
| 2008 | -- | -- |
| 2007 | -- | -- |
| 2006 | -- | -- |
| 2005 | -- | -- |
| 2004 | -- | -- |
| 2003 | -- | -- |
| 2002 | -- | -- |
| 2001 | -- | $118,400 |
Find assessor info on the county website
Neighborhood: Columbia Heights
Nearby homes
- $419,9002 bd1 ba994 sqft1510 S Edgewood St APT 541, Arlington, VA 22204For Sale
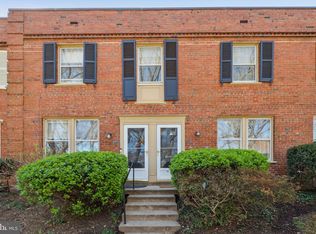
- $345,0001 bd1 ba800 sqft1510 S Edgewood St APT 543, Arlington, VA 22204Sold
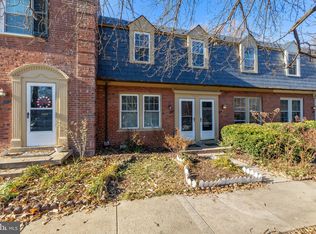
- $342,5001 bd1 ba738 sqft1510 S Edgewood St APT 552, Arlington, VA 22204Sold
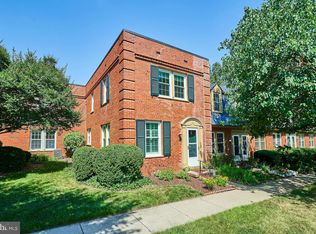
- $475,0002 bd1 ba1k sqft1510 S Edgewood St APT 553, Arlington, VA 22204Sold
- $365,0001 bd1 ba840 sqft1501 S Edgewood St APT 565, Arlington, VA 22204Sold
- $2,500-- bd-- ba-- sqft12 N Brookside Dr, Arlington, VA 22204Off Market
- $29,400-- bd-- ba-- sqft3 N Brookside Dr, Arlington, VA 22204Off Market
- $1,732,0005 bd5 ba4.3k sqft2804 16th St S, Arlington, VA 22204Off Market
Nearby schools
GreatSchools rating
- 3/10Dr. Charles R. Drew ElementaryGrades: PK-5Distance: 0.6 mi
- 5/10Jefferson Middle SchoolGrades: 6-8Distance: 1 mi
- 4/10Wakefield High SchoolGrades: 9-12Distance: 1.6 mi
Schools provided by the listing agent
- Elementary: Henry
- Middle: Jefferson
- High: Wakefield
- District: Arlington County Public Schools
Source: Bright MLS. This data may not be complete. We recommend contacting the local school district to confirm school assignments for this home.
Get a cash offer in 3 minutes
Find out how much your home could sell for in as little as 3 minutes with a no-obligation cash offer.
Estimated market value
$461,400
Get a cash offer in 3 minutes
Find out how much your home could sell for in as little as 3 minutes with a no-obligation cash offer.
Estimated market value
$461,400
- Virginia
- Arlington County
- Arlington
- 22204
- Columbia Heights
- 1510 S Edgewood St Apartment 544
Nearby cities
Nearby neighborhoods
Nearby zip codes
Other Arlington Topics
