Welcome to this beautifully maintained single-family home tucked at the end of a cul-de-sac on a private lot of over half an acre with a spacious backyard. This home has been thoughtfully updated and meticulously maintained by the homeowners, who renovated it to enjoy themselves—not as a quick flip. The attention to quality and detail is evident throughout. The updated kitchen features quartz countertops, soft-close cabinetry, Bosch stainless-steel appliances, a drawer microwave, herringbone backsplash, Bosch exhaust vent, recessed lighting, and updated fixtures in the adjoining eating area. The home offers Brazilian cherry hardwood in the foyer, family room, and dining room, designer molding accents, crown molding throughout, and luxury vinyl plank flooring added in 2023. Both upstairs bathrooms have been completely remodeled with high-quality finishes. The hall bath features luxury black tile flooring, cast-iron tub, tiled shower with double niche, quartz double vanity, new fixtures, toilet, and a top-of-the-line frosted window. The primary bath offers his-and-hers quartz vanities, new mirrors and fixtures, new toilet, and a walk-in shower with bench and heavy-duty sliding glass doors. The fully finished basement provides additional living and entertainment space, complete with a bar that conveys with the home—perfect for movie nights, entertaining, a game room, or a comfortable secondary living area. Enjoy the outdoors from the covered Trex front porch and expansive Trex deck, along with professionally maintained landscaping and a fenced backyard. The exterior has been completely vinyl wrapped for low-maintenance living, complemented by newer gutters, gutter guards, downspouts, soffits, fascia, and gable vent. The roof was replaced in May 2025. Updates & Improvements * Roof — May 2025 * Trane HVAC with UV system — 2015 * Exterior vinyl wrapping, fascia, rakes & soffits * New 6” gutters, gutter guards & downspouts * Trex deck & covered front porch with vinyl railings — 2013 * Fence — 2022 * Kitchen renovation — 2023 * Bosch stainless-steel appliances * Quartz kitchen countertops & soft-close cabinetry * Herringbone backsplash & Bosch exhaust vent * Whole-house interior paint — 2023 * Crown molding throughout * Brazilian cherry hardwood flooring * Luxury vinyl plank flooring — 2023 * Upstairs hall bathroom completely remodeled * Primary bathroom completely remodeled * Updated half bath * Fully finished basement with conveying bar * Anderson sun-tinted sliding door * Sun-tinted kitchen windows * Updated lighting, ceiling fans & recessed lighting * Professionally maintained landscaping since 2018
For sale
$674,995
4090 Croaker Ln, Woodbridge, VA 22193
4beds
2,723sqft
Single Family Residence
Built in 1989
0.51 Acres Lot
$666,200 Zestimate®
$248/sqft
$-- HOA
What's special
Fenced backyardSpacious backyardCrown molding throughoutRecessed lightingProfessionally maintained landscapingAnderson sun-tinted sliding doorSun-tinted kitchen windows
- 10 days
- 1,980
- 213
Likely to sell faster than
Zillow last checked:
Listing updated:
Listed by:
Joe Nguyen 703-543-9999,
Pearson Smith Realty LLC 571-386-1075
Source: Bright MLS,MLS#: VAPW2130606
Facts & features
Interior
Bedrooms & bathrooms
- Bedrooms: 4
- Bathrooms: 3
- Full bathrooms: 2
- 1/2 bathrooms: 1
- Main level bathrooms: 1
Basement
- Area: 1691
Heating
- Heat Pump, Central
Cooling
- Central Air, Electric
Appliances
- Included: Electric Water Heater
- Laundry: Washer In Unit, Dryer In Unit
Features
- Basement: Finished,Interior Entry
- Number of fireplaces: 1
- Fireplace features: Insert, Screen
Interior area
- Total structure area: 3,731
- Total interior livable area: 2,723 sqft
- Finished area above ground: 2,040
- Finished area below ground: 683
Property
Parking
- Total spaces: 8
- Parking features: Garage Faces Front, Concrete, Attached, Driveway, On Street
- Attached garage spaces: 2
- Uncovered spaces: 6
Accessibility
- Accessibility features: None
Features
- Levels: Three
- Stories: 3
- Pool features: None
Lot
- Size: 0.51 Acres
Details
- Additional structures: Above Grade, Below Grade
- Parcel number: 8192519105
- Zoning: R4
- Special conditions: Standard
Construction
Type & style
- Home type: SingleFamily
- Architectural style: Traditional
- Property subtype: Single Family Residence
Materials
- Vinyl Siding
- Foundation: Permanent
Condition
- New construction: No
- Year built: 1989
- Major remodel year: 2023
Utilities & green energy
- Sewer: Public Sewer
- Water: Public
Community & HOA
Community
- Subdivision: Daleview Manor
HOA
- Has HOA: No
Location
- Region: Woodbridge
Financial & listing details
- Price per square foot: $248/sqft
- Tax assessed value: $555,000
- Annual tax amount: $5,351
- Date on market: 9/18/2026
- Listing agreement: Exclusive Right To Sell
- Listing terms: Cash,Conventional,FHA,Negotiable,VA Loan,VHDA
- Ownership: Fee Simple
Estimated market value
$666,200
$633,000 - $700,000
$2,995/mo
Price history
| Date | Event | Price |
|---|---|---|
| 9/18/2026 | Listed for sale | $674,995+241.7%$248/sqft |
Source:  Bright MLS #VAPW2130606 Report a problem Bright MLS #VAPW2130606 Report a problem | ||
| 8/1/1989 | Sold | $197,550$73/sqft |
Source: Agent Provided Report a problem | ||
Public tax history
| Year | Property taxes | Tax assessment |
|---|---|---|
| 2025 | -- | $540,800 +9.9% |
| 2024 | -- | $491,900 +2.3% |
| 2023 | -- | $480,800 +3.4% |
| 2022 | $44 +12% | $465,000 +12.7% |
| 2021 | $39 | $412,500 +8% |
| 2020 | -- | $382,100 +3.8% |
| 2019 | $2,223 -50.7% | $368,200 -1.4% |
| 2018 | $4,511 +4.8% | $373,600 +4.8% |
| 2017 | $4,303 +3.3% | $356,600 +5% |
| 2016 | $4,168 +3.5% | $339,600 +3.9% |
| 2015 | $4,027 | $326,700 +1.8% |
| 2014 | $4,027 | $320,900 +5.8% |
| 2013 | -- | $303,200 -0.6% |
| 2012 | -- | $305,100 +10.2% |
| 2010 | -- | $276,800 -1.5% |
| 2009 | -- | $281,100 -27.3% |
| 2008 | -- | $386,500 -10.9% |
| 2007 | -- | $433,800 +0.2% |
| 2006 | -- | $432,800 +23% |
| 2005 | -- | $351,800 +17.3% |
| 2004 | -- | $300,000 +15.8% |
| 2003 | -- | $259,100 +19.3% |
| 2002 | -- | $217,200 +16.2% |
| 2001 | -- | $186,900 |
Find assessor info on the county website
Monthly payment
Est. payment
Payment breakdown
Explore the cost of this home by adjusting the details. Changes won't be saved.Climate risks
Neighborhood: Daleview Manor
Nearby schools
Schools provided by the listing agent
- District: Prince William County Public Schools
Source: Bright MLS. This data may not be complete. We recommend contacting the local school district to confirm school assignments for this home.
Similar homes
- $659,0004 bd3 ba3.3k sqft4917 Frishman Ct, Woodbridge, VA 22193For Sale

 MLS ID #VAPW2124108, Wayne Mattson, Century 21 Redwood Realty. Bright MLS
 - $739,0005 bd4 ba2.5k sqft15000 Slippery Elm Ct, Woodbridge, VA 22193For Sale
 MLS ID #VAPW2129436, Angela Love, RE/MAX Gateway, LLC. Bright MLS
 - $699,9994 bd4 ba3.4k sqft16995 Cass Brook Ln, Woodbridge, VA 22191For Sale
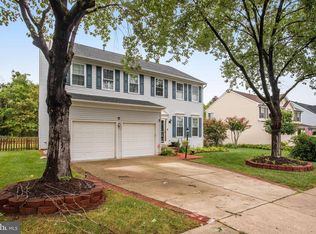 MLS ID #VAPW2127170, Hasset Hailu, DMV Realty, INC.. Bright MLS
 - $699,9995 bd4 ba3.5k sqft15465 Ambergate Dr, Woodbridge, VA 22193For Sale
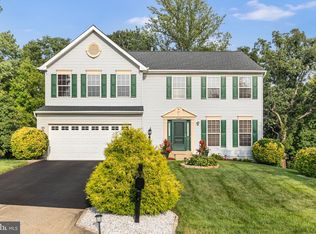 MLS ID #VAPW2128890, Ashley Kopecky, Samson Properties. Bright MLS
 - $675,0004 bd3 ba2.8k sqft2900 Nicely Ct, Dumfries, VA 22026For SaleMLS ID #VAPW2130076, Meg Czapiewski, EXP Realty, LLC. Bright MLS
- $659,9003 bd3 ba2.7k sqft12206 Eddystone Ct, Woodbridge, VA 22192For SaleMLS ID #VAPW2128278, Cindy Fox, Samson Properties. Bright MLS
- $659,9005 bd4 ba2.7k sqft15272 Mimosa Trl, Dumfries, VA 22025For SaleMLS ID #VAPW2129302, JB Bacha, Long & Foster Real Estate, Inc.. Bright MLS
- $610,0003 bd4 ba2.4k sqft12029 Tango Ln, Woodbridge, VA 22193For SaleMLS ID #VAPW2128920, SYED ISHRAT ABBAS, Samson Properties. Bright MLS
- $489,9994 bd2 ba1.7k sqft13107 Kumar Ct, Woodbridge, VA 22193For SaleMLS ID #VAPW2129546, Luis Ipanaque, Casals, Realtors. Bright MLS
- $868,0004 bd3 ba3.5k sqft13389 Gandall Ct, Manassas, VA 20112For SaleMLS ID #VAPW2129936, Norm Odeneal, KW Metro Center. Bright MLS
- $670,0004 bd3 ba2.5k sqft8550 Yoder St, Manassas, VA 20110For SaleMLS ID #VAMN2011660, Gio Hudson, Crossroads, Realtors. Bright MLS
- $739,0003 bd4 ba3k sqft12585 Cricket Ln, Woodbridge, VA 22192For SaleMLS ID #VAPW2124260, Chiretta BoClair, Keller Williams Realty/Lee Beaver & Assoc.. Bright MLS
- $645,0003 bd3 ba2.3k sqft11809 Bradley Forest Rd, Manassas, VA 20112For SaleMLS ID #VAPW2130442, Lilia DeWald, Weichert, REALTORS. Bright MLS
- $709,9004 bd4 ba3.3k sqft18604 Cabin Rd, Triangle, VA 22172For SaleMLS ID #VAPW2128600, Kendell Walker, Redfin Corporation. Bright MLS
- $728,9005 bd4 ba2.6k sqft13026 Lupine Turn, Woodbridge, VA 22192For SaleMLS ID #VAPW2120422, Ilyas sarwari, Green Homes Realty & Property Management Company. Bright MLS
- $719,9005 bd4 ba3.5k sqft15024 Huntgate Ln, Dumfries, VA 22025For SaleMLS ID #VAPW2125058, Angel Einsmann, Jacknin LLC. Bright MLS
- $775,0004 bd4 ba3.7k sqft14023 Miniclier Ct, Woodbridge, VA 22192For SaleMLS ID #VAPW2122470, Tim Tieff, Keller Williams Realty. Bright MLS
- $749,0004 bd4 ba3.4k sqft6046 Persinger House Ct, Manassas, VA 20112For SaleMLS ID #VAPW2130154, Verria Hairston, Open Door Brokerage, LLC. Bright MLS
- $689,9004 bd4 ba2.8k sqft4075 Elizabeth Reed Way, Woodbridge, VA 22192For SaleMLS ID #VAPW2128346, Bob Swartz, Samson Properties. Bright MLS
- $575,0004 bd2 ba2k sqft10643 Old Colchester Rd, Lorton, VA 22079For SaleMLS ID #VAFX2336158, Lizzie Helmig, Metro House. Bright MLS
