"NEW ON THE MARKET and NOT TO BE MISSED!" This charming and spacious 3 finished level, 4 bedroom + 2.5 bath Colonial home in the desirable Wellington/Cloverhill community offers a perfect blend of comfort and style * This popular Pulte Homes "Danbury" floor plan includes several sought-after quality design features including a soaring 2-Story Entry Foyer, large 2-Car Garage, and convenient Upper Level Laundry Room * Enjoy gatherings in the spacious Family Room, seamlessly connected to the eat-in RENOVATED Kitchen featuring center island, upgraded cabinetry, granite countertops, and stainless-steel appliances * A cozy fireplace is the focal point of the step-down Family Room, creating a warm ambiance for relaxing evenings * The formal Dining Room adds an elegant touch for special occasions * Retreat to the Primary Bedroom Suite, complete with Vaulted Ceiling, a luxurious private Full Bath with Soaking Tub and separate Shower, and sizeable Walk-In Closet * The partially-finished Lower Level provides additional space for recreation plus ample storage space, along with the rough-in plumbing ready for a future full bath! * Step outside to your rear wood deck and beautifully landscaped, fenced-in backyard on a quiet no-thru street, perfect for outdoor activities * Enjoy community amenities, including a pool, and benefit from all that this outstanding location has to offer! * This home is a true sanctuary and incredible value, ready for you to create lasting memories * Want even greater peace of mind? The Sellers are offering a comprehensive One-Year Home Warranty for the future Buyer! **** PUBLIC OPEN HOUSE this SATURDAY, Oct. 10th, from 1:00 PM -to- 3:00 PM *** "HURRY!"
For sale
$619,900
9383 Cloudberry Way, Manassas, VA 20110
4beds
3,430sqft
Single Family Residence
Built in 1991
7,740 Square Feet Lot
$616,300 Zestimate®
$181/sqft
$79/mo HOA
What's special
Cozy fireplaceStep-down family roomQuiet no-thru streetBeautifully landscaped fenced-in backyardGranite countertopsPrimary bedroom suiteCenter island
- 2 days
- 374
- 32
Zillow last checked:
Listing updated:
Listed by:
Art Hoppe 703-850-8488,
Samson Properties 7033788810
Source: Bright MLS,MLS#: VAMN2012056
Facts & features
Interior
Bedrooms & bathrooms
- Bedrooms: 4
- Bathrooms: 3
- Full bathrooms: 2
- 1/2 bathrooms: 1
- Main level bathrooms: 1
Basement
- Area: 850
Heating
- Forced Air, Natural Gas
Cooling
- Ceiling Fan(s), Central Air, Electric
Appliances
- Included: Microwave, Dishwasher, Disposal, Dryer, Exhaust Fan, Stainless Steel Appliance(s), Washer, Cooktop, Refrigerator, Ice Maker, Gas Water Heater
- Laundry: Upper Level
Features
- Ceiling Fan(s), Family Room Off Kitchen, Open Floorplan, Floor Plan - Traditional, Formal/Separate Dining Room, Eat-in Kitchen, Kitchen Island, Primary Bath(s), Upgraded Countertops, Walk-In Closet(s)
- Basement: Connecting Stairway,Partially Finished,Rough Bath Plumb
- Number of fireplaces: 1
Interior area
- Total structure area: 3,430
- Total interior livable area: 3,430 sqft
- Finished area above ground: 2,580
- Finished area below ground: 850
Video & virtual tour
Property
Parking
- Total spaces: 4
- Parking features: Garage Faces Front, Inside Entrance, Concrete, Attached, Driveway, On Street
- Attached garage spaces: 2
- Uncovered spaces: 2
Accessibility
- Accessibility features: None
Features
- Levels: Three
- Stories: 3
- Patio & porch: Deck
- Pool features: Community
Lot
- Size: 7,740 Square Feet
- Features: Landscaped, No Thru Street
Details
- Additional structures: Above Grade, Below Grade
- Parcel number: 1016000129
- Zoning: R2SC
- Special conditions: Standard
Construction
Type & style
- Home type: SingleFamily
- Architectural style: Colonial
- Property subtype: Single Family Residence
Materials
- Vinyl Siding
- Foundation: Concrete Perimeter
Condition
- New construction: No
- Year built: 1991
Details
- Builder model: Danbury
- Builder name: Pulte Homes
Utilities & green energy
- Sewer: Public Sewer
- Water: Public
Community & HOA
Community
- Subdivision: Wellington / Cloverhill
HOA
- Has HOA: Yes
- HOA fee: $79 monthly
Location
- Region: Manassas
Financial & listing details
- Price per square foot: $181/sqft
- Tax assessed value: $702,200
- Annual tax amount: $8,365
- Date on market: 10/9/2026
- Listing agreement: Exclusive Right To Sell
- Ownership: Fee Simple
Estimated market value
$616,300
$585,000 - $647,000
$3,502/mo
Price history
| Date | Event | Price |
|---|---|---|
| 10/9/2026 | Listed for sale | $619,900+36.2%$181/sqft |
Source:  Bright MLS #VAMN2012056 Report a problem Bright MLS #VAMN2012056 Report a problem | ||
| 1/6/2020 | Sold | $455,000$133/sqft |
Source: Public Record Report a problem | ||
| 11/21/2019 | Listed for sale | $455,000+18.8%$133/sqft |
Source: Century 21 New Millennium #VAMN138582 Report a problem | ||
| 2/16/2016 | Sold | $383,000+7.3%$112/sqft |
Source: Public Record Report a problem | ||
| 7/12/2013 | Sold | $357,000-24.8%$104/sqft |
Source: Public Record Report a problem | ||
| 10/31/2007 | Sold | $475,000+9.2%$138/sqft |
Source: Public Record Report a problem | ||
| 2/16/2005 | Sold | $434,900$127/sqft |
Source: Public Record Report a problem | ||
Public tax history
| Year | Property taxes | Tax assessment |
|---|---|---|
| 2025 | $8,365 +9.5% | $663,900 +9.5% |
| 2024 | $7,637 +5.7% | $606,100 +5.7% |
| 2023 | $7,226 +5.5% | $573,500 +12.4% |
| 2022 | $6,847 +4.7% | $510,200 +11.5% |
| 2021 | $6,539 +14.6% | $457,600 +18.7% |
| 2020 | $5,705 +3.4% | $385,500 +2% |
| 2018 | $5,519 | $378,000 +1.3% |
| 2017 | -- | $373,200 +8.2% |
| 2016 | -- | $344,900 |
| 2015 | -- | -- |
| 2014 | -- | -- |
| 2013 | -- | -- |
| 2012 | -- | -- |
| 2011 | -- | -- |
| 2010 | -- | -- |
| 2009 | -- | -- |
| 2008 | -- | -- |
| 2007 | -- | -- |
| 2006 | -- | -- |
| 2005 | -- | -- |
| 2004 | -- | -- |
| 2003 | -- | -- |
| 2002 | -- | $242,500 +7.7% |
| 2001 | -- | $225,200 |
Find assessor info on the county website
Monthly payment
Est. payment
Payment breakdown
Explore the cost of this home by adjusting the details. Changes won't be saved.Climate risks
Neighborhood: 20110
Nearby schools
Schools provided by the listing agent
- District: Manassas City Public Schools
Source: Bright MLS. This data may not be complete. We recommend contacting the local school district to confirm school assignments for this home.

Similar homes
- $625,0004 bd3 ba2.4k sqft8878 Sweetbriar St, Manassas, VA 20110For Sale

 MLS ID #VAMN2012022, Tricia Filbert, Samson Properties. Bright MLS
 - $685,0004 bd3 ba2.7k sqft9010 Longstreet Dr, Manassas, VA 20110For Sale
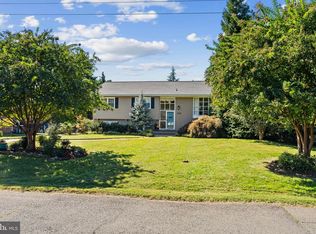 MLS ID #VAMN2012002, Sally Wright, Keller Williams Realty/Lee Beaver & Assoc.. Bright MLS
 - $724,9004 bd3 ba3k sqft10321 Winged Elm Cir, Manassas, VA 20110For Sale
 MLS ID #VAPW2131416, PRISCILLA KIM, Samson Properties. Bright MLS
 - $695,0004 bd2 ba2.4k sqft8807 Quarry Rd, Manassas, VA 20110For Sale
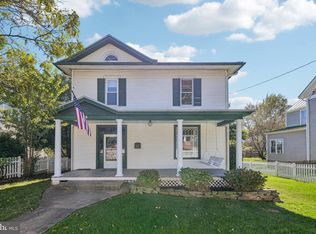 MLS ID #VAMN2011886, Bob Chew, Samson Properties. Bright MLS
 - $520,0003 bd2 ba2.4k sqft10137 Grist Mill Ct, Manassas, VA 20110For SaleMLS ID #VAMN2012084, Devon M. Travers, Coldwell Banker Realty. Bright MLS
- $595,0004 bd3 ba2k sqft8872 Olde Mill Run, Manassas, VA 20110For SaleMLS ID #VAMN2011940, Linda Smith, Crossroads, Realtors. Bright MLS
- $700,0004 bd4 ba3.1k sqft9434 Flowerden Ln, Manassas, VA 20110For SaleMLS ID #VAMN2011486, Deborah Gaynord, Samson Properties. Bright MLS
- $590,9903 bd4 ba2.7k sqft2 Cardinal Xing #24-F2, Manassas, VA 20110New ConstructionBright MLS
- $599,0004 bd3 ba3k sqft8603 Jackson Ave, Manassas, VA 20110For SaleMLS ID #VAMN2011568, Damien Woodson, Samson Properties. Bright MLS
- $670,0004 bd3 ba2.5k sqft8550 Yoder St, Manassas, VA 20110For SaleMLS ID #VAMN2011660, Gio Hudson, Crossroads, Realtors. Bright MLS
- $705,0004 bd3 ba2.7k sqft9529 Harvest Pl, Manassas, VA 20110For SaleMLS ID #VAMN2011728, Jeffrey Stahle, Samson Properties. Bright MLS
- $699,9994 bd4 ba2.9k sqft10248 Cedar Ridge Dr, Manassas, VA 20110For SaleMLS ID #VAMN2011756, Makayla Santa Ana, Move4Free Realty, LLC. Bright MLS
- $749,9005 bd4 ba4k sqft10209 Bens Way, Manassas, VA 20110For SaleMLS ID #VAMN2011806, David Early, RLAH @properties. Bright MLS
- $735,0004 bd4 ba3.1k sqft9601 Fairview Ave, Manassas, VA 20110For SaleMLS ID #VAMN2011998, Cathy Kane, Samson Properties. Bright MLS
- $604,0004 bd3 ba1.7k sqft9206 Peabody St, Manassas, VA 20110For SaleMLS ID #VAMN2011288, Verria Hairston, Open Door Brokerage, LLC. Bright MLS
- $692,9004 bd3 ba3.4k sqft8522 Stonewall Rd, Manassas, VA 20110For SaleMLS ID #VAMN2011916, Celso Padilla, Samson Properties. Bright MLS
- $590,0003 bd3 ba2k sqft10028 Elderberry Ct, Manassas, VA 20110For SaleMLS ID #VAMN2011816, Angela Allison, Houwzer, LLC. Bright MLS
- $699,0004 bd3 ba2.4k sqft8905 Tudor Ln, Manassas, VA 20110For SaleMLS ID #VAMN2011102, Frank Moore, EXIT Realty Pros. Bright MLS
- $699,0003 bd3 ba3.1k sqft8513 Oakview Dr, Manassas, VA 20110For SaleMLS ID #VAPW2129922, Francesca Keith, Corcoran McEnearney. Bright MLS
