Simplicity and class, beautifully appointed. Nearly 2,500 sq ft of carefully selected renovations, set on a corner lot at the end of a quiet cul-de-sac with no thru street! The owners loved this home, and the intentionality is felt from the moment you pull in the driveway. BIG ticket item replacements: roof, siding and windows. HVAC, inside and outside units. New hot water heater, plumbing and electrical! Every system that matters is handled, so there is nothing left to do but move in. Vaulted ceilings open the living and dining space. Wood-look ceramic tile flows throughout, and a stone-faced, wood burning fireplace makes cool evenings cozy. Brushed nickel finishes carry through the lighting, from linen drum flush mounts to dining room chandeliers with crystal accent that shimmers in the sun. Recessed lights brighten every space. The white on white kitchen steals the show. Sleek quartz counters, a mosaic backsplash, glass front cabinetry, crown molding and an arched accent over the undermount sink set the tone, with brushed nickel pulls, stainless steel appliances and a French door refrigerator. Warm lighting glows beneath the cabinets, and a built-in desk nook is a quiet spot for morning coffee and the day's plans. Bedrooms and a full bath on the main level, with a private primary suite and full bath upstairs. Both baths are remodeled, the main level vanity in sage with brushed gold and nickel accents. Fresh paint, brand new carpet and padding in the bedrooms and on the stairs, and new 6-panel interior doors, wardrobe closet doors included. Slide open the glass door to a fenced backyard with raised garden beds, ready for your choice of vegetables. Expert landscaping and fresh mulch frame the property: a dwarf magnolia, crepe myrtles and spring blooms out front, a persimmon tree, blackberries and perennials in back, and a side herb garden of Thai chives, Vietnamese basil, oregano and thyme. Professionally cleaned and lovingly cared for. Located in the City of Manassas with convenient access to Route 28, Wellington Road, the Prince William Parkway and I-66. Shopping and dining are close by, so errands and commutes stay easy.
Pending
$520,000
10137 Grist Mill Ct, Manassas, VA 20110
3beds
1,632sqft
Single Family Residence
Built in 1984
10,000 Square Feet Lot
$-- Zestimate®
$319/sqft
$-- HOA
What's special
Stone-faced wood burning fireplaceBrushed nickel pullsSleek quartz countersFresh paintCrown moldingGlass front cabinetryLinen drum flush mounts
- 32 days
- 303
- 15
Likely to sell faster than
Zillow last checked:
Listing updated:
Listed by:
Devon M. Travers 540-395-4860,
Coldwell Banker Realty 703-763-1950
Source: Bright MLS,MLS#: VAMN2012084
Facts & features
Interior
Bedrooms & bathrooms
- Bedrooms: 3
- Bathrooms: 2
- Full bathrooms: 2
- Main level bathrooms: 1
- Main level bedrooms: 2
Heating
- Forced Air, Electric
Cooling
- Central Air, Electric
Appliances
- Included: Microwave, Dishwasher, Disposal, Refrigerator, Ice Maker, Cooktop, Washer, Dryer, Freezer, Water Heater, Stainless Steel Appliance(s), Electric Water Heater
- Laundry: Main Level
Features
- Attic, Bathroom - Tub Shower, Combination Dining/Living, Dining Area, Entry Level Bedroom, Family Room Off Kitchen, Kitchen - Gourmet, Kitchen - Table Space, Primary Bath(s), Recessed Lighting, Upgraded Countertops, Walk-In Closet(s), Crown Molding, Dry Wall, Vaulted Ceiling(s)
- Flooring: Carpet, Ceramic Tile
- Doors: Six Panel, Sliding Glass, Storm Door(s)
- Windows: Double Hung, Vinyl Clad
- Has basement: No
- Number of fireplaces: 1
- Fireplace features: Mantel(s), Stone, Glass Doors
Interior area
- Total structure area: 1,632
- Total interior livable area: 1,632 sqft
- Finished area above ground: 1,632
Property
Parking
- Total spaces: 3
- Parking features: Garage Faces Front, Garage Door Opener, Inside Entrance, Oversized, Asphalt, Attached, Driveway, On Street
- Attached garage spaces: 1
- Uncovered spaces: 2
Accessibility
- Accessibility features: 2+ Access Exits, Accessible Entrance
Features
- Levels: One and One Half
- Stories: 1.5
- Exterior features: Lighting, Sidewalks
- Pool features: None
- Fencing: Back Yard,Picket,Wood
Lot
- Size: 10,000 Square Feet
- Features: Corner Lot, Cul-De-Sac, No Thru Street, Rear Yard, SideYard(s), Front Yard, Level, Landscaped
Details
- Additional structures: Above Grade
- Parcel number: 089090013
- Zoning: R2S
- Special conditions: Standard
Construction
Type & style
- Home type: SingleFamily
- Architectural style: Cape Cod
- Property subtype: Single Family Residence
Materials
- Aluminum Siding
- Foundation: Slab
- Roof: Architectural Shingle
Condition
- Excellent
- New construction: No
- Year built: 1984
- Major remodel year: 2026
Utilities & green energy
- Electric: 120/240V, Circuit Breakers, Single Phase
- Sewer: Public Septic
- Water: Public
- Utilities for property: Cable, Fiber Optic, Fixed Wireless, Satellite Internet Service
Community & HOA
Community
- Subdivision: Kinsley Mill
HOA
- Has HOA: No
Location
- Region: Manassas
Financial & listing details
- Price per square foot: $319/sqft
- Tax assessed value: $451,300
- Annual tax amount: $5,686
- Date on market: 10/9/2026
- Listing agreement: Exclusive Right To Sell
- Listing terms: Cash,Conventional,FHA,VA Loan,VHDA,USDA Loan
- Ownership: Fee Simple
Estimated market value
Not available
Estimated sales range
Not available
Not available
Price history
| Date | Event | Price |
|---|---|---|
| 10/12/2026 | Pending sale | $520,000$319/sqft |
Source:  Bright MLS #VAMN2012084 Report a problem | ||
| 10/9/2026 | Listed for sale | $520,000$319/sqft |
Source: Bright MLS #VAMN2012084 Report a problem | ||
Public tax history
| Year | Property taxes | Tax assessment |
|---|---|---|
| 2025 | $5,686 +6.3% | $451,300 +6.3% |
| 2024 | $5,350 +4% | $424,600 +4% |
| 2023 | $5,146 +5.2% | $408,400 +12% |
| 2022 | $4,892 +9.2% | $364,500 +16.3% |
| 2021 | $4,478 -3.4% | $313,400 |
| 2020 | $4,638 +5.2% | $313,400 +3.8% |
| 2018 | $4,408 | $301,900 +1% |
| 2017 | -- | $299,000 |
| 2016 | -- | $299,000 |
| 2015 | -- | -- |
| 2014 | -- | -- |
| 2013 | -- | -- |
| 2012 | -- | -- |
| 2011 | -- | -- |
| 2010 | -- | -- |
| 2009 | -- | -- |
| 2008 | -- | -- |
| 2007 | -- | -- |
| 2006 | -- | -- |
| 2005 | -- | -- |
| 2004 | -- | -- |
| 2003 | -- | -- |
| 2002 | -- | $176,800 |
| 2001 | -- | $176,800 |
Find assessor info on the county website
Monthly payment
Est. payment
Payment breakdown
Explore the cost of this home by adjusting the details. Changes won't be saved.Climate risks
Neighborhood: 20110
Nearby schools
Schools provided by the listing agent
- Elementary: Baldwin
- Middle: Grace E. Metz
- High: Osbourn
- District: Manassas City Public Schools
Source: Bright MLS. This data may not be complete. We recommend contacting the local school district to confirm school assignments for this home.

Similar homes
- $559,9003 bd2 ba1k sqft10303 Abbott Rd, Manassas, VA 20110For Sale
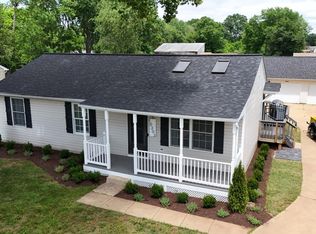
 MLS ID #VAMN2011088, Sandy Dotson, Samson Properties. Bright MLS
- $595,0004 bd3 ba2k sqft9410 Waterford Dr, Manassas, VA 20110For Sale
 MLS ID #VAMN2012180, Chris Craddock, EXP Realty, LLC. Bright MLS
- $619,9994 bd4 ba1.6k sqft9208 Robin Lynn Ct, Manassas, VA 20110For Sale
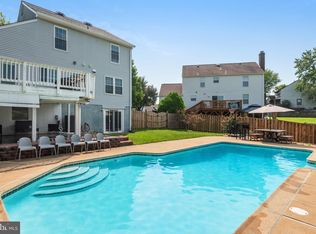 MLS ID #VAMN2011974, Isela Melgar, Fairfax Realty Select. Bright MLS
- $549,9004 bd2 ba2.1k sqft10829 Moore Dr, Manassas, VA 20111For Sale
 MLS ID #VAPW2121148, Frances Bissett, Samson Properties. Bright MLS
- $700,0003 bd3 ba2.4k sqft10823 Moore Dr, Manassas, VA 20111For SaleMLS ID #VAPW2133740, Devin McElfish, LPT Realty, LLC. Bright MLS
- $619,0003 bd3 ba2.2k sqft9008 Rugby Rd, Manassas, VA 20111For SaleMLS ID #VAPW2130102, Allie Chamberlain, Samson Properties. Bright MLS
- $575,0003 bd2 ba1.6k sqft2916 Woodburn Ct, Woodbridge, VA 22192For SaleMLS ID #VAPW2132676, Maribeth Clissa, RLAH @properties. Bright MLS
- $375,0003 bd3 ba1.6k sqft9342 Fringe Tree Ln, Manassas, VA 20110For SaleMLS ID #VAMN2011544, Nathan Johnson, Keller Williams Capital Properties. Bright MLS
- $525,0003 bd4 ba1.8k sqft3439 Aviary Way, Woodbridge, VA 22192For SaleMLS ID #VAPW2133244, John Wood, Virginia Real Estate. Bright MLS
- $575,0003 bd4 ba2.1k sqft8784 Kensington Church St, Manassas, VA 20112For SaleMLS ID #VAPW2130234, Jordan Muirhead, Samson Properties. Bright MLS
- $515,0004 bd4 ba2k sqft7809 Rebel Walk Dr, Manassas, VA 20109For SaleMLS ID #VAPW2132646, Heena Shrestha, Spring Hill Real Estate, LLC.. Bright MLS
- $514,7003 bd3 ba1.9k sqft14808 Basingstoke Loop, Centreville, VA 20120For SaleMLS ID #VAFX2347878, Nadia Dellawar, Samson Properties. Bright MLS
- $499,0004 bd2 ba1.8k sqft9 Princess St, Stafford, VA 22556For SaleMLS ID #VAST2054306, Kerri Ralston, Samson Properties. Bright MLS
- $513,0004 bd2 ba1.2k sqft10634 Maple St, Fairfax, VA 22030For SaleMLS ID #VAFC2009398, Andrew Almazan Silva, Coldwell Banker Realty. Bright MLS
- $674,9904 bd3 ba1.9k sqft2712 Omisol Rd, Woodbridge, VA 22192For SaleMLS ID #VAPW2133570, Tim Horinko, Keller Williams Fairfax Gateway. Bright MLS
- $514,9003 bd2 ba1.3k sqft14313 Randall Dr, Woodbridge, VA 22191For SaleMLS ID #VAPW2129976, Dilara Wentz, KW Metro Center. Bright MLS
- $660,0004 bd3 ba2.4k sqft12005 Valcour Island Way, Manassas, VA 20109For SaleMLS ID #VAPW2133470, Reshawna Leaven, KW United. Bright MLS
- $575,8004 bd3 ba1.8k sqft13357 Pelican Rd, Woodbridge, VA 22193For SaleMLS ID #VAPW2126432, Ulviye Akhtar, Pearson Smith Realty, LLC. Bright MLS
- $575,0003 bd2 ba1.4k sqft6 Hay Barn Rd, Stafford, VA 22556For SaleMLS ID #VAST2052608, Dilara Wentz, KW Metro Center. Bright MLS
- $479,9003 bd3 ba1.3k sqft8 Wildflower Ct, Stafford, VA 22554For SaleMLS ID #VAST2053984, Chad Moore, Aquia Realty, Inc.. Bright MLS
