This exquisite home offers more than just four walls-it delivers a lifestyle! This charming split-level residence exudes sophistication and comfort. This home is truly an entertainers dream which has been meticulously maintained and updated showcasing a harmonious blend of classic charm and modern luxury. Step inside to discover a spacious interior adorned with newer flooring, updated bathrooms, kitchen and newer HVAC creating an inviting atmosphere. The heart of the inside of the home is the gourmet kitchen, featuring newer stainless steel appliances, including a built-in microwave, oven/range, and a convenient island that invites culinary creativity. Retreat to the Primary Bedroom with 2 closets and an updated bathroom awaits. Three additional bedrooms provide ample space for guests or a home office. With a fully finished basement which includes a recreation room, half bath and convenient laundry facilities with storage, this home offers both functionality and elegance. The private outdoor oasis is very impressive! Cool off in the sparkling saltwater in-ground pool with e newer pool liner, host unforgettable cookouts with the smokehouse or sip evening cocktails under the pergola or at your very own tiki bar. A spacious deck sets the stage for outdoor gatherings while the handy shed provides ample storage for pool equipment and other gear. Whether you are lounging poolside, grilling with friends or enjoying quiet evenings under the stars this backyard has it all. Homes like this do not come around often-schedule your showing today!
For sale
$595,000
8872 Olde Mill Run, Manassas, VA 20110
4beds
2,056sqft
Single Family Residence
Built in 1978
10,019 Square Feet Lot
$-- Zestimate®
$289/sqft
$-- HOA
What's special
Newer pool linerFully finished basementTiki barPrivate outdoor oasisCharming split-level residenceSparkling saltwater in-ground poolSpacious interior
- 27 days
- 1,396
- 100
Likely to sell faster than
Zillow last checked:
Listing updated:
Listed by:
Linda Smith 703-973-6441,
Crossroads, Realtors 7035301830
Source: Bright MLS,MLS#: VAMN2011940
Facts & features
Interior
Bedrooms & bathrooms
- Bedrooms: 4
- Bathrooms: 3
- Full bathrooms: 2
- 1/2 bathrooms: 1
Basement
- Area: 700
Heating
- Heat Pump, Electric
Cooling
- Central Air, Electric
Appliances
- Included: Microwave, Water Heater, Washer, Cooktop, Stainless Steel Appliance(s), Refrigerator, Oven/Range - Electric, Freezer, Exhaust Fan, Extra Refrigerator/Freezer, Dryer, Disposal, Dishwasher, Electric Water Heater
- Laundry: In Basement
Features
- Bathroom - Tub Shower, Bathroom - Walk-In Shower, Built-in Features, Ceiling Fan(s), Eat-in Kitchen, Kitchen Island, Kitchen - Table Space, Family Room Off Kitchen
- Flooring: Carpet
- Basement: Partial,Interior Entry,Heated,Finished,Connecting Stairway
- Number of fireplaces: 1
- Fireplace features: Glass Doors, Mantel(s)
Interior area
- Total structure area: 2,056
- Total interior livable area: 2,056 sqft
- Finished area above ground: 1,356
- Finished area below ground: 700
Property
Parking
- Parking features: Driveway, On Street
- Has uncovered spaces: Yes
Accessibility
- Accessibility features: None
Features
- Levels: Multi/Split,Three
- Stories: 3
- Patio & porch: Deck, Brick, Patio
- Exterior features: Sidewalks
- Has private pool: Yes
- Pool features: In Ground, Fenced, Salt Water, Private
- Fencing: Wood,Back Yard,Privacy
Lot
- Size: 10,019 Square Feet
Details
- Additional structures: Above Grade, Below Grade, Outbuilding
- Parcel number: 089080018
- Zoning: R2S
- Special conditions: Standard
Construction
Type & style
- Home type: SingleFamily
- Property subtype: Single Family Residence
Materials
- Aluminum Siding, Brick
- Foundation: Crawl Space
Condition
- Very Good
- New construction: No
- Year built: 1978
Utilities & green energy
- Sewer: Public Sewer
- Water: Public
Community & HOA
Community
- Subdivision: Kinsley Mill
HOA
- Has HOA: No
Location
- Region: Manassas
Financial & listing details
- Price per square foot: $289/sqft
- Tax assessed value: $489,900
- Annual tax amount: $6,173
- Date on market: 9/24/2026
- Listing agreement: Exclusive Right To Sell
- Listing terms: Cash,Conventional,FHA,VA Loan
- Inclusions: Tiki Bar, Smokehouse And Pergola
- Ownership: Fee Simple
Estimated market value
Not available
Estimated sales range
Not available
Not available
Price history
| Date | Event | Price |
|---|---|---|
| 9/24/2026 | Listed for sale | $595,000+209.9%$289/sqft |
Source:  Bright MLS #VAMN2011940 Report a problem | ||
| 1/29/2001 | Sold | $192,000+21.3%$93/sqft |
Source: Agent Provided Report a problem | ||
| 4/22/1998 | Sold | $158,300$77/sqft |
Source: Public Record Report a problem | ||
Public tax history
| Year | Property taxes | Tax assessment |
|---|---|---|
| 2025 | $6,173 +6.1% | $489,900 +6.1% |
| 2024 | $5,820 +4.7% | $461,900 +4.7% |
| 2023 | $5,559 +3.6% | $441,200 +10.3% |
| 2022 | $5,368 +11.2% | $400,000 +18.4% |
| 2021 | $4,826 +7.8% | $337,700 +11.7% |
| 2020 | $4,476 +4.6% | $302,400 +3.2% |
| 2018 | $4,279 | $293,100 +1.1% |
| 2017 | -- | $290,000 +3.8% |
| 2016 | -- | $279,400 |
| 2015 | -- | -- |
| 2014 | -- | -- |
| 2013 | -- | -- |
| 2012 | -- | -- |
| 2011 | -- | -- |
| 2010 | -- | -- |
| 2009 | -- | -- |
| 2008 | -- | -- |
| 2007 | -- | -- |
| 2006 | -- | -- |
| 2005 | -- | -- |
| 2004 | -- | -- |
| 2003 | -- | -- |
| 2002 | -- | $191,400 +8.8% |
| 2001 | -- | $176,000 |
Find assessor info on the county website
Monthly payment
Est. payment
Payment breakdown
Explore the cost of this home by adjusting the details. Changes won't be saved.Climate risks
Neighborhood: 20110
Nearby schools
Schools provided by the listing agent
- District: Manassas City Public Schools
Source: Bright MLS. This data may not be complete. We recommend contacting the local school district to confirm school assignments for this home.
Similar homes
- $639,0004 bd2 ba1.9k sqft8900 Wilson Ave, Manassas, VA 20110For Sale
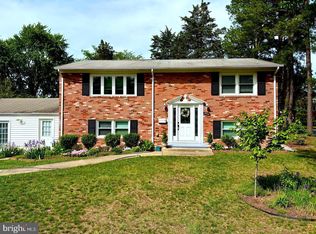
 MLS ID #VAMN2012108, Vikki Lee Bauer, AMPLUS REALTY, LLC.. Bright MLS
- $699,9994 bd4 ba2.9k sqft10248 Cedar Ridge Dr, Manassas, VA 20110For Sale
 MLS ID #VAMN2011756, Makayla Santa Ana, Move4Free Realty, LLC. Bright MLS
- $515,0004 bd3 ba1.5k sqft8618 Liberia Ave, Manassas, VA 20110For Sale
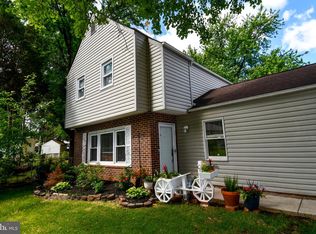 MLS ID #VAMN2010962, Carolina Santa Cruz, Long & Foster Real Estate, Inc.. Bright MLS
- $614,9004 bd4 ba2.4k sqft315 Heflin Rd, Stafford, VA 22556For Sale
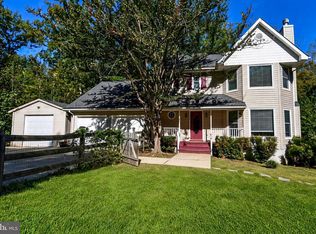 MLS ID #VAST2054726, Carlos Vera, Long & Foster Real Estate, Inc.. Bright MLS
- $525,0004 bd3 ba1.6k sqft303 Huckstep Ave, Stafford, VA 22556For SaleMLS ID #VAST2054682, Rich DiGiovanna, RE/MAX Allegiance. Bright MLS
- $699,9004 bd4 ba2.8k sqft14791 Conway Dr, Manassas, VA 20112For SaleMLS ID #VAPW2127112, Paula Keiper, EXP Realty, LLC. Bright MLS
- $549,9004 bd3 ba2.5k sqft6012 Pepco Ct, Woodbridge, VA 22193For SaleMLS ID #VAPW2126772, Rina Zelaya, Samson Properties. Bright MLS
- $650,0004 bd3 ba1.5k sqft4021 Novar Dr, Chantilly, VA 20151For SaleMLS ID #VAFX2338690, Chris Farmer, M.A.M.I.R.E. Realty, Inc.. Bright MLS
- $499,0003 bd2 ba1.3k sqft7512 Albemarle Dr, Manassas, VA 20111For SaleMLS ID #VAPW2123946, Angela Weston, Samson Properties. Bright MLS
- $525,0004 bd3 ba1.7k sqft13887 Montoclair Ln, Woodbridge, VA 22193For SaleMLS ID #VAPW2131422, Mujtaba Mirza, DMV Realty, INC.. Bright MLS
- $409,9003 bd4 ba1.6k sqft9733 Sassafras Ct, Manassas, VA 20110For SaleMLS ID #VAMN2011396, Rami Al Assaf, NBI Realty, LLC. Bright MLS
- $599,0004 bd3 ba1.5k sqft1516 Walnut St, Woodbridge, VA 22191For SaleMLS ID #VAPW2129234, Amanda Martinez, Gallery Realty LLC. Bright MLS
- $579,9004 bd4 ba1.4k sqft6022 Forrest Hollow Ln, Springfield, VA 22152For SaleMLS ID #VAFX2347228, Mila Robinson, Thomas Moore Realty. Bright MLS
- $486,0003 bd3 ba1.8k sqft9233 Jessica Dr, Manassas Park, VA 20111For SaleMLS ID #VAMP2004344, Zafaryab Saeed, Union Realty of Virginia, Inc.. Bright MLS
- $399,9003 bd3 ba1.6k sqft9341 Gooseberry Dr, Manassas, VA 20110For SaleMLS ID #VAMN2011570, Nick Moradi, Samson Properties. Bright MLS
- $655,0004 bd3 ba2.4k sqft16063 Laconia Cir, Woodbridge, VA 22191For SaleMLS ID #VAPW2127706, Soroya Jett, DIYSELLMYHOME LLC. Bright MLS
- $710,0003 bd4 ba2.3k sqft10539 Bittersweet Ln, Bristow, VA 20136For SaleMLS ID #VAPW2131814, Tanesa Singleton, Realty ONE Group Capital. Bright MLS
- $695,9994 bd3 ba2.3k sqft113 N Laura Anne Dr, Sterling, VA 20164For SaleMLS ID #VALO2137852, ALEXANDRA MCMANUS, Samson Properties. Bright MLS
- $710,0004 bd3 ba2.6k sqft12010 Skipjack Ct, Woodbridge, VA 22192For SaleMLS ID #VAPW2125484, Jose A Boggio, Dynasty Realty, LLC. Bright MLS
- $615,0003 bd4 ba1.4k sqft14053 Winding Ridge Ln, Centreville, VA 20121For SaleMLS ID #VAFX2343430, Jackie Hitchcock, Long & Foster Real Estate, Inc.. Bright MLS
